Skip main navigation
Pending
  • Price cut: $10.1K (4/15)
    $539,900

    22222-29 Mile Rd, Ray, MI 48096

    3beds
    2,069sqft
    : Get pre-qualified
    Single Family Residence
    Built in 1981
    2.07 Acres Lot
    $521,400 Zestimate®
    $261/sqft
    $-- HOA

    What's special

    Large dry basementGenerous semi-private backyardStunning custom wet barQuartz countertopsOpen functional main floorBeautifully renovated brick ranchNew limestone gravel driveway
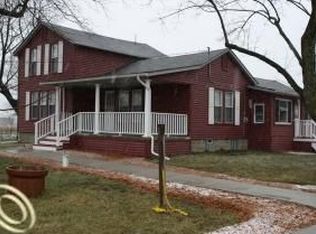
    Perfectly situated on a picturesque 2+ acre lot surrounded by mature trees, this beautifully renovated brick ranch blends timeless craftsmanship with modern comfort. From the moment you step inside, it’s clear that no detail has been overlooked. The open, functional main floor features spacious, connected living areas—ideal for both relaxed country living and effortless entertaining. The living room’s original fieldstone fireplace adds rustic charm, complemented by a stunning custom wet bar and an adjoining heated, light-filled four-season room. The brand-new kitchen shines with full-overlay alder cabinetry, quartz countertops, and a complete suite of stainless steel appliances. Every bathroom has been exquisitely recreated with designer tile, premium fixtures, and modern vanities. The main-floor laundry room offers exceptional storage and abundant natural light. Downstairs, a large, dry basement provides endless potential—perfect for a recreation area, workshop, or future finished space. Nearly everything in this home is new: cabinetry, countertops, flooring, fixtures, doors, trim, hardware, and paint. Major system upgrades include a new well pump and pressure tank, owned softener system, blown-in insulation, new limestone gravel driveway, and conversion from propane to natural gas. The large attached garage offers plenty of built-in storage, and the floor was recently professionally epoxied. Outside, the property offers a generous semi-private backyard and a 1,500 SF pole barn with dedicated electrical service—ideal for hobbies, storage, or small business use. Behind the barn, a sunny, south-facing area awaits your garden plans. Move-in ready and meticulously updated, this property truly checks every box.
    206 days
    |
    260
    |
    7
    |

    Zillow last checked:

    Listing updated:

    Listed by:

    Alan Brown 248-840-8363,

    Real Estate One-Troy 248-813-4900

    Source: Realcomp II,MLS#: 20251047113MLS Logo

      Facts & features

      Interior

      Bedrooms & bathrooms
      • Bedrooms: 3
      • Bathrooms: 2
      • Full bathrooms: 2
      Primary bedroom
      • Level: Entry
      • Area: 182
      • Dimensions: 14 X 13
      Bedroom
      • Level: Entry
      • Area: 143
      • Dimensions: 13 X 11
      Bedroom
      • Level: Entry
      • Area: 225
      • Dimensions: 15 X 15
      Primary bathroom
      • Level: Entry
      • Area: 70
      • Dimensions: 10 X 7
      Other
      • Level: Entry
      • Area: 56
      • Dimensions: 8 X 7
      Other
      • Level: Entry
      • Area: 30
      • Dimensions: 6 X 5
      Dining room
      • Level: Entry
      • Area: 135
      • Dimensions: 15 X 9
      Other
      • Level: Entry
      • Area: 238
      • Dimensions: 17 X 14
      Kitchen
      • Level: Entry
      • Area: 121
      • Dimensions: 11 X 11
      Laundry
      • Level: Entry
      • Area: 64
      • Dimensions: 8 X 8
      Living room
      • Level: Entry
      • Area: 380
      • Dimensions: 20 X 19
      Mud room
      • Level: Entry
      • Area: 75
      • Dimensions: 15 X 5
      Heating
      • Forced Air, Natural Gas
      Cooling
      • Central Air
      Appliances
      • Included: Dishwasher, Dryer, Free Standing Electric Range, Free Standing Refrigerator, Microwave, Washer, Water Softener Owned
      Features
      • Basement: Full,Unfinished
      • Has fireplace: Yes
      • Fireplace features: Living Room, Wood Burning
      Interior area
      • Total interior livable area: 2,069 sqft
      • Finished area above ground: 2,069
      Video & virtual tour

      Property

      Parking
      • Total spaces: 2
      • Parking features: Two Car Garage, Attached
      • Attached garage spaces: 2
      Features
      • Levels: One
      • Stories: 1
      • Entry location: GroundLevelwSteps
      • Patio & porch: Deck
      • Pool features: None
      Lot
      • Size: 2.07 Acres
      • Dimensions: 492 x 183
      Details
      • Additional structures: Pole Barn
      • Parcel number: 210523100032
      • Special conditions: Short Sale No,Standard

      Construction

      Type & style
      • Home type: SingleFamily
      • Architectural style: Ranch
      • Property subtype: Single Family Residence
      Materials
      • Brick
      • Foundation: Basement, Block
      • Roof: Asphalt
      Condition
      • New construction: No
      • Year built: 1981
      • Major remodel year: 2025

      Utilities & green energy

      • Sewer: Septic Tank
      • Water: Well

      Community & HOA

      HOA
      • Has HOA: No
      Location
      • Region: Ray

      Financial & listing details

      • Price per square foot: $261/sqft
      • Tax assessed value: $160,701
      • Annual tax amount: $4,733
      • Date on market: 10/21/2025
      • Cumulative days on market: 206 days
      • Listing agreement: Exclusive Right To Sell
      • Listing terms: Cash,Conventional,FHA,Va Loan
      • Exclusions: Exclusion(s) Do Not Exist
      Get pre-qualifiedBe ready to make an offer.
      Connect with an agentGet info on this home, tour, and more.
      Calculate monthly paymentSee if you can afford this home.

        Estimated market value

        $521,400

        $495,000 - $547,000

        $2,191/mo

        Price history

        DateEventPrice
        5/8/2026Pending sale$539,900$261/sqft
        Source: Realcomp II #20251047113 Report a problem
        4/15/2026Price change$539,900-1.8%$261/sqft
        Source: Realcomp II #20251047113 Report a problem
        11/17/2025Price change$550,000-5.2%$266/sqft
        Source: Realcomp II #20251047113 Report a problem
        10/21/2025Price change$580,000+16%$280/sqft
        Source: Realcomp II #20251047113 Report a problem
        12/28/2024Pending sale$499,900+2%$242/sqft
        Source: MiRealSource #50158281 Report a problem
        12/23/2024Sold$490,000-2%$237/sqft
        Source: MiRealSource #50158281 Report a problem
        10/18/2024Listed for sale$499,900$242/sqft
        Source: MiRealSource #50158281 Report a problem

        Public tax history

        Tax history is unavailable.

        Monthly payment

        Est. payment

          Payment breakdown

          Explore the cost of this home by adjusting the details. Changes won't be saved.
          All calculations are estimates and provided by Zillow, Inc. for informational purposes only. Actual amounts may vary.
          HOA fees may include property taxes on listings classified as Co-Ops. Contact the listing agent and/or owner for fee details.
          Mortgage interest rates are dependent on a number of factors, including credit score, down payment, and repayment length. Interest rate data provided by Zillow Group Marketplace, Inc. as of 1/1/1970 from various mortgage lenders with which we have lead or other similar arrangements; the Estimated Payment is an average of those rates.
          See how much you could borrow to make a competitive offer.

          Climate risks

          Neighborhood: 48096

          Getting around

          2 / 100
          Car-Dependent
          25 / 100
          Somewhat Bikeable

          Nearby schools

          GreatSchools rating

          A local agent can set up tours, give advice and negotiate with sellers.

          Browse local experts

          Similar homes

          Skip to the end of the carouselSkip to the beginning of the carousel