A Brick Home on 18.80 Private Acres 3BR • 2BA • No HOA • Wooded Retreat in Blacksburg, SC Welcome to 147 Batchelor Drive, a property that blends timeless brick construction with nearly 19 acres of pure privacy. This is more than a home—it’s a personal sanctuary surrounded by nature, freedom, and endless possibilities. A Home Built to Last Step inside to find solid brick construction, gleaming hardwood floors, and large, comfortable bedrooms designed for any size family. The spacious living room with a fireplace creates a warm, inviting centerpiece perfect for gatherings, quiet evenings, or cozy winter nights. Outdoor Living & Freedom to Create The front fenced yard, attached single carport, and expansive acreage offer both convenience and opportunity. With NO HOA or restrictions, you’re free to design your surroundings exactly as you wish—gardens, workshops, trails, barns, or a private outdoor retreat. A Rare 18.80-Acre Setting The land is beautifully wooded, offering unmatched privacy and a natural backdrop that feels like your own protected haven. Whether you envision recreation, homesteading, or simply enjoying the peace of rural living, this property delivers. Unbeatable Location for Nature & Commuting Located just minutes from Kings Mountain National Park, Kings Mountain State Park, and the Catawba Indian Casino, you’re surrounded by recreation, history, and entertainment. Commuters will appreciate easy access to Charlotte and Rock Hill, making this the perfect blend of seclusion and convenience. A Home That Fits Every Lifestyle With 3 bedrooms and 2 baths, this home offers flexibility for families, downsizers, or anyone seeking a private retreat with room to grow.
Active
$329,900
147 Batchelor Dr, Blacksburg, SC 29702
3beds
1,431sqft
:
Get pre-qualified$1,966/mo
Single Family Residence
Built in 1963
18.8 Acres Lot
$329,600 Zestimate®
$231/sqft
$-- HOA
What's special
Brick constructionFront fenced yardExpansive acreageGleaming hardwood floorsLarge comfortable bedroomsAttached single carport
- 14 days |
- 1,393 |
- 132 |
Likely to sell faster than
Zillow last checked:
Listing updated:
Listed by:
Robin M Duncan 864-488-9904,
R M Duncan Realty,
Paul Harper 864-491-8707,
R M Duncan Realty
Source: SAR as distributed by MLS GRID,MLS#: 339356
Facts & features
Interior
Bedrooms & bathrooms
- Bedrooms: 3
- Bathrooms: 2
- Full bathrooms: 2
- Main level bathrooms: 2
- Main level bedrooms: 3
Primary bedroom
- Level: First
Bedroom 2
- Level: First
Bedroom 3
- Level: First
Dining room
- Level: First
Kitchen
- Level: First
Laundry
- Level: First
Living room
- Level: First
Other
- Level: First
Other
- Level: First
Heating
- Forced Air, Heat Pump, Electricity
Cooling
- Heat Pump, Electricity
Appliances
- Included: Electric Cooktop, Dishwasher, Electric Oven, Electric Water Heater
- Laundry: Electric Dryer Hookup, Washer Hookup
Features
- Fireplace
- Flooring: Ceramic Tile, Hardwood, Vinyl
- Windows: Insulated Windows
- Number of fireplaces: 1
Interior area
- Total interior livable area: 1,431 sqft
- Finished area above ground: 1,431
- Finished area below ground: 0
Property
Parking
- Total spaces: 1
- Parking features: Carport, Driveway, Attached Carport
- Garage spaces: 1
- Has carport: Yes
- Has uncovered spaces: Yes
Features
- Levels: One
- Exterior features: Aluminum/Vinyl Trim
Lot
- Size: 18.8 Acres
- Dimensions: 18.80 ac
- Features: Wooded
Details
- Parcel number: 1760000019000
- Zoning: No County Zoning
- Special conditions: Estate Sale
Construction
Type & style
- Home type: SingleFamily
- Architectural style: Ranch
- Property subtype: Single Family Residence
Materials
- Brick Veneer
- Foundation: Crawl Space
- Roof: Architectural
Condition
- New construction: No
- Year built: 1963
Utilities & green energy
- Electric: Duke
- Sewer: Septic Tank
- Water: Public, BPW
Community & HOA
Community
- Subdivision: None
HOA
- Has HOA: No
Location
- Region: Blacksburg
Financial & listing details
- Price per square foot: $231/sqft
- Tax assessed value: $138,100
- Annual tax amount: $933
- Date on market: 7/12/2026
Estimated market value
$329,600
$313,000 - $346,000
$1,239/mo
Price history
| Date | Event | Price |
|---|---|---|
| 7/12/2026 | Listed for sale | $329,900$231/sqft |
Source:  SAR as distributed by MLS GRID #339356 Report a problem SAR as distributed by MLS GRID #339356 Report a problem | ||
Public tax history
| Year | Property taxes | Tax assessment |
|---|---|---|
| 2024 | $77 +1.2% | $2,590 |
| 2023 | $76 +4.5% | $2,590 |
| 2022 | $73 | $2,590 +24.5% |
| 2021 | -- | $2,080 |
| 2020 | -- | $2,080 |
| 2019 | -- | $2,080 |
| 2018 | -- | $2,080 +7.8% |
| 2017 | $160 | $1,930 |
| 2016 | $160 | $1,930 |
| 2015 | $160 | $1,930 |
| 2014 | $160 | $1,930 |
| 2013 | $160 | $1,930 -54.4% |
| 2011 | -- | $4,230 +133.7% |
| 2010 | -- | $1,810 |
| 2009 | -- | $1,810 |
Find assessor info on the county website
Monthly payment
Est. payment
Payment breakdown
Explore the cost of this home by adjusting the details. Changes won't be saved.Climate risks
Neighborhood: 29702
Nearby schools
GreatSchools rating
- 6/10Blacksburg Elementary SchoolGrades: 3-5Distance: 2 mi
- 4/10Blacksburg Middle SchoolGrades: 6-8Distance: 1.9 mi
- 5/10Blacksburg High SchoolGrades: 9-12Distance: 1.9 mi
Schools provided by the listing agent
- Elementary: 11-Blacksburg Elementary
- Middle: 11-Blacksburg Middle
- High: 11-Blacksburg High
Source: SAR as distributed by MLS GRID. This data may not be complete. We recommend contacting the local school district to confirm school assignments for this home.
- $37,2003 bd1 ba1.1k sqft129 Batchelor Dr, Shelby, SC 29702Off Market
- $11,900-- bd-- ba-- sqft6 Old Chester Rd, Blacksburg, SC 29702Off Market
- $131,600-- bd-- ba1.5k sqft128 Old Chester Rd, Blacksburg, SC 29702Off Market
- $108,100-- bd-- ba1.2k sqft180 Batchelor Dr, Blacksburg, SC 29702Off Market
- $355,100-- bd-- ba1.2k sqft193 Batchelor Dr, Blacksburg, SC 29702Off Market
- $353,900-- bd-- ba1.2k sqft193 Batchelor Dr, Blacksburg, SC 29702Off Market
- $6,000-- bd-- ba-- sqft2 Batchelor Dr, Blacksburg, SC 29702Off Market
- $22,800-- bd-- ba-- sqft2 Batchelor Dr, Blacksburg, SC 29702Off Market
Similar homes
- $289,0003 bd2 ba1.3k sqft1378 Blacksburg Hwy, Blacksburg, SC 29702For Sale
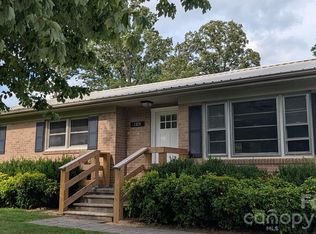
 MLS ID #4337384, Mike Philbeck, Coldwell Banker Commercial Dominion Real Estate. Canopy MLS as distributed by MLS GRID
 - $325,0003 bd2 ba1.2k sqft217 Peoples Creek Rd, Gaffney, SC 29340For Sale
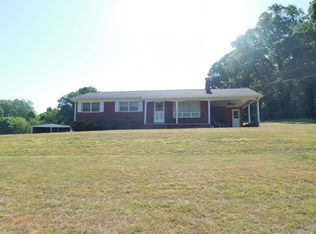 MLS ID #336295, John L Wall, John Wall & Associates. SAR as distributed by MLS GRID
 - $279,9003 bd2 ba1.3k sqft206 Mosley Rd, Blacksburg, SC 29702For Sale
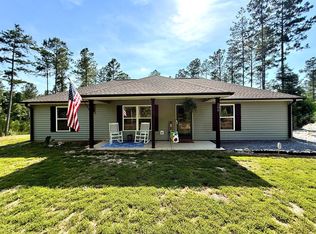 MLS ID #35580, Allyson Horn. Cherokee County BOR
 - $479,0004 bd3 ba2k sqft917 W Pine St, Blacksburg, SC 29702For Sale
 MLS ID #4391064, Michael Falls, Falls Real Estate LLC. Canopy MLS as distributed by MLS GRID
 - $475,0002 bd2 ba980 sqft442 Gibbons Rd, Blacksburg, SC 29702For SaleMLS ID #4405317, Michael Falls, Falls Real Estate LLC. Canopy MLS as distributed by MLS GRID
- $229,0003 bd3 ba1.1k sqft106 Bell St, Blacksburg, SC 29702For SaleMLS ID #33353, Michael Falls. Cherokee County BOR
- $225,0003 bd2 ba1.8k sqft611 Whites Rd, Gaffney, SC 29340For SaleMLS ID #337395, Anna Morton, Keller Williams DRIVE. SAR as distributed by MLS GRID
- $365,0003 bd2 ba1.3k sqft3908 Old Georgia Hwy, Cowpens, SC 29330For Sale By Owner
- $330,0003 bd2 ba1.8k sqft2357 Pleasant Hill Church Rd, Shelby, NC 28073For SaleMLS ID #4314841, Bonnie Redmond, LPT Realty, LLC. Canopy MLS as distributed by MLS GRID
- $279,9003 bd3 ba1.8k sqft234 Jefferson St E, York, SC 29745For SaleMLS ID #4406642, Lee Broom, Dickson & Associates Realtors. Canopy MLS as distributed by MLS GRID
- $365,0003 bd2 ba1.5k sqft2284 Southbend Rd, Clover, SC 29710For Sale By Owner
- $174,9003 bd2 ba1.3k sqft262 Hampshire Dr, Gaffney, SC 29341For SaleMLS ID #339691, Chris Turner, Better Homes & Gardens Young &. SAR as distributed by MLS GRID
- $239,0003 bd2 ba1.2k sqft146 Gaston Shoals Rd, Gaffney, SC 29341For SaleMLS ID #338962, Jenna Fleming, EXP Realty LLC. SAR as distributed by MLS GRID
- $235,9002 bd1 ba1.2k sqft532 Filter Plant Rd, Gaffney, SC 29340For SaleMLS ID #337541, Erica Henderson, Buice Realty, Inc.. SAR as distributed by MLS GRID
- $317,5003 bd3 ba1.6k sqft2212 Pinnacle View Dr, Kings Mountain, NC 28086For SaleMLS ID #4382564, Beth Welch, Buddy Harper Team Realty. Canopy MLS as distributed by MLS GRID
- $335,0003 bd2 ba1.8k sqft130 Cherokee National Hwy, Gaffney, SC 29341For SaleMLS ID #335225, John L Wall, John Wall & Associates. SAR as distributed by MLS GRID
- $311,9993 bd3 ba1.8k sqft1359 Old Post Rd, Gaffney, SC 29341For SaleMLS ID #336738, Lindsay Blanton, Coldwell Banker Caine Real Est. SAR as distributed by MLS GRID
- $200,0004 bd1 ba1.2k sqft209 Marietta St, Gaffney, SC 29340For SaleMLS ID #338881, Jordan Belland, BHHS C Dan Joyner - Midtown. SAR as distributed by MLS GRID
- $175,0005 bd3 ba1.7k sqft602 Marion Ave, Gaffney, SC 29341For Sale By Owner
- $252,0003 bd2 ba1.3k sqft136 Country Club Rd, Gaffney, SC 29340For SaleMLS ID #338141, Salina Tillman, Epique Inc.. SAR as distributed by MLS GRID
