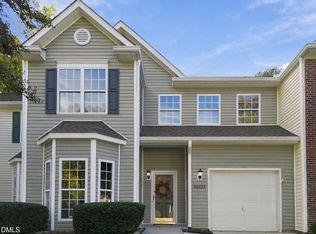
Welcome home to resort-style living in one of Raleigh's most desirable communities! Discover the perfect blend of comfort, convenience, and lifestyle in this inviting transitional townhome nestled in an award-winning community with exceptional amenities. Enjoy two swimming pools, a clubhouse, tennis and pickleball courts, sand volleyball, a playground, pocket parks, and access to 27 miles of walking trails. The community's central gathering promenade, complete with a charming clock tower, shops, and restaurants, creates the perfect setting to connect, relax, and enjoy the neighborhood lifestyle. Inside, the spacious main level features a large family room with a cozy gas fireplace and sliding doors leading to a screened porch - ideal for morning coffee or relaxing evenings. The separate dining room offers a welcoming space for entertaining, while the kitchen features a breakfast bar overlooking the family room for an open, connected feel. A convenient powder room and laundry area complete the main level. Upstairs, you'll find two generously sized bedrooms, each with its own en-suite bathroom for added comfort and privacy. The primary suite boasts a large walk-in closet and a private bath with a double vanity and garden tub/shower. The second bedroom also features a walk-in closet and its own private bath. New carpet adds a fresh touch and makes this home move-in ready! Enjoy a fantastic location just minutes from Falls Lake, shopping, dining, entertainment, and major roadways. With inviting living spaces, community amenities, and a prime location, this townhome offers an outstanding opportunity to enjoy the best of Raleigh living. Don't miss your chance to make it yours!
For sale
$295,000
2223 Bankshill Row, Raleigh, NC 27614
2beds
1,336sqft
Townhouse
Built in 2004
1,306 Square Feet Lot
$288,200 Zestimate®
$221/sqft
$195/mo HOA
What's special
Sand volleyballPocket parksInviting living spacesTwo swimming poolsTennis and pickleball courtsSpacious main level
- 13 days
- 611
- 48
Likely to sell faster than
Zillow last checked:
Listing updated:
Listed by:
Karen Conley 919-426-3894,
Coldwell Banker Advantage
Source: Doorify MLS,MLS#: 10200113
Facts & features
Interior
Bedrooms & bathrooms
- Bedrooms: 2
- Bathrooms: 3
- Full bathrooms: 2
- 1/2 bathrooms: 1
Primary bedroom
- Level: Second
- Area: 157.94 Square Feet
- Dimensions: 13.25 x 11.92
Bedroom 2
- Level: Second
- Area: 158.13 Square Feet
- Dimensions: 13.75 x 11.5
Primary bathroom
- Level: Second
- Area: 74.61 Square Feet
- Dimensions: 9.42 x 7.92
Bathroom 2
- Level: Second
- Area: 38.25 Square Feet
- Dimensions: 7.92 x 4.83
Bathroom 3
- Description: Powder Room
- Level: Main
- Area: 17.21 Square Feet
- Dimensions: 6.08 x 2.83
Dining room
- Level: Main
- Area: 88.47 Square Feet
- Dimensions: 9.83 x 9.0
Other
- Level: Main
- Area: 36.93 Square Feet
- Dimensions: 9.42 x 3.92
Family room
- Level: Main
- Area: 218.63 Square Feet
- Dimensions: 16.5 x 13.25
Kitchen
- Level: Main
- Area: 110.25 Square Feet
- Dimensions: 12.25 x 9.0
Other
- Description: Primary Closet
- Level: Second
- Area: 47.09 Square Feet
- Dimensions: 9.75 x 4.83
Heating
- Central, Natural Gas
Cooling
- Central Air, Ceiling Fan(s)
Appliances
- Included: Disposal, Dishwasher, Electric Range, Gas Water Heater, Ice Maker, Microwave, Refrigerator, Self Cleaning Oven, Washer/Dryer
- Laundry: Laundry Closet, Electric Dryer Hookup, Inside, Main Level, Washer Hookup
Features
- Breakfast Bar, Ceiling Fan(s), Chandelier, Double Vanity, Entrance Foyer, Laminate Counters, Pantry, Soaking Tub, Storage, Walk-In Closet(s), Second Primary Bedroom, Bathtub/Shower Combination, Smooth Ceilings
- Flooring: Carpet, Hardwood, Vinyl
- Doors: Sliding Doors
- Windows: Blinds, Insulated Windows
- Number of fireplaces: 1
- Fireplace features: Family Room
- Common walls with other units/homes: 2+ Common Walls
Interior area
- Total structure area: 1,336
- Total interior livable area: 1,336 sqft
- Finished area above ground: 1,336
- Finished area below ground: 0
Video & virtual tour
Property
Parking
- Total spaces: 2
- Parking features: Asphalt, Common, Direct Access, Parking Lot, Unassigned
- Uncovered spaces: 2
Features
- Levels: Bi-Level
- Patio & porch: Covered, Front Porch, Rear Porch, Screened
- Exterior features: Private Entrance, Rain Gutters, Storage, Fenced Yard
- Fencing: Back Yard,Vinyl
Lot
- Size: 1,306 Square Feet
- Features: Close to Clubhouse, Front Yard, Landscaped
Details
- Parcel number: 1729816448
- Special conditions: Standard
Construction
Type & style
- Home type: Townhouse
- Architectural style: Transitional
- Property subtype: Townhouse
Materials
- Stone Veneer, Vinyl Siding
- Foundation: Slab
- Roof: Shingle
Condition
- New construction: No
- Year built: 2004
Utilities & green energy
- Sewer: Public Sewer
- Water: Public
- Utilities for property: Cable Available, Electricity Connected, Natural Gas Connected, Phone Available, Underground Utilities, Water Connected
Community & HOA
Community
- Features: Curbs, Clubhouse, Lake, Park, Playground, Pool, Street Lights, Sidewalks, Tennis Court(s)
- Security: Carbon Monoxide Detector(s), Smoke Detector(s)
- Subdivision: Bedford at Falls River
HOA
- Has HOA: Yes
- Amenities included: Clubhouse, Landscaping, Maintenance Grounds, Management, Park, Picnic Area, Playground, Parking, Pool, Pond Year Round, Recreation Facilities, Tennis Court(s), Trail(s)
- Services included: Maintenance Grounds, Maintenance Structure, Road Maintenance, Storm Water Maintenance
- HOA fee: $195 monthly
- HOA name: Bedford Commons HOA
- HOA phone: 919-878-8787
- Second HOA name: Bedford at Falls River HOA
- Additional fee info: Second HOA Fee $88 Monthly
Location
- Region: Raleigh
Financial & listing details
- Price per square foot: $221/sqft
- Tax assessed value: $300,169
- Annual tax amount: $2,749
- Date on market: 10/24/2026
- Listing agreement: Exclusive Right To Sell
- Listing terms: Cash,Conventional
- Ownership type: Townhouse
Estimated market value
$288,200
$274,000 - $303,000
$1,669/mo
Price history
| Date | Event | Price |
|---|---|---|
| 10/24/2026 | Listed for sale | $295,000+55.7%$221/sqft |
Source:  Doorify MLS #10200113 Report a problem | ||
| 3/30/2019 | Listing removed | $189,500$142/sqft |
Source: Carolina's Choice Real Estate #2238960 Report a problem | ||
| 3/29/2019 | Listed for sale | $189,500-1.8%$142/sqft |
Source: Carolina's Choice Real Estate #2238960 Report a problem | ||
| 3/28/2019 | Sold | $193,000+1.8%$144/sqft |
Source: Public Record Report a problem | ||
| 3/4/2019 | Pending sale | $189,500$142/sqft |
Source: Carolina's Choice Real Estate #2238960 Report a problem | ||
| 2/27/2019 | Listed for sale | $189,500+21.9%$142/sqft |
Source: Carolina's Choice Real Estate #2238960 Report a problem | ||
| 8/24/2017 | Sold | $155,500+3.7%$116/sqft |
Source: Public Record Report a problem | ||
| 8/22/2015 | Listing removed | $1,050$1/sqft |
Source: Owner Report a problem | ||
| 8/11/2015 | Listed for rent | $1,050$1/sqft |
Source: Owner Report a problem | ||
| 3/28/2008 | Sold | $150,000+11.1%$112/sqft |
Source: Public Record Report a problem | ||
| 5/2/2005 | Sold | $135,000$101/sqft |
Source: Public Record Report a problem | ||
Public tax history
| Year | Property taxes | Tax assessment |
|---|---|---|
| 2025 | $2,638 +0.4% | $300,169 |
| 2024 | $2,627 +22% | $300,169 +53.4% |
| 2023 | $2,153 +7.6% | $195,711 |
| 2022 | $2,002 +4% | $195,711 |
| 2021 | $1,924 +1.8% | $195,711 |
| 2020 | $1,889 +11.5% | $195,711 +35.4% |
| 2019 | $1,695 | $144,549 |
| 2018 | $1,695 | $144,549 |
| 2017 | -- | $144,549 |
| 2016 | $1,493 -7.3% | $144,549 -5.9% |
| 2015 | $1,611 +5.4% | $153,616 |
| 2014 | $1,528 | $153,616 |
| 2013 | -- | $153,616 |
| 2012 | -- | $153,616 |
| 2011 | -- | $153,616 |
| 2010 | -- | $153,616 |
| 2009 | -- | $153,616 |
| 2008 | -- | -- |
| 2007 | -- | -- |
| 2006 | -- | -- |
| 2005 | -- | -- |
Find assessor info on the county website
Monthly payment
Est. payment
Payment breakdown
Explore the cost of this home by adjusting the details. Changes won't be saved.Climate risks
Neighborhood: North Raleigh
Nearby schools
Schools provided by the listing agent
- Elementary: Wake - Abbotts Creek Elementary School
- Middle: Wake - Wakefield Middle
- High: Wake - Wakefield High
Source: Doorify MLS. This data may not be complete. We recommend contacting the local school district to confirm school assignments for this home.


Similar homes
- $280,0003 bd3 ba1.4k sqft10817 Galand Ct, Raleigh, NC 27614For Sale

 MLS ID #10200372, Missy McLaughlin. Doorify MLS
- $325,0003 bd3 ba1.6k sqft10623 Pendragon Pl, Raleigh, NC 27614For Sale
 MLS ID #10200800, Kimberly Pappalardo. Doorify MLS
- $265,0002 bd3 ba1.2k sqft2101 Piney Brook Rd Unit 107, Raleigh, NC 27614For Sale
 MLS ID #10186660, Brianna Nicole Lane. Doorify MLS
- $240,0003 bd3 ba1.5k sqft2221 Valley Edge Dr Unit 102, Raleigh, NC 27614For Sale
 MLS ID #10200570, Tina Caul. Doorify MLS
- $329,9003 bd3 ba1.6k sqft10804 Pendragon Pl, Raleigh, NC 27614For SaleMLS ID #10197135, Allison Sanders. Doorify MLS
- $349,9902 bd2 ba1.1k sqft2707 Willow Pines Pl, Raleigh, NC 27614For SaleMLS ID #10190025, Lori James. Doorify MLS
- $319,9002 bd3 ba1.4k sqft11002 Southwalk Ln, Raleigh, NC 27614For SaleMLS ID #10198421, Lori Walls. Doorify MLS
- $260,0003 bd3 ba1.4k sqft8807 Commons Townes Dr, Raleigh, NC 27616For SaleMLS ID #10202196, Susan Doninger Greer. Doorify MLS
- $249,9002 bd3 ba1.3k sqft2641 Vega Ct, Raleigh, NC 27614For SaleMLS ID #10193763, Louella Venable. Doorify MLS
- $280,0003 bd3 ba1.4k sqft8302 Plano Ct, Raleigh, NC 27616For SaleMLS ID #10200208, Carrie Bernier. Doorify MLS
- $248,5002 bd3 ba1.3k sqft2623 Forest Shadows Ln, Raleigh, NC 27614For SaleMLS ID #10173567, David Wilson. Doorify MLS
- $235,0003 bd3 ba1.5k sqft2200 Valley Edge Dr Unit 104, Raleigh, NC 27614For SaleMLS ID #10178778, Amy Holloway. Doorify MLS
- $239,0002 bd3 ba1.3k sqft2617 Forest Shadows Ln, Raleigh, NC 27614For SaleMLS ID #10175021, Jordan Clark. Doorify MLS
- $269,9003 bd3 ba1.7k sqft11711 Coppergate Dr Unit 101, Raleigh, NC 27614For SaleMLS ID #10195387, Sunita Galada. Doorify MLS
- $258,9003 bd3 ba1.3k sqft8309 Glenwood Springs Ct, Raleigh, NC 27609For SaleMLS ID #10201204, Don Gomez. Doorify MLS
- $315,0002 bd3 ba1.3k sqft8707 Leeds Forest Ln, Raleigh, NC 27615For SaleMLS ID #10194938, Michelle Langlois. Doorify MLS
- $249,9003 bd3 ba1.6k sqft2619 Forest Shadows Ln, Raleigh, NC 27614For SaleMLS ID #10156637, John Cole. Doorify MLS
- $280,0003 bd3 ba1.4k sqft5104 Brooke Lauren Ln, Raleigh, NC 27616For SaleMLS ID #10193455, Brianda Jamillet Noyola. Doorify MLS
- $295,9953 bd3 ba1.5k sqft4453 Hillsgrove Rd, Wake Forest, NC 27587For SaleMLS ID #10196955, Hari Nadendla. Doorify MLS
- $264,9003 bd3 ba1.3k sqft8879 Thornton Town Pl, Raleigh, NC 27616For SaleMLS ID #10190914, Robert Salmons. Doorify MLS
