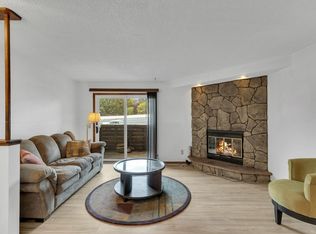
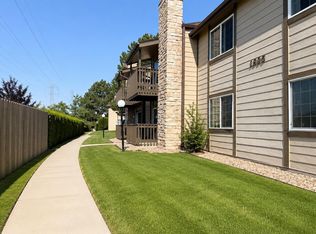
Fully updated, turn-key condo ready for immediate move-in! This stunning 2-bed, 2-bath main-level unit features a complete top-to-bottom transformation. Enjoy a brand-new kitchen with quartz countertops and new cabinets, beautiful luxury vinyl plank (LVP) flooring, custom bathroom tile, fresh paint, and modern light fixtures throughout. Seller is offering a $7,500 concession to buy down your interest rate or cover closing costs, making homeownership incredibly affordable. Perfect location close to Buckley Space Force Base, shopping, dining, and Horseshoe Park. Truly move-in ready and priced to sell! This property qualifies for a 1.75% credit from the Preferred lender. PL has Down Payment Assistance available. Check private remarks for details ***Be sure to view the Interactive Virtual 3D Tour**
For sale
$219,000
2223 S Buckley Road #101, Aurora, CO 80013
2beds
815sqft
Condominium
Built in 1984
-- sqft lot
$-- Zestimate®
$269/sqft
$357/mo HOA
What's special
- 25 days
- 336
- 27
Zillow last checked:
Listing updated:
Listed by:
Thaddeus Robison 720-385-8465 plentymore.3@gmail.com,
Rocky Mountain Real Estate Inc
Source: REcolorado as distributed by MLS GRID,MLS#: 2101004
Facts & features
Interior
Bedrooms & bathrooms
- Bedrooms: 2
- Bathrooms: 2
- Full bathrooms: 1
- 3/4 bathrooms: 1
- Main level bathrooms: 2
- Main level bedrooms: 2
Bedroom
- Level: Main
- Area: 132 Square Feet
- Dimensions: 11 x 12
Bedroom
- Features: Primary Suite
- Level: Main
- Area: 110 Square Feet
- Dimensions: 10 x 11
Bathroom
- Level: Main
- Area: 40 Square Feet
- Dimensions: 5 x 8
Bathroom
- Features: En Suite Bathroom, Primary Suite
- Level: Main
- Area: 35 Square Feet
- Dimensions: 5 x 7
Dining room
- Level: Main
- Area: 66 Square Feet
- Dimensions: 6 x 11
Kitchen
- Level: Main
- Area: 96 Square Feet
- Dimensions: 8 x 12
Living room
- Level: Main
- Area: 169 Square Feet
- Dimensions: 13 x 13
Heating
- Forced Air
Cooling
- Central Air
Appliances
- Included: Dishwasher, Disposal, Gas Water Heater, Range, Range Hood, Refrigerator
- Laundry: In Unit
Features
- Ceiling Fan(s), No Stairs, Open Floorplan, Pantry, Primary Suite, Quartz Counters, Smoke Free
- Flooring: Tile, Vinyl
- Windows: Window Coverings
- Has basement: No
- Number of fireplaces: 1
- Fireplace features: Gas, Living Room
- Common walls with other units/homes: 2+ Common Walls
Interior area
- Total structure area: 815
- Total interior livable area: 815 sqft
- Finished area above ground: 815
Video & virtual tour
Property
Parking
- Total spaces: 1
- Parking features: Carport
- Carport spaces: 1
Features
- Levels: One
- Stories: 1
- Entry location: Ground
- Patio & porch: Covered, Patio
- Pool features: Outdoor Pool
Details
- Parcel number: 032532661
- Special conditions: Standard
Construction
Type & style
- Home type: Condo
- Architectural style: Contemporary
- Property subtype: Condominium
- Attached to another structure: Yes
Materials
- Brick
- Foundation: Slab
- Roof: Composition
Condition
- Updated/Remodeled
- Year built: 1984
Utilities & green energy
- Electric: 220 Volts
- Sewer: Public Sewer
- Water: Public
- Utilities for property: Cable Available, Electricity Connected, Natural Gas Connected, Phone Available
Community & HOA
Community
- Security: Carbon Monoxide Detector(s), Smoke Detector(s)
- Subdivision: Horseshoe Park
HOA
- Has HOA: Yes
- Amenities included: Clubhouse, Parking, Pool, Trail(s)
- Services included: Reserve Fund, Insurance, Maintenance Grounds, Maintenance Structure, Recycling, Road Maintenance, Sewer, Snow Removal, Trash, Water
- HOA fee: $357 monthly
- HOA name: Banyon Hollow
- HOA phone: 855-289-6007
Location
- Region: Aurora
Financial & listing details
- Price per square foot: $269/sqft
- Tax assessed value: $257,200
- Annual tax amount: $1,057
- Date on market: 10/14/2026
- Listing terms: 1031 Exchange,Cash,Conventional,VA Loan
- Exclusions: Seller's Personal Property.
- Ownership: Agent Owner
- Electric utility on property: Yes
- Road surface type: Paved
Estimated market value
Not available
Estimated sales range
Not available
Not available
Price history
| Date | Event | Price |
|---|---|---|
| 10/14/2026 | Listed for sale | $219,000+82.5%$269/sqft |
Source:  REcolorado as distributed by MLS GRID #2101004 Report a problem | ||
| 8/28/2026 | Sold | $120,000$147/sqft |
Source: REcolorado as distributed by MLS GRID #9477136 Report a problem | ||
Public tax history
| Year | Property taxes | Tax assessment |
|---|---|---|
| 2025 | $592 +3.1% | $16,075 -93.5% |
| 2024 | $574 -5.4% | $247,200 +1378.1% |
| 2023 | $607 -3.1% | $16,724 +38.3% |
| 2022 | $627 | $12,093 -2.8% |
| 2021 | -- | $12,441 +6.9% |
| 2020 | $606 +44.1% | $11,634 |
| 2019 | $420 | $11,634 +46.4% |
| 2018 | $420 +15% | $7,949 |
| 2017 | $366 | $7,949 +29.9% |
| 2016 | -- | $6,121 |
| 2015 | -- | $6,121 +79.7% |
| 2014 | $277 +72.9% | $3,407 -11.5% |
| 2013 | $160 | $3,850 |
| 2012 | -- | $3,850 |
| 2011 | $358 +1.1% | $3,850 -12.9% |
| 2010 | $354 +21.2% | $4,420 |
| 2009 | $292 | $4,420 -39.4% |
| 2008 | -- | $7,299 |
| 2007 | -- | $7,299 -7.7% |
| 2006 | -- | $7,912 |
| 2005 | -- | $7,912 -0.5% |
| 2002 | $610 +26.3% | $7,950 +29.9% |
| 2001 | $483 | $6,120 |
Find assessor info on the county website
Monthly payment
Est. payment
Payment breakdown
Explore the cost of this home by adjusting the details. Changes won't be saved.Climate risks
Neighborhood: Horseshoe Park
Nearby schools
Schools provided by the listing agent
- Elementary: Yale
- Middle: Mrachek
- High: Rangeview
- District: Adams-Arapahoe 28J
Source: REcolorado as distributed by MLS GRID. This data may not be complete. We recommend contacting the local school district to confirm school assignments for this home.
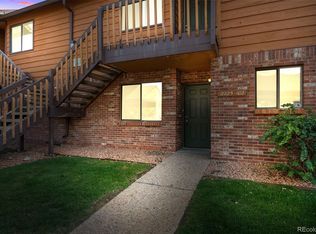
- $170,3002 bd1 ba712 sqft2225 S Buckley Rd APT 102, Aurora, CO 80013Off Market
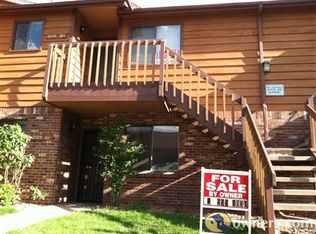
- $200,6002 bd1 ba712 sqft2225 S Buckley Rd APT 201, Aurora, CO 80013Off Market
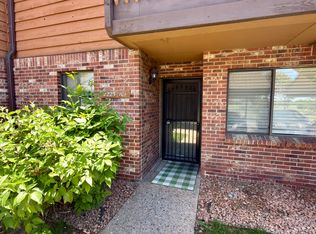
- $171,0002 bd1 ba712 sqft2225 S Buckley Rd APT 101, Aurora, CO 80013Off Market
- $188,3002 bd2 ba815 sqft2223 S Buckley Rd APT 202, Aurora, CO 80013Off Market
Similar homes
- $--2 bd3 ba1k sqft1272 S Idalia St, Aurora, CO 80017Auction
 ServiceLink Auction
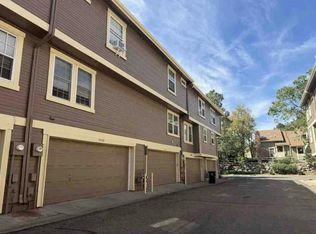
- $--3 bd1 ba1.1k sqft2072 S Helena St APT B, Aurora, CO 80013Auction
 Auction.com 1
- $209,9002 bd2 ba1k sqft15350 E Arizona Ave #208, Aurora, CO 80017For Sale
 MLS ID #1071303, Amy Brown, Compass. IRES as distributed by MLS GRID
- $205,0002 bd2 ba981 sqft1895 S Pitkin Street #B, Aurora, CO 80017For Sale
 MLS ID #1633743, Fang Zhang, AnJoy Realty, LLC. REcolorado as distributed by MLS GRID
- $199,9002 bd2 ba981 sqft1850 S Pitkin Circle #B, Aurora, CO 80017For SaleMLS ID #5763724, Ramona McDowell, Excel Brokers. REcolorado as distributed by MLS GRID
- $235,0002 bd1 ba900 sqftBalterra Condominiums, Aurora, CO 80013For SaleMLS ID #1723639, Patricia Edgar, Edgar Roman Properties. REcolorado as distributed by MLS GRID
- $213,9002 bd2 ba981 sqft1876 S Pitkin Circle #B, Aurora, CO 80017For SaleMLS ID #8287262, Tracy Alford, HomeSmart. REcolorado as distributed by MLS GRID
- $214,9002 bd2 ba981 sqft1777 S Pitkin Street #A, Aurora, CO 80017For SaleMLS ID #2322337, Trent Getsch, RE/MAX Alliance. REcolorado as distributed by MLS GRID
- $215,0002 bd2 ba945 sqft14142 E Colorado Drive #104, Aurora, CO 80012For SaleMLS ID #3281796, Chris Chennault, Real Broker, LLC DBA Real. REcolorado as distributed by MLS GRID
- $215,0002 bd2 ba1k sqftChambers Place Condos, Aurora, CO 80017For SaleMLS ID #5092451, RealPro Team, Realpro Real Estate Professionals. REcolorado as distributed by MLS GRID
- $132,0002 bd2 ba1.1k sqft17191 E Baltic Drive #E, Aurora, CO 80013For SaleMLS ID #4100524, Jordan Schwartz, Engel & Volkers Denver. REcolorado as distributed by MLS GRID
- $219,9502 bd2 ba1k sqftSeville, Aurora, CO 80014For SaleMLS ID #6554078, Mark Jessop, Keller Williams DTC. REcolorado as distributed by MLS GRID
- $199,0002 bd3 ba1k sqft18233 E Arizona Ave #C, Aurora, CO 80017For SaleMLS ID #1070656, Max Sepulveda, Kittle Real Estate. IRES as distributed by MLS GRID
- $185,0001 bd1 ba540 sqftMatthews Banyon Hollow Condos, Aurora, CO 80013For SaleMLS ID #9777614, Hilda Massey, Keller Williams DTC. REcolorado as distributed by MLS GRID
- $229,0002 bd1 ba1k sqft14000 E Linvale Place #108, Aurora, CO 80014For SaleMLS ID #9363201, Terrence Lennon, ERA New Age. REcolorado as distributed by MLS GRID
- $265,0002 bd2 ba988 sqft2541 S Bahama Circle #C, Aurora, CO 80013For SaleMLS ID #7446283, Maritza Torres, RE/MAX Professionals. REcolorado as distributed by MLS GRID
- $210,0002 bd1 ba1k sqft14001 E Marina Drive Bldg 224 #307, Aurora, CO 80014For SaleMLS ID #7710150, Marty White, Streetside Properties. REcolorado as distributed by MLS GRID
