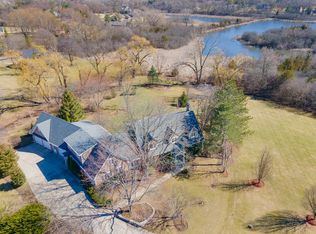
Welcome to your dream home-a turnkey oasis nestled on a serene cul-de-sac in the sought-after Inverness Village, served by the prestigious Barrington 220 schools. This property boasts an acre of lush, rolling landscape, offering the perfect blend of tranquility and space. The home features a fabulous kitchen with an expansive island, incredible appliances including a wine fridge, and a walk-in pantry. The main level includes a first-floor bedroom or optional office with an adjacent full bathroom, ideal for both work and relaxation. The formal dining and family rooms flow effortlessly into the kitchen, providing a great living area.The expansive three-car garage ensures ample parking and storage. Outside, enjoy the composite deck, garden, and play set, perfect for entertaining or quiet evenings under the stars. Upstairs, there are four bedrooms and two recently remodeled bathrooms. The primary suite impresses with vaulted ceilings, incredible light, a walk-in closet, and a bathroom that rivals a local spa. A standout feature is the full walkout basement, equipped with a recreation room featuring a cozy fireplace, a half bath, a laundry room with double washers and dryers making laundry a breeze, a workroom, and abundant storage space. This meticulously maintained home includes a whole-house reverse osmosis system and a generator, ensuring comfort and peace of mind. Recent updates encompass a newer asphalt driveway and updated mechanicals. This property is truly a haven for those seeking a harmonious blend of luxury and functionality.
Closed
$895,000
2223 Shetland Rd, Inverness, IL 60010
5beds
3,460sqft
Single Family Residence
Built in 1988
0.95 Acres Lot
$938,200 Zestimate®
$259/sqft
$5,962 Estimated rent
Home value
$938,200
$844,000 - $1.04M
$5,962/mo
Zestimate® history
Owner options
List your home for rent
$5,962/mo
Rent Zestimate®
Find your next renter with Zillow Rental Manager. Plus, with online applications, you can quickly screen prospective tenants – for free.
$5,962/mo
Rent Zestimate®
Refinance and save
$6,494/mo
Est. payment
Refinancing to a lower rate could help reduce your monthly payments and save thousands over the life of the loan.
$6,494/mo
Est. payment
Explore your selling options
Work with a Zillow partner agent
Leverage their expertise and Zillow's premium Showcase listings to get your home seen by more buyers.
Get startedList with your own agent
Get your home in front of millions of buyers by listing it on Zillow.
Learn how to do itSell it yourself
Take full control of how buyers see your home on Zillow by listing For Sale by Owner (FSBO).
List your homeWhat's special
Full walkout basementLush rolling landscapeExpansive islandPlay setWalk-in pantryAbundant storage spaceFabulous kitchen
Zillow last checked:
Listing updated:
Listed by:
Kate Fanselow 847-306-6158,
Compass
Bought with:
Tetiana Konenko
Coldwell Banker Realty
Source: MRED as distributed by MLS GRID,MLS#: 12456282
Facts & features
Interior
Bedrooms & bathrooms
- Bedrooms: 5
- Bathrooms: 4
- Full bathrooms: 3
- 1/2 bathrooms: 1
Rooms
- Room types: Bedroom 5, Breakfast Room, Foyer, Game Room, Recreation Room, Workshop
Primary bedroom
- Features: Flooring (Carpet), Bathroom (Full)
- Level: Second
- Area: 340 Square Feet
- Dimensions: 17X20
Bedroom 2
- Features: Flooring (Carpet)
- Level: Second
- Area: 192 Square Feet
- Dimensions: 12X16
Bedroom 3
- Features: Flooring (Carpet)
- Level: Second
- Area: 176 Square Feet
- Dimensions: 16X11
Bedroom 4
- Features: Flooring (Carpet)
- Level: Second
- Area: 144 Square Feet
- Dimensions: 12X12
Bedroom 5
- Features: Flooring (Carpet)
- Level: Main
- Area: 168 Square Feet
- Dimensions: 12X14
Breakfast room
- Features: Flooring (Hardwood)
- Level: Main
- Area: 180 Square Feet
- Dimensions: 12X15
Dining room
- Features: Flooring (Hardwood)
- Level: Main
- Area: 204 Square Feet
- Dimensions: 17X12
Family room
- Features: Flooring (Hardwood)
- Level: Main
- Area: 336 Square Feet
- Dimensions: 16X21
Foyer
- Features: Flooring (Hardwood)
- Level: Main
- Area: 108 Square Feet
- Dimensions: 12X09
Game room
- Level: Basement
- Area: 696 Square Feet
- Dimensions: 24X29
Kitchen
- Features: Kitchen (Eating Area-Breakfast Bar, Eating Area-Table Space, Island, Pantry-Closet, Updated Kitchen), Flooring (Hardwood)
- Level: Main
- Area: 221 Square Feet
- Dimensions: 17X13
Laundry
- Level: Basement
- Area: 143 Square Feet
- Dimensions: 13X11
Living room
- Features: Flooring (Hardwood)
- Level: Main
- Area: 240 Square Feet
- Dimensions: 16X15
Recreation room
- Features: Flooring (Carpet)
- Level: Basement
- Area: 336 Square Feet
- Dimensions: 24X14
Other
- Level: Basement
- Area: 110 Square Feet
- Dimensions: 10X11
Heating
- Forced Air
Cooling
- Central Air
Appliances
- Included: Double Oven, Microwave, Dishwasher, High End Refrigerator, Washer, Dryer, Disposal, Wine Refrigerator, Range Hood, Water Purifier, Water Softener, Humidifier
Features
- Wet Bar, 1st Floor Bedroom, 1st Floor Full Bath, Walk-In Closet(s)
- Flooring: Hardwood
- Basement: Finished,Full,Walk-Out Access
- Attic: Unfinished
- Number of fireplaces: 2
- Fireplace features: Gas Starter, Insert, Family Room, Basement
Interior area
- Total structure area: 5,211
- Total interior livable area: 3,460 sqft
Property
Parking
- Total spaces: 3
- Parking features: Asphalt, On Site, Garage Owned, Attached, Garage
- Attached garage spaces: 3
Accessibility
- Accessibility features: No Disability Access
Features
- Stories: 2
- Patio & porch: Deck, Patio
Lot
- Size: 0.95 Acres
- Dimensions: 200X199X181X201
- Features: Cul-De-Sac
Details
- Additional structures: Shed(s)
- Additional parcels included: 01134020250000
- Parcel number: 01134020240000
- Special conditions: None
- Other equipment: Intercom, Ceiling Fan(s), Sump Pump
Construction
Type & style
- Home type: SingleFamily
- Architectural style: Colonial
- Property subtype: Single Family Residence
Materials
- Brick, Cedar, Other
- Foundation: Concrete Perimeter
- Roof: Asphalt
Condition
- New construction: No
- Year built: 1988
- Major remodel year: 2015
Details
- Builder model: CUSTOM
Utilities & green energy
- Electric: Circuit Breakers
- Sewer: Septic Tank
- Water: Well
Community & HOA
Community
- Features: Street Paved
- Subdivision: Shetland Hills
HOA
- Has HOA: Yes
- Services included: Other
- HOA fee: $100 annually
Location
- Region: Inverness
Financial & listing details
- Price per square foot: $259/sqft
- Tax assessed value: $620,000
- Annual tax amount: $12,986
- Date on market: 8/27/2025
- Listing terms: Conventional
- Ownership: Fee Simple
Price history
| Date | Event | Price |
|---|---|---|
| 9/30/2025 | Sold | $895,000$259/sqft |
Source:  MRED as distributed by MLS GRID #12456282 Report a problem MRED as distributed by MLS GRID #12456282 Report a problem | ||
| 9/26/2025 | Pending sale | $895,000$259/sqft |
Source: MRED as distributed by MLS GRID #12456282 Report a problem | ||
| 9/2/2025 | Contingent | $895,000$259/sqft |
Source: MRED as distributed by MLS GRID #12456282 Report a problem | ||
| 8/27/2025 | Listed for sale | $895,000+92.5%$259/sqft |
Source: MRED as distributed by MLS GRID #12456282 Report a problem | ||
| 5/12/2011 | Sold | $465,000-10.6%$134/sqft |
Source: MRED as distributed by MLS GRID #07480895 Report a problem | ||
| 4/15/2011 | Listed for sale | $519,900+6.1%$150/sqft |
Source: TARABEIN INC. D/BA RE/MAX AT HOME #07480895 Report a problem | ||
| 2/25/1998 | Sold | $490,000$142/sqft |
Source: Public Record Report a problem | ||
Public tax history
| Year | Property taxes | Tax assessment |
|---|---|---|
| 2024 | $13,337 +4.5% | $62,000 +0% |
| 2023 | $12,762 +1.9% | $61,999 |
| 2022 | $12,520 -0.5% | $61,999 +11.7% |
| 2021 | $12,586 +2.9% | $55,516 |
| 2020 | $12,234 +1.9% | $55,516 -10.3% |
| 2019 | $12,005 -8.5% | $61,891 -5.5% |
| 2018 | $13,116 +2.8% | $65,481 |
| 2017 | $12,757 +4.3% | $65,481 |
| 2016 | $12,227 +15.6% | $65,481 +23.2% |
| 2015 | $10,579 +1.1% | $53,140 |
| 2014 | $10,465 -10.1% | $53,140 -13.3% |
| 2013 | $11,640 -4.7% | $61,320 -9.5% |
| 2012 | $12,216 +6% | $67,785 |
| 2011 | $11,526 +9% | $67,785 |
| 2010 | $10,572 -14.8% | $67,785 -18.9% |
| 2009 | $12,408 +13.2% | $83,594 -4% |
| 2008 | $10,964 +6.3% | $87,079 |
| 2007 | $10,314 +33.5% | $87,079 +45.2% |
| 2006 | $7,724 +7.3% | $59,980 |
| 2005 | $7,196 +3.6% | $59,980 |
| 2004 | $6,944 -6.2% | $59,980 +17.9% |
| 2003 | $7,401 +4.8% | $50,867 |
| 2002 | $7,063 +13% | $50,867 |
| 2001 | $6,248 +4.1% | $50,867 +2.2% |
| 2000 | $6,005 +1.1% | $49,755 |
| 1999 | $5,942 | $49,755 |
Find assessor info on the county website
Neighborhood: 60010
Nearby homes
- $10,3104 bd4 ba3.4k sqft2223 Shetland Rd, Inverness, IL 60010Off Market
- $---- bd-- ba-- sqft2223 Shetland Rd, Barrington, IL 60010Off Market
- $761,6004 bd2 ba2.8k sqft2206 Applecross Rd, Inverness, IL 60010Off Market
- $1,150,0004 bd8 ba6k sqft2227 Shetland Rd, Inverness, IL 60010Sold
- $950,0004 bd2 ba3.1k sqft2217 Shetland Rd, Inverness, IL 60010Off Market
- $1,003,6005 bd3 ba3.2k sqft2226 Shetland Rd, Barrington, IL 60010Off Market
- $1,158,1004 bd4 ba4.6k sqft2204 Applecross Rd, Inverness, IL 60010Off Market
- $986,4004 bd3 ba3.3k sqft2220 Applecross Rd, Inverness, IL 60010Off Market
Nearby schools
GreatSchools rating
- 8/10Grove Avenue Elementary SchoolGrades: K-5Distance: 2 mi
- 8/10Barrington Middle School- Prairie CampusGrades: 6-8Distance: 1.1 mi
- 10/10Barrington High SchoolGrades: 9-12Distance: 3 mi
Schools provided by the listing agent
- Elementary: Grove Elementary School
- Middle: Barrington Middle School Prairie
- High: Barrington High School
- District: 220
Source: MRED as distributed by MLS GRID. This data may not be complete. We recommend contacting the local school district to confirm school assignments for this home.
Get a cash offer in 3 minutes
Find out how much your home could sell for in as little as 3 minutes with a no-obligation cash offer.
Estimated market value
$938,200
Get a cash offer in 3 minutes
Find out how much your home could sell for in as little as 3 minutes with a no-obligation cash offer.
Estimated market value
$938,200
- Illinois
- Cook County
- Inverness
- 60010
- 2223 Shetland Rd
Nearby cities
Nearby zip codes
Other Inverness Topics
