Turnkey mountain getaway or investment opportunity in Elkton, VA, just minutes from Shenandoah National Park! This charming 3-bedroom retreat blends cozy cabin character with the outdoor amenities buyers are looking for. The property features comfortable living spaces, a well-equipped kitchen, and flexible accommodations for family, guests, or vacation-rental use. Outside to a spacious backyard designed for relaxing and entertaining, complete with a private hot tub, firepit, and plenty of room to gather under the stars. A separate game and movie shed adds a fun bonus space and helps make this property stand out from the typical mountain retreat. Conveniently located near Shenandoah National Park, Skyline Drive, Massanutten Resort, hiking, river recreation, wineries, breweries, and the many attractions of the Shenandoah Valley. Whether you’re searching for a primary residence, weekend escape, second home, or potential short-term rental investment, this property offers an appealing combination of location, amenities, and mountain lifestyle. Come experience your own Shenandoah Valley getaway!
For sale
$399,000
18853 Mount Pleasant Rd, Elkton, VA 22827
3beds
844sqft
Single Family Residence
Built in 1947
0.5 Acres Lot
$168,400 Zestimate®
$473/sqft
$-- HOA
What's special
Cozy cabin characterPrivate hot tubComfortable living spacesWell-equipped kitchen
- 3 days |
- 585 |
- 38 |
Zillow last checked:
Listing updated:
Listed by:
Kelly Breeden 540-271-4211,
Nest Realty Harrisonburg 5409106378
Source: Bright MLS,MLS#: VARO2003284
Facts & features
Interior
Bedrooms & bathrooms
- Bedrooms: 3
- Bathrooms: 1
- Full bathrooms: 1
- Main level bathrooms: 1
- Main level bedrooms: 3
Basement
- Area: 0
Heating
- Heat Pump
Cooling
- None, Electric
Appliances
- Included: Cooktop, Dishwasher, Dryer, Microwave, Refrigerator, Washer, Electric Water Heater
- Laundry: Has Laundry
Features
- Has basement: No
- Has fireplace: No
Interior area
- Total structure area: 844
- Total interior livable area: 844 sqft
- Finished area above ground: 844
- Finished area below ground: 0
Property
Parking
- Parking features: Driveway
- Has uncovered spaces: Yes
Accessibility
- Accessibility features: None
Features
- Levels: One
- Stories: 1
- Pool features: None
- Has spa: Yes
Lot
- Size: 0.5 Acres
- Features: Private
Details
- Additional structures: Above Grade, Below Grade
- Parcel number: 132A55
- Zoning: A2
- Special conditions: Standard
Construction
Type & style
- Home type: SingleFamily
- Architectural style: Ranch/Rambler
- Property subtype: Single Family Residence
Materials
- Frame
- Foundation: Block
Condition
- New construction: No
- Year built: 1947
Utilities & green energy
- Sewer: On Site Septic
- Water: Well
Community & HOA
Community
- Subdivision: None
HOA
- Has HOA: No
Location
- Region: Elkton
Financial & listing details
- Price per square foot: $473/sqft
- Tax assessed value: $58,200
- Annual tax amount: $396
- Date on market: 8/12/2026
- Listing agreement: Exclusive Agency
- Inclusions: Turn Key Short Term Rental
- Ownership: Fee Simple
- Total actual rent: 84234
Estimated market value
$168,400
$126,000 - $214,000
$1,362/mo
Price history
| Date | Event | Price |
|---|---|---|
| 8/12/2026 | Listed for sale | $399,000+463.6%$473/sqft |
Source:  CAAR #680617 Report a problem CAAR #680617 Report a problem | ||
| 7/19/2024 | Sold | $70,800+21.6%$84/sqft |
Source: CAAR #654257 Report a problem | ||
| 6/28/2024 | Pending sale | $58,200$69/sqft |
Source: HRAR #654257 Report a problem | ||
| 6/21/2024 | Listed for sale | $58,200$69/sqft |
Source: HRAR #654257 Report a problem | ||
Public tax history
| Year | Property taxes | Tax assessment |
|---|---|---|
| 2024 | $658 | $58,200 -39.9% |
| 2023 | $658 | $96,800 |
| 2022 | $658 +23.4% | $96,800 +34.3% |
| 2021 | $534 | $72,100 |
| 2020 | $534 | $72,100 |
| 2019 | $534 | $72,100 |
| 2018 | $534 -3.3% | $72,100 -8.5% |
| 2017 | $552 | $78,800 |
| 2016 | $552 +4.5% | $78,800 |
| 2015 | $528 +4.7% | $78,800 |
| 2014 | $504 | $78,800 +10.8% |
| 2013 | -- | $71,100 |
| 2012 | -- | $71,100 |
| 2011 | -- | $71,100 |
| 2010 | -- | $71,100 |
Find assessor info on the county website
Monthly payment
Est. payment
Payment breakdown
Explore the cost of this home by adjusting the details. Changes won't be saved.Climate risks
Neighborhood: 22827
Getting around
0 / 100
Car-DependentNearby schools
GreatSchools rating
- 3/10River Bend Elementary SchoolGrades: PK-5Distance: 3.9 mi
- 4/10Elkton Middle SchoolGrades: 6-8Distance: 1.4 mi
- 7/10East Rockingham High SchoolGrades: 9-12Distance: 3.8 mi
Schools provided by the listing agent
- District: Rockingham County Public Schools
Source: Bright MLS. This data may not be complete. We recommend contacting the local school district to confirm school assignments for this home.
- $247,9003 bd1 ba1k sqft18865 Mount Pleasant Rd, Elkton, VA 22827Off Market
- $100-- bd-- ba-- sqft22827-2804 2804, Elkton, VA 22827Off Market
- $394,5003 bd2 ba1.4k sqft18860 Mount Pleasant Rd, Elkton, VA 22827Off Market
- $335,0003 bd2 ba1.3k sqft18823 Mount Pleasant Rd, Elkton, VA 22827Sold
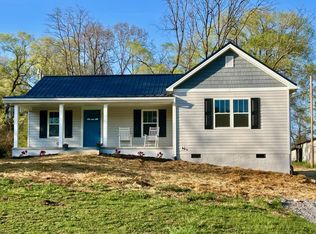
- $237,3003 bd1 ba1.3k sqft18825 Mount Pleasant Rd, Elkton, VA 22827Off Market
- $25,000-- bd-- ba-- sqft18793 Mount Pleasant Rd, Elkton, VA 22827Off Market
- $287,5002 bd1 ba1.1k sqft18808 Mount Pleasant Rd, Elkton, VA 22827Off Market
- $244,9002 bd1 ba924 sqft18790 Mount Pleasant Rd, Elkton, VA 22827Sold
A local agent can set up tours, give advice and negotiate with sellers.
Similar homes
- $--3 bd1 ba1.2k sqft17231 Sapling Ridge Rd, Elkton, VA 22827AuctionServiceLink Auction
- $249,9002 bd2 ba846 sqft4157 N East Side Hwy, Elkton, VA 22827For Sale

 MLS ID #VARO2003260, Jaime Pinto, Funkhouser Real Estate Group. Bright MLS
 - $394,9003 bd3 ba1.1k sqft398 Geranium Rd, Ruckersville, VA 22968For Sale

 MLS ID #679614, MATTHEW FALLS, RE/MAX ADVANTAGE-WAYNESBORO. CAAR
 - $--3 bd1 ba1k sqft834 Stuart St, Harrisonburg, VA 22802Auction
 Auction.com 1
 - $440,0003 bd2 ba1.2k sqft2959 Burnley Station Rd, Barboursville, VA 22923For SaleMLS ID #676999, AMANDA SPIGONE, KELLER WILLIAMS ALLIANCE - CHARLOTTESVILLE. CAAR
- $320,0002 bd2 ba1.2k sqft75 Pendleton Way, Stanardsville, VA 22973For SaleMLS ID #680595, JULIE HOLBROOK, NEST REALTY GROUP. CAAR
- $285,0003 bd2 ba1.2k sqft9031 Dolphin Ln, Broadway, VA 22815For SaleMLS ID #680700, Pete Hill, Funkhouser Real Estate Group. CAAR
- $400,0003 bd2 ba1.2k sqft898 Seville Rd, Madison, VA 22727For SaleMLS ID #VAMA2002806, Brittany Smyth, Piedmont Fine Properties. Bright MLS
- $230,0003 bd1 ba960 sqft101 Middle River Ridge Rd, Madison, VA 22727For SaleMLS ID #VAMA2002898, wina hubbard, Montague, Miller & Company. Bright MLS
- $349,0003 bd1 ba1.2k sqft2627 Minie Ball Ln, Keezletown, VA 22832For SaleMLS ID #VARO2003154, JoAnne Plaster, Funkhouser Real Estate Group. Bright MLS
- $474,9002 bd2 ba1.2k sqft974 Bull Yearling Rd, Stanardsville, VA 22973For SaleMLS ID #679069, MELANIE MORRIS, OPENING DOORS REAL ESTATE. CAAR
- $469,0003 bd2 ba1.2k sqft5215 Trevino Dr, Mc Gaheysville, VA 22840For SaleMLS ID #679387, Robbie Roach, Massanutten Realty. CAAR
- $324,9002 bd1 ba1k sqft147 Cub Ln, McGaheysville, VA 22840For SaleMLS ID #673589, Chris Diehl, Kline May Realty. CAAR
- $329,0002 bd1 ba1.2k sqft9034 Spotswood Trl, Stanardsville, VA 22973For SaleMLS ID #678579, MELANIE MORRIS, OPENING DOORS REAL ESTATE. CAAR
- $450,0003 bd2 ba1k sqft803 Weaver Hollow Rd, Banco, VA 22711For SaleMLS ID #VAMA2002774, Kelly Duckett-Corbin, RE/MAX Gateway. Bright MLS
- $275,0004 bd1 ba1k sqft446 Spring Dr, Stanardsville, VA 22973For SaleMLS ID #VAGR2000852, Dana Williams, EXP Realty, LLC. Bright MLS
- $550,0003 bd2 ba1.1k sqft140 Wildwood Ln, Shenandoah, VA 22849For SaleMLS ID #VAPA2006600, Phillip Brown, Real Broker, LLC. Bright MLS
- $550,0002 bd1 ba1.1k sqft269 Comer Ave, Shenandoah, VA 22849For SaleMLS ID #VAPA2006404, Will Dudley, Bill Dudley & Associates Real Estate, Inc. Bright MLS
- $289,0002 bd1 ba1k sqft191 Grasshopper Ln, McGaheysville, VA 22840For Sale By Owner
- $279,0002 bd2 ba780 sqft43 Glenn Rd, Stanardsville, VA 22973For SaleMLS ID #2614205, David Maloney, Hometown Realty. CVRMLS
