Well-maintained 3-bedroom, 2-bath home in an established East Tulsa neighborhood! This spacious home offers beautiful wood flooring throughout the main living areas and bedrooms, a functional galley kitchen with abundant cabinet and counter space, and a bright breakfast nook overlooking the backyard. The oversized living room features a stunning floor-to-ceiling stone fireplace, creating a warm and inviting gathering space. The primary suite includes a private bath and generous closet space. The two additional bedrooms each have a walk-in closet and provide flexibility for family, guests, or a home office. Enjoy the covered back patio, large fenced backyard, and detached storage shed?perfect for extra storage or lawn equipment. Major updates include a roof and HVAC system that are approximately one year old.
For sale
$190,000
13237 E 32nd Ct, Tulsa, OK 74134
3beds
1,572sqft
Single Family Residence
Built in 1975
7,230 Square Feet Lot
$185,600 Zestimate®
$121/sqft
$-- HOA
What's special
Detached storage shedLarge fenced backyardStunning floor-to-ceiling stone fireplaceCovered back patio
- 2 days |
- 1,018 |
- 147 |
Likely to sell faster than
Zillow last checked:
Listing updated:
Listed by:
Tony Nguyen 918-269-0542,
Coldwell Banker Select
Source: MLS Technology, Inc.,MLS#: 2629519 Originating MLS: MLS Technology
Originating MLS: MLS TechnologyFacts & features
Interior
Bedrooms & bathrooms
- Bedrooms: 3
- Bathrooms: 2
- Full bathrooms: 2
Primary bedroom
- Description: Primary Bedroom,Private Bath,Walk-in Closet
- Level: First
Bedroom
- Description: Bedroom,Walk-in Closet
- Level: First
Bedroom
- Description: Bedroom,Walk-in Closet
- Level: First
Primary bathroom
- Description: Primary Bath,Full Bath,Vent
- Level: First
Kitchen
- Description: Kitchen,Breakfast Nook
- Level: First
Living room
- Description: Living Room,Fireplace
- Level: First
Utility room
- Description: Utility Room,Garage
- Level: First
Heating
- Central, Gas
Cooling
- Central Air
Appliances
- Included: Convection Oven, Cooktop, Dishwasher, Electric Water Heater, Disposal, Oven, Range, Plumbed For Ice Maker
- Laundry: Washer Hookup, Electric Dryer Hookup
Features
- Laminate Counters, Ceiling Fan(s), Electric Oven Connection, Electric Range Connection
- Flooring: Tile, Wood Veneer
- Windows: Aluminum Frames
- Number of fireplaces: 1
- Fireplace features: Gas Starter
Interior area
- Total structure area: 1,572
- Total interior livable area: 1,572 sqft
Video & virtual tour
Property
Parking
- Total spaces: 2
- Parking features: Attached, Garage
- Attached garage spaces: 2
Features
- Levels: One
- Stories: 1
- Patio & porch: Covered, Patio
- Exterior features: Rain Gutters
- Pool features: None
- Fencing: Privacy
Lot
- Size: 7,230 Square Feet
- Features: None
Details
- Additional structures: Shed(s)
- Parcel number: 74995942136400
Construction
Type & style
- Home type: SingleFamily
- Architectural style: Ranch
- Property subtype: Single Family Residence
Materials
- Brick, HardiPlank Type, Stone Veneer, Vinyl Siding, Wood Frame
- Foundation: Slab
- Roof: Asphalt,Fiberglass
Condition
- Year built: 1975
Utilities & green energy
- Sewer: Public Sewer
- Water: Public
- Utilities for property: Cable Available, Electricity Available, Natural Gas Available, Phone Available, Water Available
Community & HOA
Community
- Features: Gutter(s)
- Security: No Safety Shelter, Smoke Detector(s)
- Subdivision: Briarglen Park
HOA
- Has HOA: No
Location
- Region: Tulsa
Financial & listing details
- Price per square foot: $121/sqft
- Tax assessed value: $126,964
- Annual tax amount: $1,773
- Date on market: 8/12/2026
- Cumulative days on market: 3 days
- Listing terms: Conventional,FHA,Other
Estimated market value
$185,600
$176,000 - $195,000
$1,653/mo
Price history
| Date | Event | Price |
|---|---|---|
| 8/12/2026 | Listed for sale | $190,000+130.3%$121/sqft |
Source:  MLS Technology, Inc. #2629519 Report a problem MLS Technology, Inc. #2629519 Report a problem | ||
| 5/8/1998 | Sold | $82,500$52/sqft |
Source: Public Record Report a problem | ||
Public tax history
| Year | Property taxes | Tax assessment |
|---|---|---|
| 2025 | $1,773 +7.6% | $12,966 +3.2% |
| 2024 | $1,648 +6% | $12,559 +3.2% |
| 2023 | $1,555 -0.9% | $12,164 +3.3% |
| 2022 | $1,569 +2% | $11,781 -5.1% |
| 2021 | $1,539 +4.8% | $12,408 +3% |
| 2020 | $1,469 -0.2% | $12,047 +3% |
| 2019 | $1,473 0% | $11,697 +12.9% |
| 2018 | $1,473 +3.6% | $10,356 -6.1% |
| 2017 | $1,422 +5% | $11,025 |
| 2016 | $1,354 | $11,025 |
| 2015 | $1,354 -1.1% | $11,025 |
| 2014 | $1,369 | $11,025 +6% |
| 2013 | -- | $10,401 |
| 2012 | -- | $10,401 |
| 2011 | -- | $10,401 |
| 2010 | -- | $10,401 |
| 2009 | -- | $10,401 +2% |
| 2008 | -- | $10,197 |
| 2007 | -- | $10,197 |
| 2006 | -- | $10,197 +4% |
| 2005 | -- | $9,806 +5% |
| 2004 | $1,049 | $9,339 +1.9% |
| 2003 | -- | $9,163 |
| 2002 | -- | $9,163 |
| 2001 | -- | $9,163 +1% |
| 2000 | -- | $9,075 |
Find assessor info on the county website
Monthly payment
Est. payment
Payment breakdown
Explore the cost of this home by adjusting the details. Changes won't be saved.Climate risks
Neighborhood: 74134
Nearby schools
GreatSchools rating
- 5/10Boevers Elementary SchoolGrades: PK-5Distance: 0.2 mi
- 5/10Union 6th-7th Grade CenterGrades: 6-7Distance: 3.5 mi
- 7/10Union High SchoolGrades: 10-12Distance: 4.1 mi
Schools provided by the listing agent
- Elementary: Boevers
- High: Union
- District: Union - Sch Dist (9)
Source: MLS Technology, Inc.. This data may not be complete. We recommend contacting the local school district to confirm school assignments for this home.
- $210,100-- bd2 ba1.4k sqft13233 E 32nd Ct, Tulsa, OK 74134Off Market
- $203,400-- bd2 ba1.4k sqft13243 E 32nd Ct, Tulsa, OK 74134Off Market
- $187,4003 bd2 ba1.2k sqft13136 E 32nd Pl, Tulsa, OK 74134Off Market
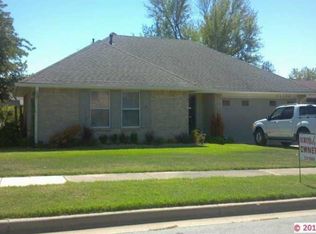
- $205,6003 bd2 ba1.5k sqft13229 E 32nd Ct, Tulsa, OK 74134Off Market
- $195,600-- bd2 ba1.4k sqft13140 E 32nd Pl, Tulsa, OK 74134Off Market
- $232,8003 bd2 ba2.1k sqft13247 E 32nd Ct, Tulsa, OK 74134Off Market
- $185,0003 bd2 ba1.2k sqft13132 E 32nd Pl, Tulsa, OK 74134Off Market
- $200,0003 bd2 ba1.4k sqft13236 E 32nd Ct, Tulsa, OK 74134Sold
A local agent can set up tours, give advice and negotiate with sellers.
A local lender can help you make sure your offer is ready when you are.
Similar homes
- $192,5003 bd2 ba1.1k sqft13820 E 29th Pl, Tulsa, OK 74134For Sale By Owner
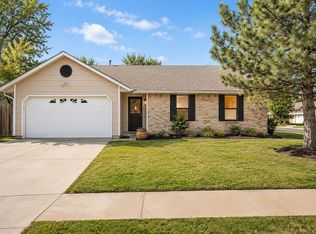
- $205,9923 bd2 ba1.5k sqft2433 S 140th East Ave, Tulsa, OK 74134For Sale
 MLS ID #2628408, Rhonda K Agosto, Coldwell Banker Select. MLS Technology, Inc.
 - $235,0003 bd2 ba1.4k sqft13361 E 32nd Pl, Tulsa, OK 74134For Sale
 MLS ID #2628536, Liliana Lua, Nationwide Realty. MLS Technology, Inc.
 - $--3 bd2 ba1k sqft12920 E 32nd St, Tulsa, OK 74134Auction
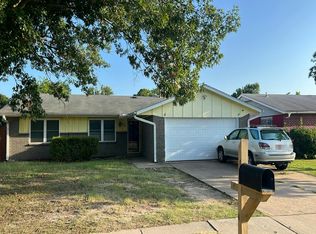 Auction.com 2
 - $190,0003 bd2 ba1.5k sqft3236 S 140th East Ave, Tulsa, OK 74134For SaleMLS ID #2618024, Montse Torres, Chinowth & Cohen. MLS Technology, Inc.
- $189,9993 bd1 ba1k sqft2346 S 118th Ave E, Tulsa, OK 74129For SaleMLS ID #2630298, Carri Ray, Trinity Properties. MLS Technology, Inc.
- $189,9003 bd2 ba1k sqft11885 E 36th St S, Tulsa, OK 74146For SaleMLS ID #2628936, Alejandro Laurens, Platinum Realty, LLC.. MLS Technology, Inc.
- $220,0003 bd2 ba1.4k sqft3243 S 138th East Ave, Tulsa, OK 74134For SaleMLS ID #2625275, Carlos Sanchez, McGraw, REALTORS. MLS Technology, Inc.
- $179,9953 bd2 ba1.1k sqft10152 E 23rd St, Tulsa, OK 74129For SaleMLS ID #2628435, Rhonda K Agosto, Coldwell Banker Select. MLS Technology, Inc.
- $215,0004 bd2 ba1.8k sqft2536 S 111th East Ave, Tulsa, OK 74129For SaleMLS ID #2625302, Ronda Butler, Cochran & Co Realtors. MLS Technology, Inc.
- $175,0003 bd2 ba1.3k sqft13523 E 31st Pl, Tulsa, OK 74134For SaleMLS ID #2549891, Krisanne Booher, Realty One Group Dreamers. MLS Technology, Inc.
- $175,0003 bd2 ba1.3k sqft13033 E 28th Pl, Tulsa, OK 74134For SaleMLS ID #2619552, Jennie Wolek, Keller Williams Advantage. MLS Technology, Inc.
- $210,0003 bd2 ba1.6k sqft14209 E 37th Pl, Tulsa, OK 74134For SaleMLS ID #2610396, Dylan Baldridge, Keller Williams Preferred. MLS Technology, Inc.
- $175,0003 bd2 ba1.6k sqft12926 E 28th Pl, Tulsa, OK 74134For SaleMLS ID #2626193, Chelsea Meek, Keller Williams Advantage. MLS Technology, Inc.
- $220,0003 bd2 ba1.5k sqft14806 E 33rd St, Tulsa, OK 74134For SaleMLS ID #2620887, Erendira Luviano, HomeSmart Stellar Realty. MLS Technology, Inc.
- $174,0003 bd2 ba987 sqft2781 S 136th East Pl, Tulsa, OK 74134For SaleMLS ID #2623733, Emily Barajas Samano, CG Realty Group LLC. MLS Technology, Inc.
- $178,0003 bd2 ba1.2k sqft13025 E 28th Pl, Tulsa, OK 74134For SaleMLS ID #2610901, Paulina Martinez-Moreno, Keller Williams Advantage. MLS Technology, Inc.
- $229,9003 bd2 ba1.3k sqft12939 E 34th St, Tulsa, OK 74134For SaleMLS ID #2613902, Angela Miller, Keller Williams Advantage. MLS Technology, Inc.
- $205,0003 bd2 ba1.4k sqft2227 S 107th East Ave, Tulsa, OK 74129For SaleMLS ID #2628616, Jim Bigelow, Coldwell Banker Select. MLS Technology, Inc.
- $215,0003 bd4 ba1.4k sqft12525 E 27th Pl, Tulsa, OK 74129For SaleMLS ID #2628374, Chester Ford Jr, Keller Williams Premier. MLS Technology, Inc.
