Enjoy the Grand and Lushly landscaped entrance to this Beautiful Country French inspired Home in the highly desirable GATED community of Canyon Crest Estates in Mission Viejo! From the front door to the exquisite garden areas in the back yard with its Mountain VIEWS you will enjoy relaxing under the gable-roofed patio and the County Charm this property has to offer including superb PRIVACY and a 4 CAR GARAGE! The living room features a grand fireplace that serves as the focal point. Towering cathedral ceilings create an air of spaciousness and abundant natural lighting highlighting the exquisite details of the room that flow into a Large Elegant dining room with a wall of French Doors and Windows that opens to a lush garden. The kitchen is a culinary haven that integrates with a charming kitchen nook and is graced by a bay window that offers a delightful view. The kitchen overlooks the adjacent family room featuring French doors that open up to the serene outdoors. A built-in bar and fireplace add a touch of coziness, making it a perfect spot for intimate gatherings on chilly evenings. Stepping through the French doors you find yourself on a picturesque, gable-roofed patio to relax and dine while enjoying the country gardens and the majestic mountain views. The combination of the gourmet kitchen its connection to the family room and the seamless transition to the inviting outdoor patio makes this area a true sanctuary for both culinary delights and leisurely moments of enjoyment. Laundry Room with sink offers outdoor access and a powder room complete the downstairs. The Beautiful wood stair case leads you to the Master Ensuite with separate tub and shower, walk-in closet and separate water closet. 3 Additional Bedrooms and a bathroom offering porcelain flooring, dual sinks, separate water closet with tub/shower finishes the upstairs. Custom Shutters Throughout. Garage offers a 16' workbench and lots of storage space. This first time on the market home shows Pride of Ownership. Enjoy the Club House, Olympic size pools, giant jacuzzi spa, fully equipped gym, sport courts including tennis/pickleball courts, billiard room, library and full on reception room with kitchen for family events. Enjoy Lake Mission Viejo with its Summer Concerts, Water Activities, Boat Rentals, Fishing (Catch/Release) and more. Highly Rated School Area, close to Fwys, Toll Roads, Shopping and Dining. A MUST SEE!!!
Sold for $1,590,000
Listed by: Regency Real Estate Brokers • Terry Matheus • Contact: 949-295-5105
Bought with: First Team Real Estate
$1,590,000
22232 Shadow Rdg, Mission Viejo, CA 92692
4beds
3,159sqft
Single Family Residence
Built in 1989
8,400 Square Feet Lot
$2,018,000 Zestimate®
$503/sqft
$6,879 Estimated rent
Home value
$2,018,000
$1.90M - $2.16M
$6,879/mo
Zestimate® history
Owner options
List your home for rent
$6,879/mo
Rent Zestimate®
Find your next renter with Zillow Rental Manager. Plus, with online applications, you can quickly screen prospective tenants – for free.
$6,879/mo
Rent Zestimate®
Refinance and save
$10,888/mo
Est. payment
Refinancing to a lower rate could help reduce your monthly payments and save thousands over the life of the loan.
$10,888/mo
Est. payment
Explore your selling options
Work with a Zillow partner agent
Leverage their expertise and Zillow's premium Showcase listings to get your home seen by more buyers.
Get startedList with your own agent
Get your home in front of millions of buyers by listing it on Zillow.
Learn how to do itSell it yourself
Take full control of how buyers see your home on Zillow by listing For Sale by Owner (FSBO).
List your homeWhat's special
Desirable gated communitySport courtsMajestic mountain viewsFull on reception roomGrand fireplaceMountain viewsGourmet kitchen
Zillow last checked:
Listing updated:
Listed by:
Terry Matheus DRE #01014792 949-295-5105,
Regency Real Estate Brokers
Bought with:
Meriam Riad, DRE #01932904
First Team Real Estate
Source: CRMLS,MLS#: OC23156164 Originating MLS: California Regional MLS
Originating MLS: California Regional MLSFacts & features
Interior
Bedrooms & bathrooms
- Bedrooms: 4
- Bathrooms: 3
- Full bathrooms: 2
- 1/2 bathrooms: 1
- Main level bathrooms: 1
Rooms
- Room types: Attic, Bedroom, Entry/Foyer, Family Room, Foyer, Kitchen, Laundry, Living Room, Primary Bathroom, Primary Bedroom, Other, Utility Room, Dining Room
Bedroom
- Features: All Bedrooms Up
Bathroom
- Features: Bathroom Exhaust Fan, Bathtub, Dual Sinks, Granite Counters, Separate Shower, Tub Shower, Walk-In Shower
Kitchen
- Features: Granite Counters, Kitchen Island, Kitchen/Family Room Combo, Self-closing Cabinet Doors, Self-closing Drawers
Heating
- Central, Forced Air, Fireplace(s)
Cooling
- Central Air
Appliances
- Included: Double Oven, Dishwasher, Electric Range, Gas Cooktop, Disposal, Gas Range, Gas Water Heater, Ice Maker, Microwave, Refrigerator, Dryer, Washer
- Laundry: Washer Hookup, Electric Dryer Hookup, Gas Dryer Hookup, Inside, Laundry Room
Features
- Built-in Features, Breakfast Area, Block Walls, Chair Rail, Ceiling Fan(s), Separate/Formal Dining Room, Eat-in Kitchen, Granite Counters, High Ceilings, Paneling/Wainscoting, Quartz Counters, Recessed Lighting, Solid Surface Counters, Sunken Living Room, Two Story Ceilings, All Bedrooms Up, Attic, Dressing Area, Entrance Foyer, Primary Suite, Utility Room
- Flooring: Carpet, Tile, Wood
- Doors: French Doors, Mirrored Closet Door(s), Panel Doors
- Windows: Bay Window(s), Double Pane Windows, French/Mullioned, Plantation Shutters, Screens, Shutters
- Basement: Unfinished
- Has fireplace: Yes
- Fireplace features: Family Room, Gas, Gas Starter, Living Room, Masonry, Primary Bedroom
- Common walls with other units/homes: No Common Walls
Interior area
- Total interior livable area: 3,159 sqft
Property
Parking
- Total spaces: 4
- Parking features: Concrete, Door-Multi, Direct Access, Driveway, Garage Faces Front, Garage, Garage Door Opener, Oversized, One Space, Side By Side, Workshop in Garage
- Attached garage spaces: 4
Accessibility
- Accessibility features: None
Features
- Levels: Two
- Stories: 2
- Entry location: Front
- Patio & porch: Covered, Patio, Wood
- Exterior features: Lighting, Rain Gutters
- Pool features: Heated, In Ground, Association
- Has spa: Yes
- Spa features: Association, Heated, In Ground
- Fencing: Block,Wrought Iron
- Has view: Yes
- View description: City Lights, Mountain(s), Neighborhood, Trees/Woods
Lot
- Size: 8,400 Square Feet
- Features: 0-1 Unit/Acre, Back Yard, Front Yard, Garden, Sprinklers In Rear, Sprinklers In Front, Lawn, Landscaped, Near Park, Rectangular Lot, Sprinklers Timer, Sprinklers On Side, Sprinkler System, Yard
Details
- Parcel number: 78641184
- Special conditions: Standard
Construction
Type & style
- Home type: SingleFamily
- Architectural style: French Provincial
- Property subtype: Single Family Residence
Materials
- Clapboard, HardiPlank Type, Stucco, Copper Plumbing
- Foundation: Pillar/Post/Pier, Slab
- Roof: Concrete,Tile
Condition
- Updated/Remodeled
- New construction: No
- Year built: 1989
Details
- Builder name: Standard Pacific
Utilities & green energy
- Electric: 220 Volts in Laundry
- Sewer: Public Sewer, Sewer Tap Paid
- Water: Private
- Utilities for property: Cable Available, Electricity Connected, Natural Gas Connected, Sewer Connected, Underground Utilities, Water Connected
Community & HOA
Community
- Features: Curbs, Gutter(s), Storm Drain(s), Street Lights, Suburban, Sidewalks, Gated, Park
- Security: Carbon Monoxide Detector(s), Fire Detection System, Gated with Guard, Gated Community, Gated with Attendant, 24 Hour Security, Smoke Detector(s), Security Guard
- Subdivision: Hillhurst (Hh)
HOA
- Has HOA: Yes
- Amenities included: Billiard Room, Clubhouse, Controlled Access, Sport Court, Fitness Center, Game Room, Meeting/Banquet/Party Room, Outdoor Cooking Area, Barbecue, Picnic Area, Playground, Pickleball, Pool, Pets Allowed, Racquetball, Recreation Room, Guard, Spa/Hot Tub, Tennis Court(s)
- HOA fee: $230 monthly
- HOA name: Canyon Crest
- HOA phone: 949-458-9828
- Second HOA fee: $26 monthly
- Second HOA name: Lmva
Location
- Region: Mission Viejo
Financial & listing details
- Price per square foot: $503/sqft
- Tax assessed value: $1,654,236
- Date on market: 8/26/2023
- Cumulative days on market: 17 days
- Listing terms: Cash,Cash to New Loan,Conventional,FHA 203(b),FHA 203(k),FHA,Fannie Mae,Freddie Mac,Government Loan,VA Loan,VA No Loan
- Inclusions: Refrigerator/Washer/Dryer
- Road surface type: Paved
Price history
| Date | Event | Price |
|---|---|---|
| 10/25/2023 | Sold | $1,590,000-3.6%$503/sqft |
Source:  CRMLS #OC23156164 Report a problem CRMLS #OC23156164 Report a problem | ||
| 10/17/2023 | Pending sale | $1,649,900$522/sqft |
Source: CRMLS #OC23156164 Report a problem | ||
| 9/18/2023 | Contingent | $1,649,900$522/sqft |
Source: CRMLS #OC23156164 Report a problem | ||
| 9/11/2023 | Listed for sale | $1,649,900$522/sqft |
Source: CRMLS #OC23156164 Report a problem | ||
Public tax history
| Year | Property taxes | Tax assessment |
|---|---|---|
| 2026 | -- | $1,654,236 +2% |
| 2025 | $16,282 +2% | $1,621,800 +2% |
| 2024 | $15,960 +79.3% | $1,590,000 +78.3% |
| 2023 | $8,900 +2% | $891,850 +2% |
| 2022 | $8,724 +1.1% | $874,363 +1.1% |
| 2021 | $8,630 +1% | $865,051 +1% |
| 2020 | $8,541 | $856,181 +2% |
| 2019 | $8,541 +2% | $839,394 +2% |
| 2018 | $8,373 +4.1% | $822,936 +2% |
| 2017 | $8,045 | $806,800 +2% |
| 2016 | $8,045 +6.6% | $790,981 +1.5% |
| 2015 | $7,545 -14.5% | $779,100 +2% |
| 2014 | $8,824 | $763,839 +0.5% |
| 2013 | -- | $760,387 +2% |
| 2012 | -- | $745,478 +2% |
| 2011 | -- | $730,861 +0.8% |
| 2010 | -- | $725,399 -0.2% |
| 2009 | -- | $727,124 +2% |
| 2008 | -- | $712,867 +2% |
| 2007 | -- | $698,890 +2% |
| 2006 | -- | $685,187 +2% |
| 2005 | -- | $671,752 +2% |
| 2004 | -- | $658,581 +1.9% |
| 2003 | -- | $646,511 +2% |
| 2002 | -- | $633,835 +15.1% |
| 2001 | $7,937 +0.6% | $550,800 +2% |
| 2000 | $7,886 | $540,000 |
Find assessor info on the county website
Neighborhood: 92692
Nearby homes
- $2,071,5005 bd3 ba3.8k sqft22212 Shadow Rdg, Mission Viejo, CA 92692Off Market
- $2,404,5005 bd3 ba3.8k sqft22246 Shadow Rdg, Mission Viejo, CA 92692Off Market
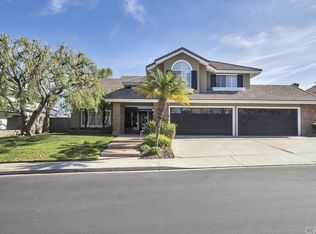
- $2,038,5004 bd2 ba3.1k sqft22241 Shadow Rdg, Mission Viejo, CA 92692Off Market
- $2,048,5004 bd3 ba3.4k sqft22221 Shadow Rdg, Mission Viejo, CA 92692Off Market
- $1,180,0004 bd3 ba1.7k sqft85 San Sebastian, Rancho Santa Margarita, CA 92688Sold
- $2,279,1004 bd5 ba3.5k sqft22262 Shadow Rdg, Mission Viejo, CA 92692Off Market
- $1,926,5004 bd2 ba3.1k sqft22202 Shadow Rdg, Mission Viejo, CA 92692Off Market
- $1,290,0004 bd4 ba2.1k sqft87 San Sebastian, Rancho Santa Margarita, CA 92688Sold
Nearby schools
GreatSchools rating
- 10/10Castille Elementary SchoolGrades: K-5Distance: 2.4 mi
- 9/10Newhart Middle SchoolGrades: 6-8Distance: 3.1 mi
- 9/10Capistrano Valley High SchoolGrades: 9-12Distance: 7.1 mi
Schools provided by the listing agent
- Elementary: Castille
- Middle: Newhart
- High: Capistrano Valley
Source: CRMLS. This data may not be complete. We recommend contacting the local school district to confirm school assignments for this home.
Get a cash offer in 3 minutes
Find out how much your home could sell for in as little as 3 minutes with a no-obligation cash offer.
Estimated market value
$2,018,000
Get a cash offer in 3 minutes
Find out how much your home could sell for in as little as 3 minutes with a no-obligation cash offer.
Estimated market value
$2,018,000
- California
- Orange County
- Mission Viejo
- 92692
- 22232 Shadow Rdg
