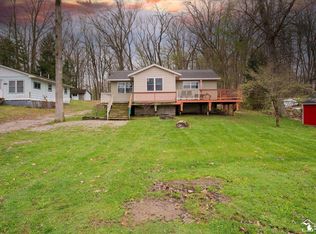
Enjoy lakefront living on beautiful all-sports Long Lake with 80 feet of private frontage and breathtaking panoramic views across the entire north end of the lake. This charming 3-bedroom, 1-bath home is the perfect summer getaway. Inside, you'll find numerous updates, including newer windows throughout, updated electrical and plumbing, and refreshed interior walls. Designed with lake life in mind, the home also features a convenient half bath and a separate shower/laundry room with hookups for a stackable washer and dryer—making it easy for family and guests to get ready after a day on the water. Step outside to the spacious wrap-around Trex patio, where you can relax, entertain, and soak in the incredible waterfront views. The property also includes a 1.5-car carport, two storage sheds stocked with many tools, a fishing boat with motor, dock and most cottage furnishings—making this a truly turnkey opportunity. With possession available just 7 days after closing, there's still plenty of time to enjoy the rest of the summer on the lake. Don't miss this rare opportunity to own a well-maintained waterfront property with everything you need to start making memories right away!
Active
$335,000
3152 Lake Dr, Reading, MI 49274
2beds
720sqft
:
Get pre-qualified$2,207/mo
Single Family Residence
Built in 1955
9,583 Square Feet Lot
$-- Zestimate®
$465/sqft
$-- HOA
What's special
Updated electrical and plumbingRefreshed interior wallsNewer windows throughoutConvenient half bathIncredible waterfront viewsSpacious wrap-around trex patio
- 2 days |
- 313 |
- 15 |
Zillow last checked:
Listing updated:
Listed by:
Cathy Galloway 517-849-0032,
RE/MAX Preferred Realty 517-849-0043
Source: MichRIC,MLS#: 26042220
Facts & features
Interior
Bedrooms & bathrooms
- Bedrooms: 2
- Bathrooms: 1
- Full bathrooms: 1
- Main level bedrooms: 2
Primary bedroom
- Level: Main
- Area: 90
- Dimensions: 10.00 x 9.00
Bedroom 2
- Level: Main
- Area: 90
- Dimensions: 10.00 x 9.00
Bathroom 1
- Description: This is half bath
- Level: Main
- Area: 24
- Dimensions: 6.00 x 4.00
Kitchen
- Level: Main
- Area: 108
- Dimensions: 12.00 x 9.00
Laundry
- Description: Shower and laundry hook-up
- Level: Main
- Area: 96
- Dimensions: 12.00 x 8.00
Living room
- Description: Living Room and Dining Area
- Level: Main
- Area: 247
- Dimensions: 19.00 x 13.00
Heating
- Radiant, Space Heater
Cooling
- Ductless
Appliances
- Included: Microwave, Range, Refrigerator
- Laundry: Electric Dryer Hookup, In Bathroom, Main Level, Washer Hookup
Features
- Eat-in Kitchen
- Flooring: Carpet
- Windows: Replacement, Window Treatments
- Basement: Slab
- Number of fireplaces: 1
- Fireplace features: Living Room
Interior area
- Total structure area: 720
- Total interior livable area: 720 sqft
Property
Parking
- Parking features: Tandem, Detached, Carport
- Has carport: Yes
Accessibility
- Accessibility features: Covered Entrance, Accessible Entrance
Features
- Stories: 1
- On waterfront: Yes
- Waterfront features: Lake
- Body of water: Long Lake
Lot
- Size: 9,583 Square Feet
- Dimensions: 80 x 128 x 80 x 114
- Features: Level
Details
- Additional structures: Shed(s)
- Parcel number: 10060001014
- Zoning description: Yes
Construction
Type & style
- Home type: SingleFamily
- Property subtype: Single Family Residence
Materials
- Block, Vinyl Siding, Other
- Roof: Shingle
Condition
- New construction: No
- Year built: 1955
Utilities & green energy
- Sewer: Septic Tank
- Water: Well
Community & HOA
Community
- Subdivision: Stephen's Landing
Location
- Region: Reading
Financial & listing details
- Price per square foot: $465/sqft
- Tax assessed value: $53,858
- Annual tax amount: $2,374
- Date on market: 8/12/2026
- Listing terms: Cash,Conventional
Estimated market value
Not available
Estimated sales range
Not available
Not available
Price history
| Date | Event | Price |
|---|---|---|
| 8/12/2026 | Listed for sale | $335,000$465/sqft |
Source:  MichRIC #26042220 Report a problem MichRIC #26042220 Report a problem | ||
Public tax history
| Year | Property taxes | Tax assessment |
|---|---|---|
| 2025 | $2,227 +4.4% | $71,000 +1% |
| 2024 | $2,132 +7.4% | $70,300 +2% |
| 2023 | $1,986 | $68,900 +13.3% |
| 2022 | -- | $60,800 +7.2% |
| 2021 | $1,945 +2.8% | $56,700 +1.1% |
| 2020 | $1,892 +4% | $56,100 +19.1% |
| 2019 | $1,819 +3.2% | $47,100 +6.3% |
| 2018 | $1,763 +0.7% | $44,300 +0.5% |
| 2017 | $1,752 +291.4% | $44,100 +0.2% |
| 2016 | $448 | $44,000 |
| 2015 | $448 +3.2% | $44,000 +5.1% |
| 2013 | $434 +2.4% | $41,880 +0.6% |
| 2012 | $423 +1.7% | $41,630 -4.1% |
| 2011 | $416 +1.7% | $43,400 +17.3% |
| 2010 | $410 | $37,010 |
Find assessor info on the county website
Monthly payment
Est. payment
Payment breakdown
Explore the cost of this home by adjusting the details. Changes won't be saved.Climate risks
Neighborhood: 49274
Nearby schools
GreatSchools rating
- 6/10Reynolds Elementary SchoolGrades: K-6Distance: 3.6 mi
- 5/10Reading High SchoolGrades: 7-12Distance: 3.8 mi
- $165,700-- bd1 ba672 sqft3152 Totem Trl, Reading, MI 49274Off Market

- $5,000-- bd-- ba-- sqft3164 Totem Trl, Reading, MI 49274Off Market
- $4,600-- bd-- ba-- sqft3140 Totem Trl, Reading, MI 49274Off Market
- $26,400-- bd-- ba-- sqft3178 Totem Trl, Reading, MI 49274Off Market
- $3,200-- bd-- ba-- sqft3126 Totem Trl, Reading, MI 49274Off Market
- $27,900-- bd-- ba-- sqft3190 Totem Trl, Reading, MI 49274Off Market
- $1,800-- bd-- ba-- sqft3101 Totem Trl, Reading, MI 49274Off Market
- $299,0003 bd1 ba768 sqft3070 Lake Dr, Reading, MI 49274Pending
A local agent can set up tours, give advice and negotiate with sellers.
Similar homes
- $283,0002 bd1 ba984 sqft4205 Carol Dr, Reading, MI 49274For Sale
 MLS ID #50204790, Kayla Meisner, The Danberry Company - Temperance. MiRealSource
 - $249,9002 bd1 ba840 sqft8021 Poplar Ln, Reading, MI 49274For Sale

 MLS ID #26041743, Angie Wages, Midwestern Realty Group. MichRIC
 - $--2 bd1 ba962 sqft109 Wilbur St, North Adams, MI 49262AuctionAuction.com 2
- $399,9002 bd1 ba792 sqft1880 Hemlock Crest Dr, Quincy, MI 49082For Sale
 MLS ID #26038170, Karen Foust, CENTURY 21 Affiliated. MichRIC
 - $169,0002 bd1 ba576 sqft15 Lane #120, Fremont, IN 46737For Sale By Owner
- $349,9002 bd1 ba1k sqft60 Lane 100b Long Lk, Fremont, IN 46737For SaleMLS ID #202624987, Jeremy Bracey, RE/MAX Results. IRMLS
- $299,9002 bd1 ba980 sqft911 Dragon Shores Dr, Coldwater, MI 49036For SaleMLS ID #26039458, Jami Lind, Hauska Home and Farm. MichRIC
- $228,0002 bd1 ba996 sqft7901 Topinabee Dr, Montgomery, MI 49255For SaleMLS ID #26017973, Grace Roberts, Real Broker LLC. MichRIC
- $374,9003 bd1 ba648 sqft35 Lane 200d Lake James Ln, Angola, IN 46703For SaleMLS ID #202631394, Patrick Hagan, Coldwell Banker Real Estate Group. IRMLS
- $274,9003 bd1 ba1k sqft12232 Maple Hillsdale Co St, Montgomery, MI 49255For SaleMLS ID #26037228, Carri Foley, Midwestern Realty Group. MichRIC
- $354,900-- bd-- ba700 sqft320 Lane 425 Jimmerson Lk, Fremont, IN 46737For Sale By Owner
- $295,0002 bd2 ba1k sqft1301 18 1/2 Mile Rd, Tekonsha, MI 49092For SaleMLS ID #26018445, Carole Shapiro, Berkshire Hathaway HomeServices Michigan Real Estate. MichRIC
- $195,0003 bd2 ba1k sqft2607 Thompson St, Osseo, MI 49266For SaleMLS ID #26040745, Desiree Thomas, Century 21 Affiliated. MichRIC
- $230,5002 bd1 ba720 sqft6910 N 925 E, Fremont, IN 46737For SaleMLS ID #202613003, Deborah K Rodriguez, Mike Thomas Associates. IRMLS
- $242,9002 bd3 ba1k sqft65 W Hallett St, Hillsdale, MI 49242For SaleMLS ID #26026063, Carolyn Scholfield, Playford Real Estate. MichRIC
- $259,0002 bd1 ba742 sqft185 Bluegill Ln, Coldwater, MI 49036For SaleMLS ID #26034498, Grace Roberts, Real Broker LLC. MichRIC
- $244,9002 bd1 ba624 sqft271 E Rose Lake Rd, Coldwater, MI 49036For SaleMLS ID #50191179, Tom Bliesner, Milestone Realty. MiRealSource
- $199,9002 bd1 ba701 sqft524 Mallard Dr, Coldwater, MI 49036For SaleMLS ID #297725, Tyler Schopper, EXP Realty, LLC. Greater Lansing AOR
- $269,0002 bd1 ba1k sqft242 Bickford Dr, Coldwater, MI 49036For SaleMLS ID #25008549, Nick Longstreet, Midwestern Realty Group. MichRIC
- $199,9002 bd2 ba720 sqft481 Maple Ln, Coldwater, MI 49036For Sale By Owner
