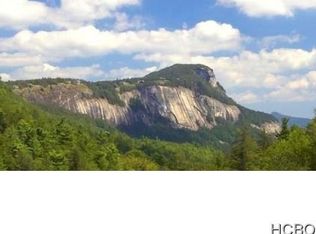
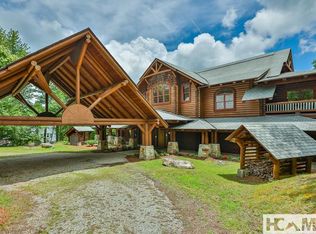
The entire home seems to pause, allowing the view to make its introduction. From the moment the front door opens, legendary Whiteside Mountain commands the horizon beyond soaring walls of glass, while the Cashiers Valley quietly reveals itself between the surrounding ridges, creating a panorama that changes beautifully with the light throughout the day. Gracefully positioned within Highlands Falls Country Club, this extraordinary mountain residence was designed to embrace the landscape rather than compete with it. Designed by Jeff Weller of Summit Architecture and masterfully built by Brett Murphy of Arrowood Construction in 2025, the home reflects an unwavering commitment to craftsmanship. Every room reveals another thoughtful detail, from curated lighting and exceptional millwork to windows positioned to celebrate the landscape rather than simply capture it. The newly reimagined kitchen features rich walnut cabinetry, an oversized gathering island, professional appliances, a stainless-steel backsplash with pot filler, and flows naturally into a morning room that may become your favorite place in the home. Positioned between the kitchen and the mountain beyond, it offers the perfect setting for lingering over coffee, a good book, and the ever-changing light across Whiteside. Two exceptional primary suites provide remarkable flexibility, each offering spa-inspired baths with heated floors, exquisite stone and tile, beautifully crafted cabinetry, self-drying steam showers, generous dressing rooms, and breathtaking mountain views. The main-level suite includes a private office, while the upper-level suite features a gracious sitting room. Two additional guest suites welcome family and friends with the same level of comfort found throughout the home. Beautifully landscaped herb, vegetable, and flower gardens blend naturally into the mountainside, while premium composite slate roofing, low-maintenance siding, and exceptional craftsmanship reflect the home's enduring quality. Designed with remarkable restraint and built to be treasured for generations, this is more than an exceptional mountain residence. It is one of those rare homes where architecture, craftsmanship, and the landscape exist in perfect harmony.
For sale
$7,995,000
2224 Upper Divide Road, Highlands, NC 28741
4beds
--sqft
Single Family Residence
Built in 1993
1.33 Acres Lot
$7,230,500 Zestimate®
$--/sqft
$400/mo HOA
What's special
Breathtaking mountain viewsCurated lightingExceptional millworkTwo exceptional primary suitesExquisite stone and tileSelf-drying steam showersRich walnut cabinetry
- 97 days
- 771
- 42
Likely to sell faster than
Zillow last checked:
Listing updated:
Listed by:
Judith Michaud,
Berkshire Hathaway HomeServices Meadows Mountain Realty
Source: HCMLS,MLS#: 1003710Originating MLS: Highlands Cashiers Board of Realtors
Facts & features
Interior
Bedrooms & bathrooms
- Bedrooms: 4
- Bathrooms: 5
- Full bathrooms: 4
- 1/2 bathrooms: 1
Bedroom 1
- Level: Main
Bathroom 1
- Level: Main
Heating
- Central
Cooling
- Central Air
Appliances
- Included: Bar Fridge, Built-In Oven, Built-In Refrigerator, Down Draft, Dryer, Dishwasher, Free-Standing Freezer, Induction Cooktop, Ice Maker, Microwave, Vented Exhaust Fan, Warming Drawer, Washer
- Laundry: Main Level, Laundry Room
Features
- Beamed Ceilings, Double Vanity, Entrance Foyer, High Ceilings, Kitchen Island, Primary Downstairs, Open Floorplan, Pantry, Walk-In Closet(s)
- Flooring: Hardwood, Tile
- Basement: Crawl Space,Exterior Entry,Walk-Out Access
- Number of fireplaces: 2
- Fireplace features: Gas, Gas Starter, Stone, Wood Burning
Property
Parking
- Total spaces: 2
- Parking features: Additional Parking, Attached, Driveway, Garage, Three Car Garage, Golf Cart Garage, Garage Door Opener, Gravel, Heated Garage, Oversized
- Garage spaces: 2
Accessibility
- Accessibility features: Accessibility Features, Other
Features
- Levels: Two
- Stories: 2
- Patio & porch: Rear Porch, Deck, Enclosed, Heated, See Remarks
- Exterior features: Courtyard, Dog Run, Garden, Outdoor Grill, Private Yard, Propane Tank - Owned
- Has view: Yes
- View description: Mountain(s)
- Waterfront features: None
Lot
- Size: 1.33 Acres
- Features: Back Yard, Garden, Gentle Sloping, Native Plants, Rolling Slope
- Topography: Rolling,Sloping
Details
- Parcel number: 7550358442
- Zoning description: Residential
Construction
Type & style
- Home type: SingleFamily
- Architectural style: Contemporary
- Property subtype: Single Family Residence
Materials
- Roof: Slate,Synthetic
Condition
- New construction: No
- Year built: 1993
Utilities & green energy
- Electric: Generator
- Sewer: Private Sewer
- Water: Private
- Utilities for property: Cable Available, Electricity Connected, High Speed Internet Available, Propane, Phone Available, Sewer Connected, Water Connected
Community & HOA
Community
- Features: Gated
- Security: Gated with Guard, Gated Community, Smoke Detector(s)
- Subdivision: Highlands Falls Cc
HOA
- Has HOA: Yes
- HOA fee: $4,800 annually
- HOA name: Highlands Falls Community Associaton
Location
- Region: Highlands
Financial & listing details
- Annual tax amount: $12,961
- Date on market: 7/13/2026
- Cumulative days on market: 99 days
- Road surface type: Asphalt
Estimated market value
$7,230,500
$6.87M - $7.59M
Not available
Price history
| Date | Event | Price |
|---|---|---|
| 7/13/2026 | Listed for sale | $7,995,000+392% |
Source: HCMLS #1003710 Report a problem | ||
| 9/28/2023 | Sold | $1,625,000-14.2% |
Source: HCMLS #102088 Report a problem | ||
| 8/26/2023 | Contingent | $1,895,000 |
Source: HCMLS #102088 Report a problem | ||
| 7/11/2023 | Listed for sale | $1,895,000+2.4% |
Source: HCMLS #102088 Report a problem | ||
| 6/6/2023 | Listing removed | $1,850,000 |
Source: HCMLS #102088 Report a problem | ||
| 5/10/2023 | Listed for sale | $1,850,000+8.8% |
Source: HCMLS #102088 Report a problem | ||
| 1/13/2023 | Listing removed | -- |
Source: HCMLS Report a problem | ||
| 12/16/2022 | Price change | $1,700,000-8.1% |
Source: HCMLS #98322 Report a problem | ||
| 10/8/2022 | Price change | $1,850,000-7.3% |
Source: HCMLS #98322 Report a problem | ||
| 8/25/2022 | Listed for sale | $1,995,000 |
Source: HCMLS #98322 Report a problem | ||
| 8/21/2022 | Pending sale | $1,995,000 |
Source: HCMLS #98322 Report a problem | ||
| 6/2/2022 | Price change | $1,995,000-5% |
Source: HCMLS #98322 Report a problem | ||
| 2/18/2022 | Listed for sale | $2,100,000 |
Source: HCMLS #98322 Report a problem | ||
Public tax history
Tax history is unavailable.
Monthly payment
Est. payment
Payment breakdown
Explore the cost of this home by adjusting the details. Changes won't be saved.Climate risks
Neighborhood: 28741
Similar homes
- $7,995,0004 bd6 ba-- sqft1877 Bowery Road, Highlands, NC 28741For Sale
 MLS ID #1002622, Liz Harris. HCMLS
 - $5,295,0004 bd6 ba-- sqft179 Sagee Woods Drive, Highlands, NC 28741For Sale
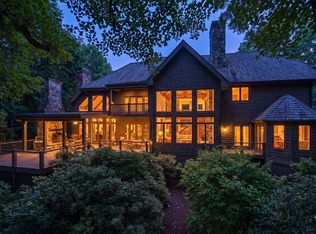 MLS ID #1003950, Cathy Garren. HCMLS
 - $4,750,0005 bd6 ba-- sqft2141 Upper Divide Road, Highlands, NC 28741For Sale
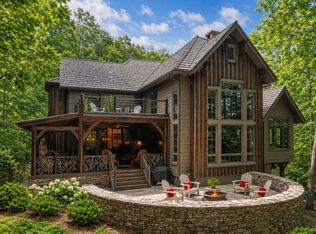 MLS ID #1003477, Judith Michaud. HCMLS
 - $4,997,0004 bd6 ba-- sqft764 Hardscrabble Ridge Road, Highlands, NC 28741For Sale
 MLS ID #1002675, Judith Michaud. HCMLS
