Tucked away on a quiet cul-de-sac beneath mature trees, this beautifully reimagined single-story home blends timeless elegance with effortless everyday living.
Airy white oak hardwood floors, designer lighting, and refined finishes create a warm, sophisticated atmosphere from the moment you enter.
The heart of the home is an inviting open-concept living space where soaring ceilings, custom built-ins, and a fireplace flow seamlessly into the cheerful kitchen featuring an island, serving bar, walk-in pantry, and sunlit breakfast nook—designed for both intimate gatherings and gracious entertaining. The formal dining is just beyond and connected to the kitchen with a showpiece of a butler’s pantry.
A private study/hobby room/second living with custom built-ins offers exceptional flexibility, while the serene and private primary suite provides a true retreat with a spa-like bath and an extraordinary walk-in closet.
Thoughtfully separated from the primary suite, two spacious guest bedrooms provide comfort and privacy for family or visitors.
Outside, an oversized, fully fenced backyard offers a peaceful escape with room to relax, entertain, and create lasting memories. Every detail has been carefully curated, resulting in a home that feels both elevated and effortlessly livable.
For sale
$395,000
9519 E 78th Pl, Tulsa, OK 74133
3beds
2,404sqft
:
Get pre-qualified$2,678/mo
Single Family Residence
Built in 1999
0.27 Acres Lot
$-- Zestimate®
$164/sqft
$34/mo HOA
What's special
Refined finishesWarm sophisticated atmospherePeaceful escapeQuiet cul-de-sacOversized fully fenced backyardInviting open-concept living spaceCustom built-ins
- 1 day |
- 748 |
- 57 |
Zillow last checked:
Listing updated:
Listed by:
Holly Rosser-Miller 918-348-9848,
Interstate Properties, Inc.
Source: MLS Technology, Inc.,MLS#: 2627521 Originating MLS: MLS Technology
Originating MLS: MLS TechnologyFacts & features
Interior
Bedrooms & bathrooms
- Bedrooms: 3
- Bathrooms: 2
- Full bathrooms: 2
Primary bedroom
- Description: Master Bedroom,Private Bath,Walk-in Closet
- Level: First
Bedroom
- Description: Bedroom,
- Level: First
Bedroom
- Description: Bedroom,
- Level: First
Bathroom
- Description: Hall Bath,Full Bath
- Level: First
Dining room
- Description: Dining Room,Formal
- Level: First
Kitchen
- Description: Kitchen,Breakfast Nook,Island,Pantry
- Level: First
Living room
- Description: Living Room,Fireplace
- Level: First
Office
- Description: Office,Bookcase
- Level: First
Utility room
- Description: Utility Room,
- Level: First
Heating
- Central, Gas
Cooling
- Central Air
Appliances
- Included: Convection Oven, Cooktop, Dishwasher, Disposal, Gas Water Heater, Microwave, Oven, Range, Plumbed For Ice Maker
- Laundry: Washer Hookup, Electric Dryer Hookup
Features
- Dry Bar, Granite Counters, High Ceilings, Other, Quartz Counters, Stone Counters, Cable TV, Ceiling Fan(s), Electric Oven Connection, Gas Range Connection
- Flooring: Hardwood, Tile
- Doors: Insulated Doors
- Windows: Vinyl, Insulated Windows
- Number of fireplaces: 1
- Fireplace features: Gas Log, Gas Starter
Interior area
- Total structure area: 2,404
- Total interior livable area: 2,404 sqft
Property
Parking
- Total spaces: 2
- Parking features: Attached, Garage
- Attached garage spaces: 2
Features
- Levels: One
- Stories: 1
- Patio & porch: Patio
- Exterior features: Sprinkler/Irrigation, Landscaping, Rain Gutters
- Pool features: None
- Fencing: Other,Privacy
Lot
- Size: 0.27 Acres
- Features: Cul-De-Sac, Mature Trees
Details
- Additional structures: None
- Parcel number: 77619831252730
Construction
Type & style
- Home type: SingleFamily
- Architectural style: French Provincial
- Property subtype: Single Family Residence
Materials
- Brick, Stone, Wood Frame
- Foundation: Slab
- Roof: Asphalt,Fiberglass
Condition
- Year built: 1999
Utilities & green energy
- Sewer: Public Sewer
- Water: Public
- Utilities for property: Cable Available, Electricity Available, Natural Gas Available, Water Available
Green energy
- Energy efficient items: Doors, Windows
Community & HOA
Community
- Features: Gutter(s)
- Security: No Safety Shelter, Security System Owned, Smoke Detector(s)
- Subdivision: The Villages Of Highland Park
HOA
- Has HOA: Yes
- Amenities included: Gated
- HOA fee: $410 annually
Location
- Region: Tulsa
Financial & listing details
- Price per square foot: $164/sqft
- Tax assessed value: $222,175
- Annual tax amount: $3,205
- Date on market: 7/26/2026
- Cumulative days on market: 2 days
- Listing terms: Conventional,FHA,VA Loan
Estimated market value
Not available
Estimated sales range
Not available
Not available
Price history
| Date | Event | Price |
|---|---|---|
| 7/26/2026 | Listed for sale | $395,000+16.1%$164/sqft |
Source:  MLS Technology, Inc. #2627521 Report a problem MLS Technology, Inc. #2627521 Report a problem | ||
| 2/19/2025 | Sold | $340,200+6.6%$142/sqft |
Source: MLS Technology, Inc. #2501831 Report a problem | ||
| 1/13/2025 | Pending sale | $319,000$133/sqft |
Source: MLS Technology, Inc. #2501831 Report a problem | ||
| 1/8/2025 | Listed for sale | $319,000+59.1%$133/sqft |
Source: MLS Technology, Inc. #2501831 Report a problem | ||
| 8/27/1999 | Sold | $200,500$83/sqft |
Source: Public Record Report a problem | ||
Public tax history
| Year | Property taxes | Tax assessment |
|---|---|---|
| 2025 | $3,205 +7.4% | $23,439 +3.1% |
| 2024 | $2,983 +5.9% | $22,728 +3.1% |
| 2023 | $2,818 -1% | $22,037 +3.1% |
| 2022 | $2,846 +1.8% | $21,365 -1.6% |
| 2021 | $2,795 +1.5% | $21,714 |
| 2020 | $2,755 -3.4% | $21,714 |
| 2019 | $2,851 +0% | $21,714 +4.8% |
| 2018 | $2,851 +0.2% | $20,714 -4.6% |
| 2017 | $2,845 +1.7% | $21,714 |
| 2016 | $2,798 | $21,714 |
| 2015 | $2,798 -1.1% | $21,714 |
| 2014 | $2,829 | $21,714 |
| 2013 | -- | $21,714 |
| 2012 | -- | $21,714 |
| 2011 | -- | $21,714 |
| 2010 | -- | $21,714 |
| 2009 | -- | $21,714 |
| 2008 | -- | $21,714 |
| 2007 | -- | $21,714 -1.5% |
| 2006 | -- | $22,055 |
| 2005 | -- | $22,055 |
| 2004 | $2,650 | $22,055 |
| 2003 | -- | $22,055 |
| 2002 | -- | $22,055 |
| 2001 | -- | $22,055 |
| 2000 | -- | $22,055 |
Find assessor info on the county website
Monthly payment
Est. payment
Payment breakdown
Explore the cost of this home by adjusting the details. Changes won't be saved.Climate risks
Neighborhood: Highland Park
Nearby schools
GreatSchools rating
- 6/10Jarman Elementary SchoolGrades: PK-5Distance: 0.4 mi
- NAUnion High School Freshman AcademyGrades: 9Distance: 0.9 mi
- 7/10Union High SchoolGrades: 10-12Distance: 1.1 mi
Schools provided by the listing agent
- Elementary: Jarman
- Middle: Union
- High: Union
- District: Union - Sch Dist (9)
Source: MLS Technology, Inc.. This data may not be complete. We recommend contacting the local school district to confirm school assignments for this home.
- $331,5004 bd3 ba2.7k sqft9515 E 78th Pl, Tulsa, OK 74133Off Market
- $284,600-- bd2 ba1.7k sqft9523 E 78th Pl, Tulsa, OK 74133Off Market
- $319,9003 bd2 ba2k sqft9509 E 78th Pl, Tulsa, OK 74133Off Market

- $356,8004 bd3 ba2.4k sqft9522 E 78th Pl, Tulsa, OK 74133Off Market
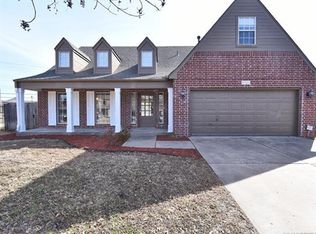
- $358,0005 bd4 ba3.5k sqft9442 E 77th St, Tulsa, OK 74133Sold
- $345,0003 bd2 ba2.1k sqft9518 E 78th Pl, Tulsa, OK 74133Sold
- $290,0003 bd2 ba1.8k sqft9505 E 78th Pl, Tulsa, OK 74133Off Market
- $305,1003 bd3 ba2.4k sqft9512 E 78th Pl, Tulsa, OK 74133Off Market
A local agent can set up tours, give advice and negotiate with sellers.
Similar homes
- $395,0003 bd2 ba2.3k sqft8320 S 87th Ave E, Tulsa, OK 74133For Sale
 MLS ID #2623160, Kimberly Yoder, JPAR Reliance. MLS Technology, Inc.
 - $355,0004 bd3 ba2.5k sqft8105 S 86th Ave E, Tulsa, OK 74133For Sale
 MLS ID #2624916, Jennifer McCowan, Chinowth & Cohen. MLS Technology, Inc.
 - $339,9004 bd3 ba2.7k sqft10907 E 74th St, Tulsa, OK 74133For Sale
 MLS ID #2622458, Aaron Bachert, McGraw, REALTORS. MLS Technology, Inc.
 - $430,0004 bd3 ba2.8k sqft10943 S 77th East Pl, Tulsa, OK 74133For Sale
 MLS ID #2623430, Michelle Jansen, Coldwell Banker Select. MLS Technology, Inc.
 - $449,0004 bd4 ba3.4k sqft9518 S 86th East Ave, Tulsa, OK 74133For SaleMLS ID #2616493, Max Heckenkemper, Keller Williams Advantage. MLS Technology, Inc.
- $380,0003 bd2 ba2.6k sqft2324 S Kalanchoe Ave, Broken Arrow, OK 74012For SaleMLS ID #2624682, Ashley Elizondo, Keller Williams Preferred. MLS Technology, Inc.
- $439,0004 bd3 ba3.2k sqft10921 S 87th East Ave, Tulsa, OK 74133For SaleMLS ID #2622704, Paige Wedding, Coldwell Banker Select. MLS Technology, Inc.
- $385,0003 bd3 ba2.4k sqft9200 E 113th St S, Bixby, OK 74008For SaleMLS ID #2624195, Trish Allison, Coldwell Banker Select. MLS Technology, Inc.
- $412,0005 bd3 ba3k sqft3810 S Palm Ave, Broken Arrow, OK 74011For SaleMLS ID #2626678, Stephen Brocks, MORE Agency. MLS Technology, Inc.
- $405,0004 bd3 ba2.9k sqft6828 S Richmond Pl, Tulsa, OK 74136For SaleMLS ID #2612330, Virginia B Miller, Chinowth & Cohen. MLS Technology, Inc.
- $390,0003 bd3 ba2.8k sqft9503 E 112th Pl S, Bixby, OK 74008For SaleMLS ID #2617115, Dustin Moseley, Keller Williams Preferred. MLS Technology, Inc.
- $359,9003 bd2 ba2.1k sqft14908 E 88th St N, Owasso, OK 74055For SaleMLS ID #2627343, Mark Hill, Keller Williams Premier. MLS Technology, Inc.
- $389,0004 bd3 ba3.1k sqft8620 S Evanston Ave, Tulsa, OK 74137For SaleMLS ID #2619977, Tina Berryhill, Realty Connect. MLS Technology, Inc.
- $359,9994 bd3 ba2.4k sqft17626 E 48th St, Tulsa, OK 74134For SaleMLS ID #2622398, Chelsea Holmes, Cochran & Co Realtors. MLS Technology, Inc.
- $399,0004 bd2 ba2.8k sqft3033 W Oakland St, Broken Arrow, OK 74012For SaleMLS ID #2545919, Chrissy Chitwood, Coldwell Banker Select. MLS Technology, Inc.
- $399,0004 bd3 ba2.4k sqft11110 S 3rd St, Jenks, OK 74037For SaleMLS ID #2624055, Chelsea Meek, Keller Williams Advantage. MLS Technology, Inc.
- $427,9004 bd3 ba2.9k sqft16438 E 49th St S, Tulsa, OK 74134For SaleMLS ID #2609753, Natalie Richardson, Chinowth & Cohen. MLS Technology, Inc.
- $375,0003 bd3 ba2.3k sqft1708 W Plymouth St, Broken Arrow, OK 74012For SaleMLS ID #2619358, Juliane McMurray, Realty One Group Dreamers. MLS Technology, Inc.
- $280,0005 bd2 ba1.9k sqft8710 S 88th East Ave, Tulsa, OK 74133For SaleMLS ID #2544146, Emily Barajas Samano, CG Realty Group LLC. MLS Technology, Inc.
- $379,0004 bd2 ba2k sqft903 N Redbud St, Jenks, OK 74037For SaleMLS ID #2624846, Miscee Smith, Avenue 23 Realty. MLS Technology, Inc.
