If you're looking for a place where you can just unpack and start living, this 3-bedroom, 2-bath house is exactly what you've been waiting for.With over $30,000 in recent updates, all the hard work has already been done. The kitchen has been completely remodeled and is ready for your first home-cooked meal. Walking through the house, everything feels fresh and bright thanks to new flooring, crisp paint, modern interior doors, and sleek floating vanities in both bathrooms. Plus, the new LED lighting and oversized ceiling fans keep the space feeling open, comfortable, and energy-efficient.Out back, you'll find a massive yard with more than enough room for dogs to run, kids to play, or hosting weekend cookouts.It's completely move-in ready--no weekend repair projects required. Schedule a tour today and come see it for yourself!
Active
$177,000
4003 Buckeye Road, Merriam Woods, MO 65740
3beds
1,066sqft
Single Family Residence
Built in 2010
3,920 Square Feet Lot
$-- Zestimate®
$166/sqft
$-- HOA
What's special
Crisp paintModern interior doorsNew led lightingNew flooringOversized ceiling fans
- 2 days |
- 163 |
- 10 |
Likely to sell faster than
Zillow last checked:
Listing updated:
Listed by:
Eugene Podgornyy 417-365-1490,
Real Broker, LLC
Source: SOMOMLS as distributed by MLS GRID,MLS#: 60331287
Facts & features
Interior
Bedrooms & bathrooms
- Bedrooms: 3
- Bathrooms: 2
- Full bathrooms: 2
Heating
- Forced Air, Central, Electric
Cooling
- Central Air, Ceiling Fan(s)
Appliances
- Included: Dishwasher, Free-Standing Electric Oven, Microwave
- Laundry: Main Level
Features
- High Speed Internet
- Flooring: Luxury Vinyl
- Windows: Blinds, Double Pane Windows
- Has basement: No
- Attic: Access Only:No Stairs
- Has fireplace: No
Interior area
- Total structure area: 1,066
- Total interior livable area: 1,066 sqft
- Finished area above ground: 1,066
- Finished area below ground: 0
Property
Parking
- Parking features: Parking Pad, Driveway
- Has uncovered spaces: Yes
Features
- Levels: One
- Stories: 1
- Patio & porch: Deck
- Exterior features: Rain Gutters, Cable Access
- Fencing: None
Lot
- Size: 3,920 Square Feet
- Dimensions: 40 x 100
Details
- Parcel number: 081.002002024014.000
Construction
Type & style
- Home type: SingleFamily
- Property subtype: Single Family Residence
Materials
- Foundation: Slab
Condition
- Year built: 2010
Utilities & green energy
- Sewer: Public Sewer
- Water: Public
- Utilities for property: Cable Available
Community & HOA
Community
- Subdivision: Merriam Woods - Oakwood
Location
- Region: Merriam Woods Village
Financial & listing details
- Price per square foot: $166/sqft
- Tax assessed value: $54,360
- Annual tax amount: $593
- Date on market: 8/12/2026
- Listing terms: Cash,Conventional
Estimated market value
Not available
Estimated sales range
Not available
$1,507/mo
Price history
| Date | Event | Price |
|---|---|---|
| 8/12/2026 | Listed for sale | $177,000+152.9%$166/sqft |
Source:  SOMOMLS as distributed by MLS GRID #60331287 Report a problem SOMOMLS as distributed by MLS GRID #60331287 Report a problem | ||
| 5/27/2026 | Sold | -- |
Source: Public Record Report a problem | ||
| 8/24/2020 | Sold | -- |
Source: Agent Provided Report a problem | ||
| 7/10/2020 | Pending sale | $70,000$66/sqft |
Source: Branson House Realty #60159990 Report a problem | ||
| 3/19/2020 | Listed for sale | $70,000$66/sqft |
Source: Branson House Realty #60159990 Report a problem | ||
Public tax history
| Year | Property taxes | Tax assessment |
|---|---|---|
| 2025 | $594 -15.4% | $10,330 -9.2% |
| 2024 | $702 -0.1% | $11,380 |
| 2023 | $703 +2.6% | $11,380 |
| 2022 | $685 +0.4% | $11,380 |
| 2021 | $682 +17.3% | $11,380 |
| 2020 | $581 +2.3% | $11,380 +13% |
| 2019 | $568 | $10,070 |
| 2018 | $568 -0.1% | $10,070 |
| 2017 | $569 +1% | $10,070 +8.2% |
| 2016 | $563 +8.4% | $9,310 |
| 2015 | $519 +0.8% | $9,310 +2350% |
| 2014 | $515 | $380 |
| 2012 | -- | $380 |
| 2011 | -- | $380 -11.6% |
| 2010 | -- | $430 |
Find assessor info on the county website
Monthly payment
Est. payment
Payment breakdown
Explore the cost of this home by adjusting the details. Changes won't be saved.Climate risks
Neighborhood: 65740
Getting around
0 / 100
Car-DependentNearby schools
GreatSchools rating
- 6/10Branson Intermediate SchoolGrades: 4-6Distance: 3.2 mi
- 5/10Branson Jr. High SchoolGrades: 7-8Distance: 4.5 mi
- 7/10Branson High SchoolGrades: 9-12Distance: 3.3 mi
Schools provided by the listing agent
- Elementary: Branson Buchanan
- Middle: Branson
- High: Branson
Source: SOMOMLS as distributed by MLS GRID. This data may not be complete. We recommend contacting the local school district to confirm school assignments for this home.
- $6,0008,025 sqft4004 Buckeye Rd, Merriam Woods Village, MO 65740Off Market
- $41,198-- bd-- ba1.2k sqft4008 Buckeye Rd, Merriam Woods Village, MO 65740Off Market
- $2,8947,952 sqftWillow Rd, Merriam woods village, MO 65740Off Market
- $1,5003,977 sqftWillow Rd, Merriam woods village, MO 65740Off Market
- $1,2113,977 sqftWillow Rd, Merriam woods village, MO 65740Off Market
- $1,5003,977 sqftWillow Rd, Merriam woods village, MO 65740Off Market
- $1,3683,977 sqftWillow Rd, Merriam woods village, MO 65740Off Market
- $1,5003,977 sqftWillow Rd, Merriam woods village, MO 65740Off Market
A local agent can set up tours, give advice and negotiate with sellers.
Similar homes
- $189,9004 bd2 ba1.3k sqft3005 Wren Road, Merriam Woods, MO 65740Active

 MLS ID #60330428, Susan L. Hammons, EXP Realty LLC. SOMOMLS as distributed by MLS GRID
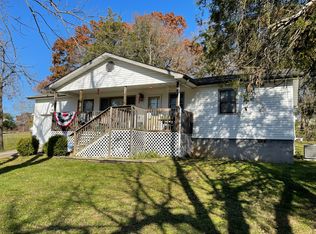
 - $149,9004 bd2 ba1.5k sqft4161 Oakwood Road, Merriam Woods, MO 65740Active
 MLS ID #60327661, Jaime L. Looney, Murney Associates - Primrose. SOMOMLS as distributed by MLS GRID
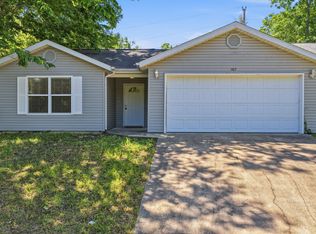
 - $206,9002 bd2 ba1k sqft184 Dusty Lane, Branson, MO 65616Active
 MLS ID #60331077, Louis W Darby, New View Realty, LLC. SOMOMLS as distributed by MLS GRID
 - $199,0003 bd2 ba1.3k sqft307 Hickory Street, Rockaway Beach, MO 65740Active
 MLS ID #60323031, Shannen White, White Magnolia Real Estate LLC. SOMOMLS as distributed by MLS GRID
 - $177,9003 bd2 ba1.1k sqft325 Red Bud Lane, Forsyth, MO 65653ActiveMLS ID #60329809, Brock Sells, LLC, Sherrell Realty & Assoc., LLC. SOMOMLS as distributed by MLS GRID
- $180,0002 bd2 ba976 sqft169 Saint Joseph Street, Forsyth, MO 65653ActiveMLS ID #60330481, Brady Hanger, Hanger Property Group LLC. SOMOMLS as distributed by MLS GRID
- $219,9003 bd2 ba1.3k sqft210 Eagle Drive, Forsyth, MO 65653ActiveMLS ID #60331224, Dustin Tilley, Sturdy Real Estate. SOMOMLS as distributed by MLS GRID
- $159,9003 bd2 ba1.5k sqft199 School Street, Forsyth, MO 65653ActiveMLS ID #60324453, Carol Jones, Castlerock Realty. SOMOMLS as distributed by MLS GRID
- $264,0003 bd2 ba1.2k sqft215 Kimberly Creek Road, Rockaway Beach, MO 65740ActiveMLS ID #60317240, Misha Bond, Hustle Back Realty. SOMOMLS as distributed by MLS GRID
- $219,9003 bd3 ba1.4k sqft4042 Red Oak Road Lot 61, Merriam Woods, MO 65740ActiveMLS ID #60278986, Katrina Creedon, Step Above Realty LLC. SOMOMLS as distributed by MLS GRID
- $175,0003 bd2 ba1k sqft195 Toni Lane #1 (A), Branson, MO 65616ActiveMLS ID #60313188, Kimberlee Tennis, James River Realty, LLC. SOMOMLS as distributed by MLS GRID
- $219,9003 bd2 ba1.2k sqft165 Fox Ridge Road, Branson, MO 65616ActiveMLS ID #60329536, Ray Kittle, Keller Williams Local. SOMOMLS as distributed by MLS GRID
- $146,2403 bd2 ba1.2k sqft140 Cox Road, Cedar Creek, MO 65627ActiveMLS ID #60330090, Allen Berkstresser, BFRealty. SOMOMLS as distributed by MLS GRID
- $175,0003 bd2 ba1k sqft195 Toni Lane #3 (C), Branson, MO 65616ActiveMLS ID #60313269, Kimberlee Tennis, James River Realty, LLC. SOMOMLS as distributed by MLS GRID
- $204,9993 bd2 ba1.2k sqft341 Shadowrock Drive, Forsyth, MO 65653ActiveMLS ID #60325672, Echo Combs, Jones - Lassley Realty, Inc. SOMOMLS as distributed by MLS GRID
- $234,4003 bd2 ba1.4k sqft178 Brentwood Street, Forsyth, MO 65653ActiveMLS ID #60329550, Kathy J Clark, Table Rock Sunset Properties. SOMOMLS as distributed by MLS GRID
- $173,6503 bd2 ba1k sqft275 Toni Lane ##1 (A), Branson, MO 65616ActiveMLS ID #60315234, Kimberlee Tennis, James River Realty, LLC. SOMOMLS as distributed by MLS GRID
- $94,0002 bd1 ba792 sqft6008 Spruce Avenue, Merriam Woods, MO 65740ActiveMLS ID #60317688, Adam Graddy, Keller Williams Local. SOMOMLS as distributed by MLS GRID
- $255,0003 bd2 ba1.2k sqft89 Bull Run Rd, Branson, MO 65616For Sale By Owner
- $125,0003 bd2 ba1.3k sqft182 Ashland Drive, Branson, MO 65616ActiveMLS ID #60320266, Karen Trimble, EXP Realty LLC. SOMOMLS as distributed by MLS GRID
