Skip main navigation
Sold for $487,000
  • $487,000

    22243 Inkster Rd, Brownstown, MI 48174

    3beds
    1,500sqft
    Single Family Residence
    Built in 1979
    4.26 Acres Lot
    $464,600 Zestimate®
    $325/sqft
    $2,003 Estimated rent

    Home value

    $464,600

    $441,000 - $488,000

    $2,003/mo

    Zestimate® history
    Loading
    Loading...

    Owner options

    List your home for rent

    $2,003/mo

    Rent Zestimate®

    Find your next renter with Zillow Rental Manager. Plus, with online applications, you can quickly screen prospective tenants – for free.

    Learn more

    $2,003/mo

    Rent Zestimate®

    Refinance and save

    $3,494/mo

    Est. payment

    Refinancing to a lower rate could help reduce your monthly payments and save thousands over the life of the loan.

    See today's rates

    $3,494/mo

    Est. payment

    Explore your selling options

    Work with a Zillow partner agent

    Leverage their expertise and Zillow's premium Showcase listings to get your home seen by more buyers.

    Get started

    List with your own agent

    Get your home in front of millions of buyers by listing it on Zillow.

    Learn how to do it

    Sell it yourself

    Take full control of how buyers see your home on Zillow by listing For Sale by Owner (FSBO).

    List your home

    What's special

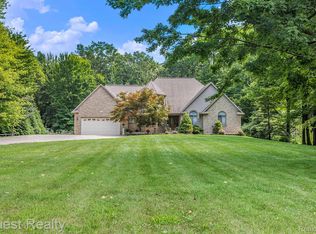
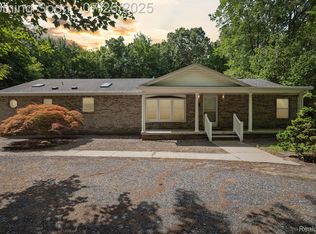
    *Mulitple offers recieved, HIGHEST & BEST BY MONDAY 8/3/26 BY 10 AM**Cherished by its original owners since the day it was built, this 1,500-square-foot ranch is finally making its market debut — and it was clearly worth the wait. Perched on a sprawling 4.26 acres, the property delivers that coveted country feeling while keeping freeways, schools, and shopping refreshingly close. Inside, an open floor plan connects the eat-in kitchen, dining area, and living room, where a natural fireplace anchors cozy evenings. The laundry and mud room provide extra space and make everything first floor living! There is laundry hook ups in the basement if you wish to reimagine the space. The primary suite comes complete with its own full bathroom, and closets throughout arrive fully outfitted with organizers — your belongings have never had it so good. Wallside windows installed in 2008 frame the scenery beautifully throughout the home. Step through the glass doorwall off the dining room onto a deck, the perfect front-row seat to a backyard bursting with natural beauty. Beyond it, wooded trails wind across the acreage, inviting quiet morning strolls or spirited weekend explorations. For hobbyists and tinkerers, the huge finished garage boasts a workshop area with a sliding door to the back yard with a pergola and patio waiting for you on the other side. A generous 24-by-40 pole barn offers even more room for projects, storage, or big ideas. There are two garage doors with automatic door openers with remotes to access the pole barn. Recent upgrades bring peace of mind, including a water heater just two years young and a fresh sump pump added last year. Located within the highly regarded Woodhaven School District, this one-of-a-kind retreat blends space, comfort, and serenity. Homes with this much heart rarely surface — come see it before someone else claims it. Professional pictures will be up tomorrow!

    Zillow last checked:

    Listing updated:

    Listed by:

    Kristina Miller 734-301-3350,

    BBR Realty LLC

    Bought with:

    Margo Barron, 6502433695

    Barron Realty, LLC

    Source: Realcomp II,MLS#: 20261058896MLS Logo

    Facts & features

    Interior

    Bedrooms & bathrooms
    • Bedrooms: 3
    • Bathrooms: 2
    • Full bathrooms: 2
    Primary bedroom
    • Level: Entry
    • Area: 132
    • Dimensions: 12 X 11
    Bedroom
    • Level: Entry
    • Area: 90
    • Dimensions: 10 X 9
    Bedroom
    • Level: Entry
    • Area: 110
    • Dimensions: 11 X 10
    Primary bathroom
    • Level: Entry
    • Area: 35
    • Dimensions: 7 X 5
    Other
    • Level: Entry
    • Area: 56
    • Dimensions: 8 X 7
    Dining room
    • Level: Entry
    • Area: 156
    • Dimensions: 13 X 12
    Kitchen
    • Level: Entry
    • Area: 130
    • Dimensions: 13 X 10
    Living room
    • Level: Entry
    • Area: 273
    • Dimensions: 21 X 13
    Mud room
    • Level: Entry
    • Area: 140
    • Dimensions: 20 X 7
    Heating
    • Forced Air, Natural Gas
    Cooling
    • Central Air
    Appliances
    • Included: Dishwasher, Dryer, Electric Cooktop, Free Standing Refrigerator, Microwave, Washer
    • Laundry: Gas Dryer Hookup
    Features
    • Basement: Unfinished
    • Has fireplace: Yes
    • Fireplace features: Living Room, Wood Burning
    Interior area
    • Total interior livable area: 1,500 sqft
    • Finished area above ground: 1,500

    Property

    Parking
    • Total spaces: 2.5
    • Parking features: Twoand Half Car Garage, Attached
    • Attached garage spaces: 2.5
    Features
    • Levels: One
    • Stories: 1
    • Entry location: GroundLevel
    • Patio & porch: Deck
    • Pool features: None
    Lot
    • Size: 4.26 Acres
    • Dimensions: 140 x 1332
    Details
    • Additional structures: Pole Barn
    • Parcel number: 70053990003003
    • Special conditions: Short Sale No,Standard

    Construction

    Type & style
    • Home type: SingleFamily
    • Architectural style: Ranch
    • Property subtype: Single Family Residence
    Materials
    • Brick, Wood Siding
    • Foundation: Basement, Block
    Condition
    • New construction: No
    • Year built: 1979

    Utilities & green energy

    • Sewer: Septic Tank
    • Water: Public, Waterat Street

    Community & HOA

    HOA
    • Has HOA: No
    Location
    • Region: Brownstown

    Financial & listing details

    • Price per square foot: $325/sqft
    • Tax assessed value: $102,930
    • Annual tax amount: $4,947
    • Date on market: 7/31/2026
    • Cumulative days on market: 4 days
    • Listing agreement: Exclusive Right To Sell
    • Listing terms: Cash,Conventional,FHA,Va Loan

    Price history

    DateEventPrice
    9/8/2026Sold$487,000+5.9%$325/sqft
    Source: Realcomp II #20261058896 Report a problem
    8/4/2026Pending sale$459,900$307/sqft
    Source: Realcomp II #20261058896 Report a problem
    7/31/2026Listed for sale$459,900$307/sqft
    Source: Realcomp II #20261058896 Report a problem

    Public tax history

    YearProperty taxesTax assessment
    2025-- $177,400 +18.6%
    2024-- $149,600 +15%
    2023-- $130,100 +10.1%
    2022-- $118,200 -8.8%
    2021-- $129,600
    2020$3,991 +40.1%$129,600 +1.9%
    2019$2,848 $127,200 +0.4%
    2018$2,848 -24.1%$126,700 +7%
    2017$3,750 $118,400 +21.2%
    2016$3,750 $97,700 +8.1%
    2015-- $90,400 +14.4%
    2013$7,730 $79,000 +3.7%
    2012-- $76,200 -36.8%
    2007-- $120,500 -0.3%
    2004-- $120,900 +57.3%
    2001-- $76,867 +6%
    2000$2,964 $72,546
    Find assessor info on the county website

    Neighborhood: 48174

    Nearby schools

    GreatSchools rating
    Get a cash offer in 3 minutes
    Find out how much your home could sell for in as little as 3 minutes with a no-obligation cash offer.
    Estimated market value
    $464,600
    Get a cash offer in 3 minutes
    Find out how much your home could sell for in as little as 3 minutes with a no-obligation cash offer.
    Estimated market value
    $464,600