Skip main navigation
Active
  • $259,900

    222430 RANCH ROAD, Ringle, WI 54471

    3beds
    1,440sqft
    : 
    Loading
    Get pre-qualified
    Single Family Residence
    Built in 1965
    6.42 Acres Lot
    $313,400 Zestimate®
    $180/sqft
    $-- HOA

    What's special

    Peaceful country settingRange hoodWarm inviting living spacesHickory cabinetryShiplap backsplashUpdated appliancesElectric stove
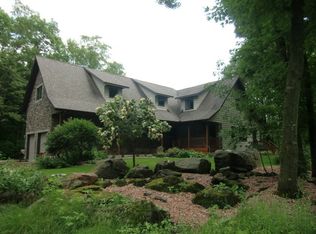
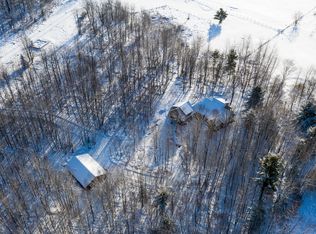
    Open house Saturday, July 11 from 12:30-1:30pm. Escape the ordinary & embrace a lifestyle where comfort, craftsmanship, & wide-open spaces come together in perfect harmony. Tucked away in a peaceful country setting, this beautifully maintained property offers the privacy you've been searching for while providing the functionality & charm that make every day feel like a retreat. This is more than a home, it's the backdrop for your next chapter. Step inside to discover warm, inviting living spaces filled with rustic character. The spacious living room welcomes family & friends with an included window AC unit. The patio door has built-in blinds right in it in the dinette space. The dining area flows seamlessly into the beautifully remodeled kitchen done in 2021. Rich wood beams & wood-accent ceilings create timeless appeal throughout the dinette & kitchen, where hickory cabinetry, shiplap backsplash, laminate countertops, a movable butcher block snack bar island, and updated appliances, including a new refrigerator (2020), electric stove, range hood, & dishwasher (2026), blend farmho,Whether you're dreaming of a hobby farm, a place to house horses, a workshop for your passions, or simply a peaceful country escape, this exceptional property offers the space, warmth, and lifestyle you've been waiting for. Here, every sunset feels a little more breathtaking, every season brings new possibilities, and every day feels like coming home.
    1 day
    |
    465
    |
    39
    |

    Zillow last checked:

    Listing updated:

    Listed by:

    THE WARAKSA GROUP 715-846-1300,

    ROCK SOLID REAL ESTATE,

    Tammy Waraksa 715-551-2611,

    ROCK SOLID REAL ESTATE

    Source: WIREX MLS,MLS#: 22603232MLS LogoOriginating MLS: Central WI Board of REALTORS

      Facts & features

      Interior

      Bedrooms & bathrooms
      • Bedrooms: 3
      • Bathrooms: 1
      • Full bathrooms: 1
      • Main level bedrooms: 1
      Primary bedroom
      • Level: Main
      • Area: 168
      • Dimensions: 14 x 12
      Bedroom 2
      • Level: Upper
      • Area: 165
      • Dimensions: 15 x 11
      Bedroom 3
      • Level: Upper
      • Area: 220
      • Dimensions: 20 x 11
      Kitchen
      • Level: Main
      • Area: 132
      • Dimensions: 12 x 11
      Living room
      • Level: Main
      • Area: 208
      • Dimensions: 16 x 13
      Heating
      • Propane, Forced Air, Radiant/Electric, Wood
      Cooling
      • Wall/Window Unit(s)
      Appliances
      • Included: Refrigerator, Range/Oven, Dishwasher, Washer, Dryer
      Features
      • Walk-In Closet(s)
      • Flooring: Carpet, Tile
      • Windows: Window Coverings
      • Basement: Full,Unfinished,Sump Pump,Concrete
      Interior area
      • Total structure area: 1,440
      • Total interior livable area: 1,440 sqft
      • Finished area above ground: 1,440
      • Finished area below ground: 0

      Property

      Parking
      • Total spaces: 6
      • Parking features: 4 Car, Detached
      • Garage spaces: 6
      Features
      • Levels: One and One Half
      • Stories: 1
      • Patio & porch: Deck
      • Fencing: Fenced Yard
      Lot
      • Size: 6.42 Acres
      Details
      • Additional structures: Storage
      • Parcel number: 07228092920980

      Construction

      Type & style
      • Home type: SingleFamily
      • Architectural style: Bungalow
      • Property subtype: Single Family Residence
      Materials
      • Vinyl Siding
      • Roof: Shingle,Metal
      Condition
      • 21+ Years
      • New construction: No
      • Year built: 1965

      Utilities & green energy

      • Sewer: Septic Tank, Holding Tank
      • Water: Well

      Community & HOA

      Location
      • Region: Ringle
      • Municipality: Ringle

      Financial & listing details

      • Price per square foot: $180/sqft
      • Tax assessed value: $156,800
      • Annual tax amount: $2,004
      • Date on market: 7/10/2026
      The Waraksa Group

      (715) 846-1300

      By pressing Contact Agent, you agree that the real estate professional identified above may call/text you about your search, which may involve use of automated means and pre-recorded/artificial voices. You don't need to consent as a condition of buying any property, goods, or services. Message/data rates may apply. You also agree to our Terms of Use. Zillow does not endorse any real estate professionals. We may share information about your recent and future site activity with your agent to help them understand what you're looking for in a home.

        Estimated market value

        $313,400

        $270,000 - $351,000

        $1,779/mo

        Price history

        DateEventPrice
        7/10/2026Listed for sale$259,900+53.2%$180/sqft
        Source: WIREX MLS #22603232 Report a problem
        9/6/2017Sold$169,667+1.3%$118/sqft
        Source: Public Record Report a problem
        12/14/2007Sold$167,500$116/sqft
        Source: Public Record Report a problem

        Public tax history

        YearProperty taxesTax assessment
        2024$2,135 +11.2%$156,800
        2023$1,920 -10.7%$156,800
        2022$2,149 +4.7%$156,800
        2021$2,053 +5.6%$156,800
        2020$1,944 -9.6%$156,800 +16.8%
        2019$2,151 -4.6%$134,300
        2018$2,255 -0.8%$134,300
        2017$2,274 +0.9%$134,300
        2016$2,253 0%$134,300
        2015$2,253 +4.2%$134,300
        2014$2,162 -7%$134,300 -11.4%
        2013$2,325 -4.2%$151,500 -2.3%
        2012$2,427 +2.9%$155,000
        2011$2,358 -3.7%$155,000
        2010$2,450 +5.5%$155,000
        2009$2,323 $155,000
        Find assessor info on the county website

        Monthly payment

        Est. payment

        Payment breakdown

        Explore the cost of this home by adjusting the details. Changes won't be saved.
        All calculations are estimates and provided by Zillow, Inc. for informational purposes only. Actual amounts may vary.
        HOA fees may include property taxes on listings classified as Co-Ops. Contact the listing agent and/or owner for fee details.
        Mortgage interest rates are dependent on a number of factors, including credit score, down payment, and repayment length. Interest rate data provided by Zillow Group Marketplace, Inc. as of 1/1/1970 from various mortgage lenders with which we have lead or other similar arrangements; the Estimated Payment is an average of those rates.
        See how much you could borrow to make a competitive offer.

        Climate risks

        Neighborhood: 54471

        Getting around

        0 / 100
        Car-Dependent
        25 / 100
        Somewhat Bikeable

        Nearby schools

        GreatSchools rating
        Schools provided by the listing agent
        • Middle: D C Everest
        • High: D C Everest
        • District: D C Everest

        Source: WIREX MLS. This data may not be complete. We recommend contacting the local school district to confirm school assignments for this home.

        Similar homes