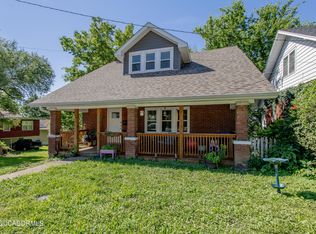
Welcome to this charming 3-bed, 1-bath home in Jefferson City offering 1,357 sq ft of comfortable living space! Featuring well-maintained hardwood, carpet, and vinyl flooring, this inviting property includes a spacious finished basement and a convenient 2-car garage. Enjoy peace of mind with a 2-year-old roof, reliable gas HVAC, and solid plumbing, electrical, and foundation systems. The kitchen comes ready to go with the stove, refrigerator, and microwave all staying behind. A wonderful opportunity in a great location.
Active
Listed by: USRealty.com, LLP • John David • 866-807-9087
$234,900
1021 Hawthorne Pkwy, Jefferson City, MO 65109
2beds
1,357sqft
Single Family Residence
Built in 1945
7,039 Square Feet Lot
$-- Zestimate®
$173/sqft
$-- HOA
What's special
Reliable gas hvacSpacious finished basement
- 8 days
- 388
- 9
Zillow last checked:
Listing updated:
Listed by:
John David 866-807-9087,
USRealty.com, LLP
Source: MARIS,MLS#: 26065133 Originating MLS: St. Louis Association of REALTORS
Facts & features
Interior
Bedrooms & bathrooms
- Bedrooms: 2
- Bathrooms: 1
- Full bathrooms: 1
- Main level bathrooms: 1
- Main level bedrooms: 2
Primary bedroom
- Level: Main
- Area: 121
- Dimensions: 11x11
Bedroom 2
- Level: Main
- Area: 99
- Dimensions: 11x9
Den
- Level: Main
- Area: 713
- Dimensions: 23x31
Kitchen
- Level: Main
- Area: 108
- Dimensions: 12x9
Living room
- Level: Main
- Area: 228
- Dimensions: 19x12
Other
- Level: Main
- Area: 228
- Dimensions: 12x19
Heating
- Forced Air
Cooling
- Central Air
Appliances
- Included: Microwave, Refrigerator
Features
- Has basement: No
- Has fireplace: No
Interior area
- Total structure area: 1,357
- Total interior livable area: 1,357 sqft
- Finished area above ground: 1,357
Property
Parking
- Total spaces: 1
- Parking features: Garage - Attached
- Attached garage spaces: 1
Features
- Levels: One
Lot
- Size: 7,039 Square Feet
- Dimensions: 62 x 118 x 60 x 113
- Features: Cleared
Details
- Parcel number: 100.1120004003013
- Special conditions: Standard
Construction
Type & style
- Home type: SingleFamily
- Architectural style: Traditional
- Property subtype: Single Family Residence
Materials
- Other
Condition
- Year built: 1945
Utilities & green energy
- Electric: Other
- Sewer: Public Sewer
- Water: Public
Community & HOA
Community
- Subdivision: Panorama Hills Sec 1
HOA
- Has HOA: No
Location
- Region: Jefferson City
Financial & listing details
- Price per square foot: $173/sqft
- Tax assessed value: $104,600
- Annual tax amount: $1,188
- Date on market: 10/12/2026
- Listing terms: Cash,Conventional
Estimated market value
Not available
Estimated sales range
Not available
Not available
Price history
| Date | Event | Price |
|---|---|---|
| 10/12/2026 | Listed for sale | $234,900+34.2%$173/sqft |
Source:  MARIS #26065133 Report a problem | ||
| 11/15/2024 | Sold | -- |
Source:  JCMLS #10068948 Report a problem | ||
| 10/17/2024 | Pending sale | $175,000$129/sqft |
Source: JCMLS #10068948 Report a problem | ||
| 10/10/2024 | Listed for sale | $175,000+34.7%$129/sqft |
Source:  MMBOR #423059 Report a problem | ||
| 7/21/2021 | Listing removed | -- |
Source:  RE/MAX of Kansas-Missouri Report a problem | ||
| 7/15/2021 | Listed for sale | $129,900$96/sqft |
Source: RE/MAX of Kansas-Missouri #10061108 Report a problem | ||
| 10/21/2017 | Sold | -- |
Source: Agent Provided Report a problem | ||
Public tax history
| Year | Property taxes | Tax assessment |
|---|---|---|
| 2025 | $1,188 +13.4% | $19,870 +13.2% |
| 2024 | $1,047 0% | $17,560 |
| 2023 | $1,047 -0.3% | $17,560 |
| 2022 | $1,051 | $17,560 |
| 2021 | -- | $17,560 |
| 2020 | $1,069 +2.8% | $17,560 +0% |
| 2019 | $1,040 +18.8% | $17,556 +3.8% |
| 2018 | $875 +17% | $16,910 +11.5% |
| 2017 | $748 | $15,162 |
| 2016 | $748 | $15,162 |
| 2015 | $748 | -- |
| 2014 | $748 | $15,162 |
| 2013 | -- | -- |
| 2012 | -- | -- |
| 2011 | -- | -- |
| 2010 | -- | -- |
Find assessor info on the county website
Monthly payment
Est. payment
Payment breakdown
Explore the cost of this home by adjusting the details. Changes won't be saved.Climate risks
Neighborhood: 65109
Nearby schools
Schools provided by the listing agent
- Elementary: Thorpe J. Gordon Elem.
- Middle: Lewis And Clark Middle
- High: Jefferson City High
Source: MARIS. This data may not be complete. We recommend contacting the local school district to confirm school assignments for this home.
- $260,0004 bd2 ba1.8k sqft1019 Hawthorne Pkwy, Jefferson City, MO 65109Off Market

- $219,3003 bd2 ba1.7k sqft1023 Hawthorne Pkwy, Jefferson City, MO 65109Off Market
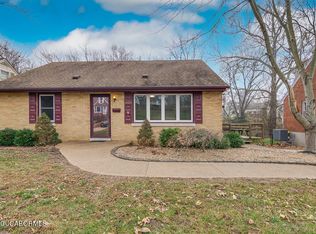
- $--3 bd2 ba1.4k sqft1025 Hawthorne Pkwy, Jefferson City, MO 65109Sold
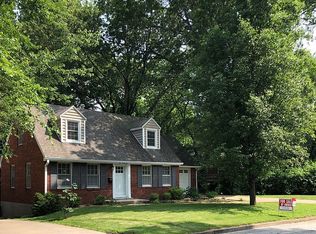
- $352,8004 bd4 ba3.6k sqft1017 Hawthorne Pkwy, Jefferson City, MO 65109Off Market

Similar homes
- $230,0004 bd2 ba1.4k sqft1014 Bellevue Ct, Jefferson City, MO 65109For Sale
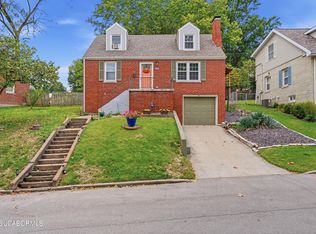 MLS ID #10074421, Jeff White. JCMLS
- $229,9003 bd2 ba1.2k sqft1306 Biscayne Dr, Jefferson City, MO 65109For Sale
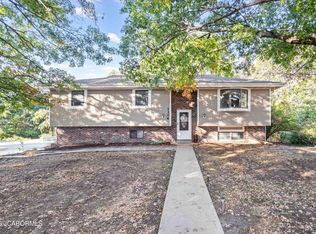 MLS ID #10074422, Your Home Girl Team. JCMLS
- $240,5004 bd2 ba1.4k sqft1631 W McCarty St, Jefferson City, MO 65109For Sale
 MLS ID #10073452, Dean P Klempke. JCMLS
- $234,9003 bd2 ba1.3k sqft413 Hickory St, Jefferson City, MO 65101For Sale
 MLS ID #10074345, Eric Hemeyer. JCMLS
- $249,9002 bd1 ba1k sqft2 Summerfield At Walnut Hls, Jefferson City, MO 65109New Construction
 MLS ID #26051111, Pamela Chyba, ListWithFreedom.com Inc. MARIS
- $269,9002 bd3 ba1.3k sqft2 Saint James At Walnut Hls, Jefferson City, MO 65109New ConstructionMLS ID #26051114, Pamela Chyba, ListWithFreedom.com Inc. MARIS
