Come in and kick off your shoes because the entryway is actually big enough to drop your bags, welcome your favorite people, and completely avoid that awkward front door shuffle dance. This family room is where it's at. It is bright, it is wide open, and it centers around a cozy gas fireplace with a mantel that is absolutely begging for your holiday garland. Can we talk about the kitchen? Because it is bringing the absolute goods. We are talking granite, shiny stainless steel appliances, and a pantry big enough to hide your gigantic bulk store hauls. It spills directly into the dining area, which means you can be pulling dinner out of the oven while still laughing with your favorite people at the table. Upstairs is a total dream. You have three peaceful bedrooms for all the sleeping, but the true hero of this layout is the massive loft. It is begging to be your messy art studio, the home gym you swear you will use, your ultimate work command center, or just a giant lounge space for movie nights. You get to decide. Out back you will find a fenced yard that is pretty darn spacious. It is your own private sanctuary for throwing a ball for the dog, hosting a chaotic but beautiful summer cookout, or fire pit anyone? Where's my pyromaniacs at? This yard flexes. This home is tucked away in a well-established neighborhood, but absolutely hooked up with convenience. You've got an easy-breezy highway commute to both Raleigh and Fort Bragg, plus all the local Sanford schools, grocery runs, and downtown shopping are practically right around the corner. Bright, insanely functional, and totally ready for you to just bring your boxes. Come get your house.
For sale
$299,000
209 Chownings Dr, Sanford, NC 27330
3beds
2,086sqft
Single Family Residence, Residential
Built in 2016
0.26 Acres Lot
$-- Zestimate®
$143/sqft
$33/mo HOA
What's special
Fenced yardMassive loftThree peaceful bedroomsShiny stainless steel appliances
- 9 hours |
- 49 |
- 2 |
Zillow last checked:
Listing updated:
Listed by:
Stacy Danzey 919-337-3010,
Space Exchange Realty,
Michelle Fleer 919-749-7137,
Space Exchange Realty
Source: Doorify MLS,MLS#: 10186601
Facts & features
Interior
Bedrooms & bathrooms
- Bedrooms: 3
- Bathrooms: 3
- Full bathrooms: 2
- 1/2 bathrooms: 1
Heating
- Heat Pump, None
Cooling
- Central Air
Appliances
- Included: Dishwasher, Disposal, Dryer, Electric Range, Microwave, Stainless Steel Appliance(s), Washer
- Laundry: Laundry Closet, Upper Level
Features
- Bathtub/Shower Combination, Ceiling Fan(s), Double Vanity, Entrance Foyer, Granite Counters, Pantry, Separate Shower, Smooth Ceilings, Soaking Tub, Walk-In Closet(s)
- Flooring: Carpet, Hardwood, Tile
- Number of fireplaces: 1
- Fireplace features: Family Room, Gas
Interior area
- Total structure area: 2,086
- Total interior livable area: 2,086 sqft
- Finished area above ground: 2,086
- Finished area below ground: 0
Video & virtual tour
Property
Parking
- Total spaces: 2
- Parking features: Driveway, Garage
- Attached garage spaces: 2
Features
- Levels: Two
- Stories: 2
- Patio & porch: Patio
- Exterior features: Fenced Yard, Rain Gutters
- Fencing: Back Yard
- Has view: Yes
Lot
- Size: 0.26 Acres
- Features: Back Yard, Front Yard
Details
- Parcel number: 964119617700
- Zoning: SN-12
- Special conditions: Standard
Construction
Type & style
- Home type: SingleFamily
- Architectural style: Contemporary
- Property subtype: Single Family Residence, Residential
Materials
- Brick Veneer, Vinyl Siding
- Roof: Shingle
Condition
- New construction: No
- Year built: 2016
Utilities & green energy
- Sewer: Public Sewer
- Water: Public
Community & HOA
Community
- Subdivision: Carthage Colonies
HOA
- Has HOA: Yes
- Services included: Storm Water Maintenance
- HOA fee: $100 quarterly
Location
- Region: Sanford
Financial & listing details
- Price per square foot: $143/sqft
- Tax assessed value: $287,800
- Annual tax amount: $3,847
- Date on market: 8/15/2026
Estimated market value
Not available
Estimated sales range
Not available
$1,998/mo
Price history
| Date | Event | Price |
|---|---|---|
| 8/15/2026 | Listed for sale | $299,000-0.3%$143/sqft |
Source:  Doorify MLS #10186601 Report a problem Doorify MLS #10186601 Report a problem | ||
| 5/18/2026 | Listing removed | $300,000$144/sqft |
Source: Doorify MLS #10146470 Report a problem | ||
| 4/11/2026 | Price change | $300,000-1.6%$144/sqft |
Source: Doorify MLS #10146470 Report a problem | ||
| 3/19/2026 | Price change | $305,000-1.3%$146/sqft |
Source: Doorify MLS #10146470 Report a problem | ||
| 2/20/2026 | Price change | $309,000-1.9%$148/sqft |
Source: Doorify MLS #10146470 Report a problem | ||
| 2/13/2026 | Listed for sale | $315,000+8.6%$151/sqft |
Source: Doorify MLS #10146470 Report a problem | ||
| 8/26/2022 | Sold | $290,000+1.8%$139/sqft |
Source:  LPRMLS #687340 Report a problem LPRMLS #687340 Report a problem | ||
| 7/2/2022 | Pending sale | $285,000$137/sqft |
Source: LPRMLS #687340 Report a problem | ||
| 6/30/2022 | Listed for sale | $285,000+50%$137/sqft |
Source: LPRMLS #687340 Report a problem | ||
| 3/3/2020 | Listing removed | -- |
Source: Hudson & Marshall Report a problem | ||
| 1/6/2020 | Price change | $190,000+0.1%$91/sqft |
Source: RE/MAX United #2284452 Report a problem | ||
| 12/18/2019 | Listed for sale | $189,900$91/sqft |
Source: RE/MAX United #2284452 Report a problem | ||
| 12/16/2019 | Pending sale | $189,900$91/sqft |
Source: RE/MAX United #2284452 Report a problem | ||
| 11/12/2019 | Price change | $189,900-2.6%$91/sqft |
Source: RE/MAX United #2284452 Report a problem | ||
| 11/9/2019 | Listed for sale | $194,900+15.3%$93/sqft |
Source: RE/MAX United #2284452 Report a problem | ||
| 3/24/2017 | Sold | $169,000$81/sqft |
Source: Public Record Report a problem | ||
Public tax history
| Year | Property taxes | Tax assessment |
|---|---|---|
| 2025 | $3,780 +0.5% | $287,800 |
| 2024 | $3,760 +0.8% | $287,800 |
| 2023 | $3,730 +45.2% | $287,800 +72.7% |
| 2022 | $2,569 | $166,600 |
| 2021 | -- | $166,600 |
| 2020 | $2,601 +1.6% | $166,600 |
| 2019 | $2,561 +8.6% | $166,600 +10.5% |
| 2018 | $2,359 +1.3% | $150,800 |
| 2017 | $2,329 | $150,800 +654% |
| 2016 | $2,329 +734.6% | $20,000 |
| 2014 | $279 | $20,000 |
| 2013 | -- | $20,000 |
Find assessor info on the county website
Monthly payment
Est. payment
Payment breakdown
Explore the cost of this home by adjusting the details. Changes won't be saved.Climate risks
Neighborhood: 27330
Nearby schools
GreatSchools rating
- 5/10J R Ingram Jr Elementary SchoolGrades: K-5Distance: 1.5 mi
- 7/10Sanlee Middle SchoolGrades: 6-8Distance: 1.1 mi
- 3/10Southern Lee High SchoolGrades: 9-12Distance: 1.1 mi
Schools provided by the listing agent
- Elementary: Lee - JR Ingram Jr Elementary School
- Middle: Lee - SanLee Middle School
- High: Lee - Southern Lee High School
Source: Doorify MLS. This data may not be complete. We recommend contacting the local school district to confirm school assignments for this home.
- $309,2004 bd2 ba2.3k sqft137 Chownings Dr, Sanford, NC 27330Off Market
- $332,6004 bd2 ba2.5k sqft211 Chownings Dr, Sanford, NC 27330Off Market
- $348,9005 bd3 ba3.5k sqft135 Chownings Dr, Sanford, NC 27330Off Market

- $337,0004 bd3 ba2.3k sqft206 Quartermaster Dr, Sanford, NC 27330Off Market
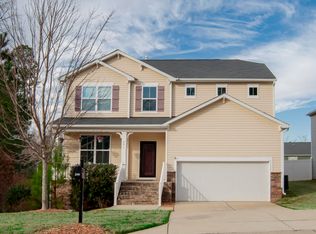
- $343,9004 bd2 ba3.1k sqft213 Chownings Dr, Sanford, NC 27330Off Market
- $337,5003 bd3 ba2.7k sqft208 Quartermaster Dr, Sanford, NC 27330Off Market
- $328,3004 bd2 ba2.8k sqft133 Chownings Dr, Sanford, NC 27330Off Market
- $318,6003 bd3 ba2.3k sqft204 Quartermaster Dr, Sanford, NC 27330Off Market
A local agent can set up tours, give advice and negotiate with sellers.
Similar homes
- $325,0004 bd3 ba2.3k sqft132 Cascade Ct, Sanford, NC 27330For Sale
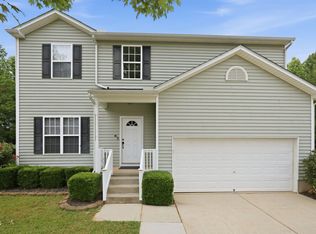
 MLS ID #10172982, Jim Butterworth. Doorify MLS
 - $315,0003 bd2 ba1.4k sqft5016 Tyndall Dr, Sanford, NC 27330For Sale
 MLS ID #10183228, Gerald Byrd. Doorify MLS
 - $315,0003 bd3 ba1.9k sqft501 Wade Dr, Sanford, NC 27330For Sale
 MLS ID #10177508, Chantale Roberts. Doorify MLS
 - $315,0003 bd2 ba1.8k sqft126 St James Way, Sanford, NC 27332For Sale

 MLS ID #100594792, Amber Stover, Keller Williams Pinehurst. Hive MLS
 - $315,0003 bd2 ba1.7k sqft3137 Parkwood Dr, Sanford, NC 27332For SaleMLS ID #10160800, Teresa Suitt. Doorify MLS
- $349,0004 bd2 ba2.2k sqft5077 Pioneer Dr, Sanford, NC 27330For SaleMLS ID #10173275, Meredith M Diamond. Doorify MLS
- $329,9003 bd3 ba1.7k sqft3109 Pasile Ct, Sanford, NC 27332For SaleMLS ID #10162168, Rick Wellington. Doorify MLS
- $319,8504 bd3 ba1.9k sqft57 Wynngate Dr, Cameron, NC 28326For SaleMLS ID #10185668, Larry Cheatham. Doorify MLS
- $290,0003 bd3 ba1.5k sqft158 W Pk Ln, Sanford, NC 27332For SaleMLS ID #10184478, Emily Tischer. Doorify MLS
- $320,0003 bd2 ba1.5k sqft436 Troy Dr, Sanford, NC 27332For SaleMLS ID #10150873, Morgan Howes. Doorify MLS
- $329,9993 bd2 ba1.8k sqft1786 Irish Blvd, Sanford, NC 27332For SaleMLS ID #10181171, Ashley Fay. Doorify MLS
- $310,0003 bd3 ba1.7k sqft16 Micro Ct, Broadway, NC 27505For SaleMLS ID #10184571, Crystal Rebecca Francesconi. Doorify MLS
- $290,0003 bd2 ba1.6k sqft636 Wood Point Drive, Bunnlevel, NC 28323For SaleMLS ID #100595167, Brian O'Connell, Keller Williams Realty-Fayetteville. Hive MLS
- $279,0003 bd2 ba1.4k sqft138 Gold Ct, Broadway, NC 27505For SaleMLS ID #10184687, Rita Walia. Doorify MLS
- $344,9004 bd3 ba2.5k sqft544 Asheford Way, Cameron, NC 28326For SaleMLS ID #100595745, Kyle Rank, Mark Spain Real Estate. Hive MLS
- $399,9005 bd2 ba2.6k sqft1104 Oldham Lake Rd, Sanford, NC 27330For SaleMLS ID #10172162, Pablo Sanchez Castaneda. Doorify MLS
- $286,9003 bd2 ba1.3k sqft123 W Pk Ln, Sanford, NC 27332For SaleMLS ID #10178086, Dana Lynn Cooley. Doorify MLS
- $380,0003 bd2 ba1.7k sqft113 Lexington Dr, Sanford, NC 27332For SaleMLS ID #10156583, Walter Ciucevich. Doorify MLS
- $304,9003 bd3 ba2k sqft64 Widgeon Way, Lillington, NC 27546For SaleMLS ID #10156255, John Cole. Doorify MLS
- $358,0004 bd4 ba2.4k sqft25 Briarwood Pl, Sanford, NC 27332For SaleMLS ID #10183780, Gary Seeley. Doorify MLS
