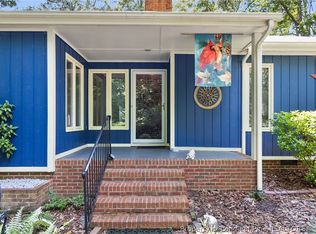
Welcome home to this well-maintained, three-year-old farmhouse-style home nestled on a beautifully wooded lot in the gated community of Carolina Trace in Sanford. Surrounded by mature trees and natural beauty, this home offers the peaceful feeling of a private retreat while still providing an array of community amenities just moments away. Inside, the open-concept design creates a warm and inviting gathering space, with the kitchen flowing naturally into the living area—perfect for everyday living or entertaining family and friends. Large windows bring the wooded surroundings indoors, creating a wonderful connection with nature throughout the home. Step outside onto the deck and settle into the serenity of your surroundings. Enjoy peaceful wooded views and the quiet beauty of nature—an ideal setting for morning coffee, an evening glass of wine, or simply unwinding as the seasons change. As part of the Hidden Lake community within Carolina Trace, residents enjoy the advantages of a gated community and an inviting collection of amenities, including a pool and tennis courts. The setting offers the best of both worlds: the tranquility and privacy of a wooded homesite with the convenience of a vibrant recreational community. Whether you're looking for a peaceful full-time residence, a weekend escape, or a place to enjoy the relaxed Carolina lifestyle, this charming farmhouse-inspired home offers comfort, character, and a beautiful natural setting. Come experience the quiet beauty of Carolina Trace—and discover a place that feels like home the moment you arrive.
Coming soon 08/21
$327,000
1346 Ohio Ln, Sanford, NC 27332
3beds
1,679sqft
Single Family Residence, Residential
Built in 2023
10,454 Square Feet Lot
$350,700 Zestimate®
$195/sqft
$65/mo HOA
What's special
- 23 hours |
- 63 |
- 8 |
Zillow last checked:
Listing updated:
Listed by:
Lisa Schulstad 919-218-8002,
ERA Live Moore
Source: Doorify MLS,MLS#: 10186482
Facts & features
Interior
Bedrooms & bathrooms
- Bedrooms: 3
- Bathrooms: 2
- Full bathrooms: 2
Heating
- Central, None
Cooling
- Central Air
Appliances
- Laundry: Laundry Room
Features
- Flooring: Carpet, Vinyl
Interior area
- Total structure area: 1,679
- Total interior livable area: 1,679 sqft
- Finished area above ground: 1,679
- Finished area below ground: 0
Property
Parking
- Total spaces: 2
- Parking features: Garage - Attached
- Attached garage spaces: 2
Features
- Levels: One
- Stories: 1
- Patio & porch: Deck
- Pool features: Community
- Has view: Yes
Lot
- Size: 10,454 Square Feet
Details
- Parcel number: 967015058900
- Zoning: RR
- Special conditions: Standard
Construction
Type & style
- Home type: SingleFamily
- Architectural style: Traditional
- Property subtype: Single Family Residence, Residential
Materials
- Vinyl Siding
- Roof: Shingle
Condition
- New construction: No
- Year built: 2023
Utilities & green energy
- Sewer: Public Sewer
- Water: Public
Community & HOA
Community
- Features: Gated, Pool, Tennis Court(s)
- Subdivision: Carolina Trace
HOA
- Has HOA: Yes
- Amenities included: Pool, Tennis Court(s)
- Services included: Maintenance Grounds
- HOA fee: $775 annually
Location
- Region: Sanford
Financial & listing details
- Price per square foot: $195/sqft
- Tax assessed value: $328,900
- Annual tax amount: $2,724
- Date on market: 8/21/2026
Estimated market value
$350,700
$333,000 - $368,000
$1,974/mo
Price history
| Date | Event | Price |
|---|---|---|
| 6/13/2023 | Sold | $355,000-1.7%$211/sqft |
Source:  LPRMLS #693814 Report a problem LPRMLS #693814 Report a problem | ||
| 5/19/2023 | Pending sale | $361,000$215/sqft |
Source: LPRMLS #693814 Report a problem | ||
| 5/19/2023 | Price change | $361,000+1.7%$215/sqft |
Source: LPRMLS #693814 Report a problem | ||
| 10/19/2022 | Listed for sale | $355,000+3701.7%$211/sqft |
Source: LPRMLS #693814 Report a problem | ||
| 4/23/2013 | Sold | $9,338-18.8%$6/sqft |
Source: LPRMLS #491786 Report a problem | ||
| 3/21/2006 | Sold | $11,500$7/sqft |
Source: Public Record Report a problem | ||
Public tax history
| Year | Property taxes | Tax assessment |
|---|---|---|
| 2025 | $2,682 +1.8% | $328,900 |
| 2024 | $2,634 +4430.9% | $328,900 +4285.3% |
| 2023 | $58 -8.3% | $7,500 |
| 2022 | $63 | $7,500 |
| 2021 | -- | $7,500 |
| 2020 | $67 +1.3% | $7,500 |
| 2019 | $66 -47.2% | $7,500 -46.4% |
| 2018 | $125 | $14,000 |
| 2017 | $125 | $14,000 |
| 2016 | $125 | $14,000 |
| 2014 | $125 | $14,000 -3.4% |
| 2012 | -- | $14,500 |
Find assessor info on the county website
Monthly payment
Est. payment
Payment breakdown
Explore the cost of this home by adjusting the details. Changes won't be saved.Climate risks
Neighborhood: 27332
Nearby schools
GreatSchools rating
- 8/10J Glenn Edwards Elementary SchoolGrades: K-5Distance: 3.6 mi
- 4/10East Lee Middle SchoolGrades: 6-8Distance: 3.4 mi
- 3/10Lee County High SchoolGrades: 9-12Distance: 4.7 mi
Schools provided by the listing agent
- Elementary: Lee County Schools
- Middle: Lee County Schools
- High: Lee County Schools
Source: Doorify MLS. This data may not be complete. We recommend contacting the local school district to confirm school assignments for this home.
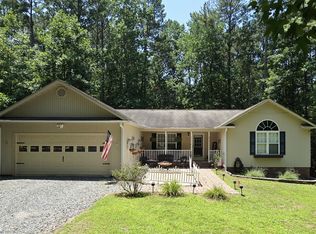
- $297,7003 bd2 ba1.5k sqft1345 Ohio Ln, Sanford, NC 27332Off Market
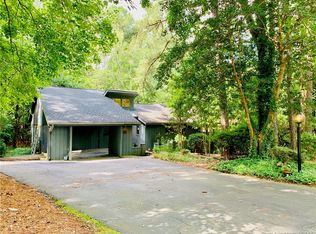
- $306,5004 bd3 ba2.2k sqft1347 Ohio Ln, Sanford, NC 27332Off Market
- $351,9004 bd3 ba2.6k sqft1347 S Ohio Ln, Sanford, NC 27332Off Market

- $7,5008,585 sqft1358 Virginia Cir, Sanford, NC 27332Off Market
- $429,7003 bd2 ba2.4k sqft1348 Ohio Ln, Sanford, NC 27332Off Market
- $11,3006,930 sqft1332 Michigan Blvd, Sanford, NC 27332Off Market
- $266,9003 bd2 ba1.4k sqft1334 Michigan Blvd, Sanford, NC 27332Off Market
- $302,7002 bd2 ba1.8k sqft1353 Ohio Ln, Sanford, NC 27332Off Market
A local agent can set up tours, give advice and negotiate with sellers.
Similar homes
- $310,0003 bd2 ba1.4k sqft1483 Kentucky Ave, Sanford, NC 27332For Sale
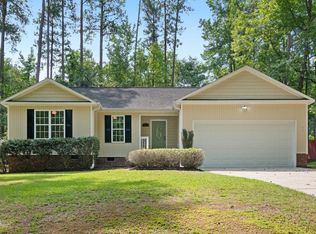
 MLS ID #10186587, Darien Charles Cruz. Doorify MLS
 - $329,0004 bd3 ba2.3k sqft50 Indian Trl, Sanford, NC 27332For Sale
 MLS ID #767186, Leonard "Beau" Beaudry, SANFORD REALTY. LPRMLS
 - $340,0003 bd3 ba1.6k sqft407 W Mooring, Sanford, NC 27332For Sale
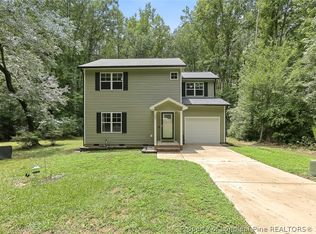 MLS ID #767541, FRANCES STRICKLAND, ADCOCK REAL ESTATE SERVICES. LPRMLS
 - $270,0002 bd2 ba1.9k sqft5095 Quail Hollow Rd, Sanford, NC 27332For Sale
 MLS ID #767187, Leonard "Beau" Beaudry, SANFORD REALTY. LPRMLS
 - $319,5003 bd2 ba1.8k sqft1719 Margarita Ln, Sanford, NC 27332For SaleMLS ID #765397, BILL MCDONALD, CAROLINA REAL ESTATE SANFORD. LPRMLS
- $370,0004 bd3 ba1.9k sqft1766 Quince Loop, Sanford, NC 27332New ConstructionMLS ID #767665, Leonard "Beau" Beaudry, SANFORD REALTY. LPRMLS
- $365,0003 bd3 ba1.8k sqft1765 Quince Loop, Sanford, NC 27332New ConstructionMLS ID #767664, Leonard "Beau" Beaudry, SANFORD REALTY. LPRMLS
- $250,0003 bd2 ba1.3k sqft1065 Windrace Trl, Sanford, NC 27332For SaleMLS ID #10186595, Stephanie Anson. Doorify MLS
- $--3 bd3 ba2.2k sqft373 Kittery Point, Sanford, NC 27332AuctionAuction.com 2
- $329,9993 bd2 ba1.8k sqft1786 Irish Blvd, Sanford, NC 27332For SaleMLS ID #10181171, Ashley Fay. Doorify MLS
- $349,9003 bd3 ba1.9k sqft1473 Florida Dr, Sanford, NC 27332For SaleMLS ID #10156917, Martha Lucas. Doorify MLS
- $315,0003 bd2 ba1.8k sqft126 St James Way, Sanford, NC 27332For Sale
 MLS ID #100594792, Amber Stover, Keller Williams Pinehurst. Hive MLS
 - $325,0003 bd3 ba2.3k sqft5004 Cardinal Cir, Sanford, NC 27332For SaleMLS ID #10147979, Ann Auerbach. Doorify MLS
- $345,0003 bd2 ba1.9k sqft140 Holly Ln, Sanford, NC 27332For SaleMLS ID #10165762, Edie Johnson. Doorify MLS
- $343,0003 bd2 ba1.9k sqft341 Manning Dr, Sanford, NC 27332For SaleMLS ID #10173824, Marion F Gatling. Doorify MLS
- $299,5003 bd2 ba1.3k sqft4038 Timber Wolf Cir, Sanford, NC 27332For SaleMLS ID #766621, CHRIS TACIA, COLDWELL BANKER ADVANTAGE #5 (SANFORD). LPRMLS
- $310,0003 bd3 ba1.8k sqft1752 Daiquiri Turn, Sanford, NC 27332For SaleMLS ID #763589, KRISTEN ROGERS, SMITH GROUP REALTY LLC. LPRMLS
- $375,0003 bd3 ba2.3k sqft188 Tree Cutters, Sanford, NC 27332For SaleMLS ID #766616, CHRISTINE MOULTRIE, MOULTRIE AND MCCLOSKEY PROPERTIES. LPRMLS
- $230,0003 bd2 ba1.1k sqft4431 Lee Ave, Sanford, NC 27332For SaleMLS ID #767745, CINDY ORTIZ, COLDWELL BANKER ADVANTAGE #5 (SANFORD). LPRMLS
- $275,0003 bd2 ba1.2k sqft1002 Windrace Trl, Sanford, NC 27332For SaleMLS ID #10184171, Andrea Andrado Ochoa. Doorify MLS
