A Rare Raleigh Unicorn: Total Privacy Meets Total Convenience!! Escape the hustle of the city into your own forest — without sacrificing a single urban convenience. Finding an estate-sized lot that offers a deep, mature-tree buffer while remaining fully connected to city water and city sewer is a true needle in a haystack for the Triangle area — and this property delivers exactly that rare combination. Set on 1.99 acres in the sought-after "Woods at Umstead" neighborhood, this estate-style home backs to protected HOA common space, ensuring natural beauty and forest views for years to come. Despite its secluded, woodland setting, the location could not be more convenient: 1 mile walk or Bike to Umstead State Park, just 2 miles to SAS, UNC Rex Hospital, 3.5 miles to the NC Museum of Art and Lenovo Center, and only 20-30 minutes to, Research Triangle Park, RDU International Airport, DPAC and Downtown Raleigh. Arrival & Curb Appeal A long, elegant, winding driveway sweeps up through mature hardwoods to this stately 2014-built residence, creating a memorable sense of arrival while keeping the home tucked away from the cul-de-sac. Interior — Approx. 4,200 Square Feet | 5 Bedrooms | 4.5 Baths Step inside to an open-concept floor plan flooded with natural light and layered with timeless wood detailing throughout. The heart of the home is a warm and inviting Keeping Room with fireplace, flowing into a casual breakfast gathering area and a true chef's kitchen — outfitted with granite countertops, high-end stainless steel appliances, an oversized pantry, and a Butler's pantry with sink. The main-floor owner's suite is a private retreat of its own, offering direct access to a 12' x 17' screened porch. A second main-level bedroom with its own attached full bath makes an ideal guest or in-law suite. Rounding out the main floor is a dedicated home office, a formal dining room for entertaining, laundry room, and a spacious family room anchored by a dual-sided fireplace shared with the Screen Porch. Upstairs, you'll find three additional bedrooms and an 8' x 10' loft — with the flexibility to convert the fifth bedroom into a playroom, media room, or second home office to suit your lifestyle. Outdoor Living — A True Resort-Style Retreat The outdoor spaces are just as thoughtfully designed as the interior. Unwind on the screened porch overlooking a sprawling lawn, gather around the custom stone patio, or cozy up beside the integrated outdoor fireplace on cool evenings. Whether hosting lively get-togethers or enjoying a quiet night under the stars, this backyard oasis delivers year-round enjoyment — and with ample level space remaining, it's pool-ready for future expansion. Quality & Craftsmanship Throughout Pride of ownership is evident in every detail: a sealed crawlspace with dehumidifier, plantation shutters, engineered hardwood floors, coffered ceilings, and abundant storage throughout. The oversized 3-car garage features durable epoxy flooring, and a Rinnai Tankless water heater. Homes offering this rare blend of acreage, in-town convenience, and move-in-ready craftsmanship simply don't come along often. Schedule your private tour today and experience the rare beauty and lifestyle this exceptional Raleigh estate has to offer.
Pending
$1,500,000
2225 Big Lake Ct, Raleigh, NC 27607
5beds
4,192sqft
Single Family Residence
Built in 2014
1.99 Acres Lot
$-- Zestimate®
$358/sqft
$105/mo HOA
What's special
Timeless wood detailing throughoutCustom stone patioCoffered ceilingsDedicated home officeEngineered hardwood floorsMature hardwoodsEstate-sized lot
- 19 days
- 1,272
- 117
Likely to sell faster than
Zillow last checked:
Listing updated:
Listed by:
Deb Chadwick 919-349-0455,
DEBTEAM
Source: Doorify MLS,MLS#: 10195560
Facts & features
Interior
Bedrooms & bathrooms
- Bedrooms: 5
- Bathrooms: 5
- Full bathrooms: 4
- 1/2 bathrooms: 1
- Main level bedrooms: 2
Primary bedroom
- Level: Main
- Area: 286 Square Feet
- Dimensions: 14.3 x 20.0
Bedroom 2
- Level: Main
- Area: 156 Square Feet
- Dimensions: 12.0 x 13.0
Bedroom 3
- Level: Second
- Area: 267.86 Square Feet
- Dimensions: 11.8 x 22.7
Bedroom 4
- Level: Second
- Area: 144.9 Square Feet
- Dimensions: 11.5 x 12.6
Bonus room
- Level: Second
- Area: 224 Square Feet
- Dimensions: 14.0 x 16.0
Breakfast room
- Level: Main
- Area: 103.7 Square Feet
- Dimensions: 8.5 x 12.2
Dining room
- Level: Main
- Area: 192 Square Feet
- Dimensions: 12.0 x 16.0
Other
- Level: Main
- Area: 186 Square Feet
- Dimensions: 7.5 x 24.8
Family room
- Level: Main
- Area: 237 Square Feet
- Dimensions: 15.0 x 15.8
Kitchen
- Level: Main
- Area: 218.4 Square Feet
- Dimensions: 14.0 x 15.6
Laundry
- Level: Main
- Area: 87.15 Square Feet
- Dimensions: 8.3 x 10.5
Loft
- Level: Second
- Area: 80 Square Feet
- Dimensions: 8.0 x 10.0
Mud room
- Level: Main
- Area: 61.6 Square Feet
- Dimensions: 4.4 x 14.0
Office
- Level: Main
- Area: 184.8 Square Feet
- Dimensions: 12.0 x 15.4
Other
- Description: KEEPING ROOM
- Level: Main
- Area: 160.93 Square Feet
- Dimensions: 12.1 x 13.3
Other
- Description: WALK-IN ATTIC
- Level: Second
- Area: 102 Square Feet
- Dimensions: 6.0 x 17.0
Heating
- Fireplace(s), Forced Air
Cooling
- Central Air, Ceiling Fan(s)
Appliances
- Included: Built-In Refrigerator, Cooktop, Dryer, Disposal, Double Oven, Dishwasher, Gas Cooktop, Ice Maker, Microwave, Oven, Plumbed For Ice Maker, Refrigerator, Range Hood, Self Cleaning Oven, Stainless Steel Appliance(s), Tankless Water Heater, Vented Exhaust Fan, Washer, Washer/Dryer, Wall Oven
- Laundry: Inside, Laundry Room, Main Level, Sink
Features
- Breakfast Bar, Beamed Ceilings, Ceiling Fan(s), Chandelier, Crown Molding, Coffered Ceiling(s), Double Vanity, Entrance Foyer, Granite Counters, High Ceilings, His and Hers Closets, Kitchen Island, Open Floorplan, Pantry, Primary Downstairs, Recessed Lighting, Storage, Stone Counters, Vaulted Ceiling(s), Walk-In Closet(s), Keeping Room, Butler's Pantry, Separate Shower, Bathtub/Shower Combination, Walk-In Shower, Water Closet, Smooth Ceilings
- Flooring: Carpet, Hardwood, Tile, Wood
- Doors: French Doors
- Windows: Blinds, Plantation Shutters
- Number of fireplaces: 2
- Fireplace features: Family Room, Gas, Glass Doors, Gas Log, Gas Starter, Living Room, Masonry, Outside, Raised Hearth, Stone, See Through
- Common walls with other units/homes: No Common Walls
Interior area
- Total structure area: 4,192
- Total interior livable area: 4,192 sqft
- Finished area above ground: 4,192
- Finished area below ground: 0
Property
Parking
- Total spaces: 6
- Parking features: Attached, Concrete, Driveway, Garage Faces Side, Garage, Garage Door Opener, Inside Entrance, Side By Side
- Garage spaces: 3
- Uncovered spaces: 3
Accessibility
- Accessibility features: Level Flooring
Features
- Levels: Two
- Stories: 1
- Entry location: Front door
- Patio & porch: Covered, Deck, Enclosed, Front Porch, Patio, Porch, Rear Porch, Screened
- Exterior features: Fire Pit, Garden, Private Yard, Rain Gutters
- Has view: Yes
- View description: Trees/Woods
Lot
- Size: 1.99 Acres
- Features: Back Yard, Cul-De-Sac, Front Yard, Garden, Landscaped, Level, Many Trees, Wooded, Hardwood Trees
Details
- Parcel number: 077516841887000 0374951
- Zoning: R-4
- Special conditions: Standard
- Other equipment: Dehumidifier
Construction
Type & style
- Home type: SingleFamily
- Architectural style: Transitional
- Property subtype: Single Family Residence
Materials
- Fiber Cement, Stone, Stone Veneer
- Foundation: Crawlspace
- Roof: Shingle
Condition
- New construction: No
- Year built: 2014
Utilities & green energy
- Sewer: Public Sewer
- Water: Public
- Utilities for property: Electricity Connected, Natural Gas Connected, Sewer Connected, Water Connected, Septic Connected
Community & HOA
Community
- Security: Smoke Detector(s)
- Subdivision: Woods at Umstead
HOA
- Has HOA: Yes
- Amenities included: Maintenance Grounds
- Services included: Maintenance Grounds
- HOA fee: $105 monthly
- HOA name: Omega Management
- HOA phone: 919-461-0102
Location
- Region: Raleigh
Financial & listing details
- Price per square foot: $358/sqft
- Tax assessed value: $1,303,811
- Annual tax amount: $11,872
- Date on market: 9/30/2026
- Listing agreement: Exclusive Right To Sell
- Listing terms: Cash,Conventional
- Road surface type: Asphalt
Estimated market value
Not available
Estimated sales range
Not available
Not available
Price history
| Date | Event | Price |
|---|---|---|
| 10/2/2026 | Pending sale | $1,500,000$358/sqft |
Source:  Doorify MLS #10195560 Report a problem | ||
| 9/30/2026 | Listed for sale | $1,500,000+100%$358/sqft |
Source: Doorify MLS #10195560 Report a problem | ||
| 7/1/2013 | Sold | $750,000$179/sqft |
Source: Public Record Report a problem | ||
Public tax history
| Year | Property taxes | Tax assessment |
|---|---|---|
| 2025 | $11,391 +0.4% | $1,303,811 |
| 2024 | $11,344 +33.5% | $1,303,811 +67.7% |
| 2023 | $8,496 +7.6% | $777,613 |
| 2022 | $7,893 +4% | $777,613 |
| 2021 | $7,586 +1.9% | $777,613 |
| 2020 | $7,448 -10.2% | $777,613 +8.9% |
| 2019 | $8,297 | $714,219 |
| 2018 | $8,297 +11.4% | $714,219 |
| 2017 | $7,450 +2.1% | $714,219 |
| 2016 | $7,296 +2.9% | $714,219 +332.9% |
| 2015 | $7,092 | $165,000 |
Find assessor info on the county website
Monthly payment
Est. payment
Payment breakdown
Explore the cost of this home by adjusting the details. Changes won't be saved.Climate risks
Neighborhood: 27607
Nearby schools
Schools provided by the listing agent
- Elementary: Wake - Reedy Creek Elementary
- Middle: Wake - Reedy Creek Middle
- High: Wake - Athens Drive High
Source: Doorify MLS. This data may not be complete. We recommend contacting the local school district to confirm school assignments for this home.

Similar homes
- $1,100,0004 bd3 ba2.6k sqft201 Shepherd St, Raleigh, NC 27607For Sale
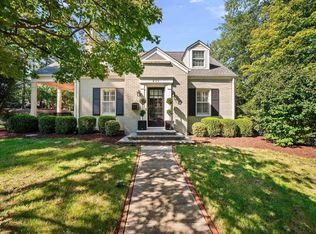
 MLS ID #10199084, Katherine Cannon. Doorify MLS
- $1,550,0005 bd6 ba5.2k sqft1340 Caistor Ln, Raleigh, NC 27614For Sale
 MLS ID #10197216, Don Gomez. Doorify MLS
- $1,750,0004 bd4 ba3.9k sqft911 Canterbury Rd, Raleigh, NC 27607For Sale
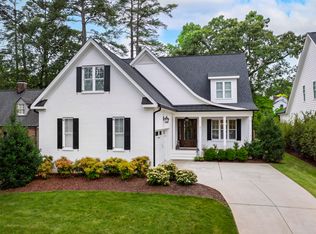 MLS ID #10176000, Mollie Owen. Doorify MLS
- $1,475,0005 bd4 ba4.4k sqft275 Hogans Valley Way, Cary, NC 27513For Sale
 MLS ID #10189870, Shanda Heller. Doorify MLS
- $1,650,0004 bd4 ba5k sqft116 Crestview Rd, Raleigh, NC 27609For SaleMLS ID #10192908, Sheri Hagerty. Doorify MLS
- $1,399,0005 bd4 ba3.6k sqft5021 Sandlewood Dr, Raleigh, NC 27612For SaleMLS ID #10180245, Gretchen Coley. Doorify MLS
- $1,300,0005 bd4 ba3.5k sqft317 Schubauer Dr, Cary, NC 27513For SaleMLS ID #10197319, Karen Coe. Doorify MLS
- $1,075,0005 bd6 ba4.9k sqft3320 Bryant Falls Ct, Raleigh, NC 27613For SaleMLS ID #10198324, Tina Caul. Doorify MLS
- $860,0004 bd4 ba3.3k sqft2012 Macon Ridge Rd, Raleigh, NC 27613For SaleMLS ID #10198951, Thomas Ladane Shoupe. Doorify MLS
- $1,495,0004 bd5 ba4.7k sqft2312 Ballywater Lea Way, Wake Forest, NC 27587For SaleMLS ID #10190720, Alison Malloy Wojnarowski. Doorify MLS
- $1,297,5005 bd4 ba3.9k sqft106 Aberson Ct, Cary, NC 27519For SaleMLS ID #10193134, Karen Coe. Doorify MLS
- $1,500,0004 bd4 ba4.1k sqftArthur Rutenberg, Chapel Hill, NC 27517For SaleMLS ID #10176851, Francis Niwinski. Doorify MLS
- $885,0004 bd4 ba3.8k sqft5809 Stone Spring Rd, Raleigh, NC 27613For SaleMLS ID #10196258, Benjamin Passwaters. Doorify MLS
- $1,150,0003 bd3 ba3.9k sqft12624 Six Forks Rd, Raleigh, NC 27614For SaleMLS ID #10196649, John O'Neal. Doorify MLS
- $920,0004 bd5 ba3.5k sqft1804 Yates Wheel Way, Raleigh, NC 27606For SaleMLS ID #10191777, Jonathan Hare. Doorify MLS
- $1,450,0004 bd5 ba4.4k sqft8108 Fergus Ct, Wake Forest, NC 27587For SaleMLS ID #10180691, Garrett Hazen. Doorify MLS
- $870,0004 bd4 ba3.4k sqft1412 Abbeys Grove Trl, Raleigh, NC 27614For SaleMLS ID #10197189, Michelle Gelston. Doorify MLS
- $1,495,0007 bd6 ba5.7k sqft917 Cambridge Hall Loop, Apex, NC 27539For SaleMLS ID #10176091, Younes Laraj. Doorify MLS
- $1,850,0005 bd5 ba4.3k sqft1625 Legacy Ridge Ln, Wake Forest, NC 27587For SaleMLS ID #10199007, Tracy Dowling. Doorify MLS
- $995,0005 bd4 ba4.2k sqft9015 Treesdale Ln, Raleigh, NC 27617For SaleMLS ID #10190764, Stephanie Murray. Doorify MLS
