Country living with the space, functionality, and extras you've been searching for! Situated on 1.93 acres and surrounded by wide-open views, this inviting home offers plenty of room to enjoy both inside and out. A cozy front porch welcomes you inside, where the spacious layout features warm wood details, abundant natural light, and comfortable living spaces throughout. The kitchen offers plenty of cabinetry and workspace, along with a dining area overlooking the property. The spacious primary suite is a standout, complete with its own fireplace for an added touch of character. Outside, the property offers even more to appreciate. A 36x52 shed provides versatility with both concrete and gravel flooring, a partially heated interior, and a dedicated workshop space, making it ideal for projects, equipment, storage, or hobbies. The detached garage also includes additional rooms, offering even more flexible space for storage. Major mechanical updates include the furnace, A/C, and water heater, all replaced in September 2019, while the roof is approximately 9-10 years old. With nearly two acres, multiple outbuildings, peaceful country views, and plenty of usable space, this property offers a combination of comfort and functionality that's hard to find. Call today to schedule a private showing! **This home is in the Shiloh school district.**
For sale
Price cut: $9.5K (9/24)
$199,500
2225 E 1700th Rd, Brocton, IL 61917
3beds
2,130sqft
Manufactured Home, Single Family Residence
Built in 1999
1.93 Acres Lot
$-- Zestimate®
$94/sqft
$-- HOA
What's special
Multiple outbuildingsAbundant natural lightComfortable living spacesCozy front porchSpacious layoutPeaceful country viewsWarm wood details
- 46 days
- 412
- 37
Zillow last checked:
Listing updated:
Listed by:
Caryn Happ 217-607-9992,
Happ Realty
Source: CIBR,MLS#: 6260519 Originating MLS: Central Illinois Board Of REALTORS
Originating MLS: Central Illinois Board Of REALTORSFacts & features
Interior
Bedrooms & bathrooms
- Bedrooms: 3
- Bathrooms: 3
- Full bathrooms: 3
Primary bedroom
- Description: Flooring: Carpet
- Level: Main
- Dimensions: 15 x 27
Bedroom
- Description: Flooring: Carpet
- Level: Main
- Dimensions: 11 x 14
Bedroom
- Description: Flooring: Carpet
- Level: Main
- Dimensions: 11 x 14
Bonus room
- Description: Flooring: Carpet
- Level: Main
- Dimensions: 14 x 12
Dining room
- Level: Main
- Dimensions: 9 x 14
Kitchen
- Level: Main
- Dimensions: 14 x 14
Laundry
- Level: Main
- Dimensions: 8 x 12
Living room
- Description: Flooring: Carpet
- Level: Main
- Dimensions: 18 x 12
Office
- Description: Flooring: Carpet
- Level: Main
- Dimensions: 13 x 12
Heating
- Gas
Cooling
- Central Air
Appliances
- Included: Electric Water Heater, Oven, Range, Refrigerator
- Laundry: Main Level
Features
- Bath in Primary Bedroom, Main Level Primary
- Basement: Crawl Space
- Number of fireplaces: 1
Interior area
- Total structure area: 2,130
- Total interior livable area: 2,130 sqft
- Finished area above ground: 2,130
- Finished area below ground: 0
Video & virtual tour
Property
Parking
- Total spaces: 2
- Parking features: Detached, Garage
- Garage spaces: 2
Features
- Levels: One
- Stories: 1
Lot
- Size: 1.93 Acres
Details
- Parcel number: 050625300003
- Zoning: RES
- Special conditions: None
Construction
Type & style
- Home type: MobileManufactured
- Architectural style: Manufactured Home
- Property subtype: Manufactured Home, Single Family Residence
Materials
- Vinyl Siding
- Foundation: Crawlspace
- Roof: Shingle
Condition
- Year built: 1999
Utilities & green energy
- Sewer: Septic Tank
- Water: Well
Community & HOA
Location
- Region: Brocton
Financial & listing details
- Price per square foot: $94/sqft
- Tax assessed value: $27,750
- Annual tax amount: $156
- Date on market: 8/25/2026
- Cumulative days on market: 47 days
- Road surface type: Gravel
Estimated market value
Not available
Estimated sales range
Not available
Not available
Price history
| Date | Event | Price |
|---|---|---|
| 9/24/2026 | Price change | $199,500-4.5%$94/sqft |
Source:  MRED as distributed by MLS GRID #12742280 Report a problem MRED as distributed by MLS GRID #12742280 Report a problem | ||
| 9/16/2026 | Price change | $209,000-4.8%$98/sqft |
Source: MRED as distributed by MLS GRID #12742280 Report a problem | ||
| 8/25/2026 | Listed for sale | $219,500$103/sqft |
Source: MRED as distributed by MLS GRID #12742280 Report a problem | ||
Public tax history
| Year | Property taxes | Tax assessment |
|---|---|---|
| 2024 | $156 -2.9% | $9,250 +5.7% |
| 2023 | $160 -5% | $8,750 +16% |
| 2022 | $169 +4.6% | $7,540 |
| 2021 | $161 -1.6% | $7,540 |
| 2020 | $164 -5.2% | $7,540 -7.3% |
| 2019 | $173 -8.5% | $8,130 |
| 2017 | $189 | $8,130 |
| 2016 | -- | $8,130 +19% |
| 2015 | -- | $6,830 |
| 2013 | $128 -37.2% | $6,830 |
| 2012 | $203 | $6,830 -2.3% |
| 2011 | -- | $6,990 -2.5% |
| 2010 | -- | $7,170 |
Find assessor info on the county website
Monthly payment
Climate risks
Neighborhood: 61917
Similar homes
- $239,9004 bd2 ba2k sqft400 3rd St, Brocton, IL 61917Active
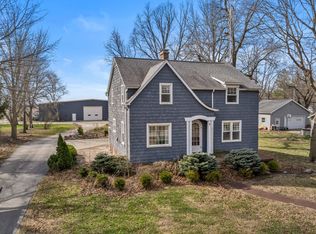 MLS ID #12737317, Eric Porter, CRS,GRI,SRES, The Real Estate Group,Inc. MRED as distributed by MLS GRID
 - $199,9004 bd2 ba1.7k sqft911 Cherry Point St, Paris, IL 61944For Sale
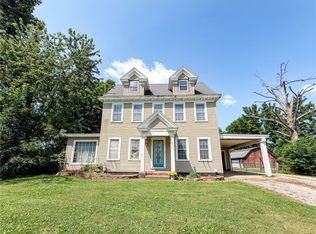 MLS ID #6260150, Jessica Key. CIBR
 - $174,7502 bd2 ba2.3k sqft4 E 1st St, Hume, IL 61932For Sale
 MLS ID #6260143, Jessica Key. CIBR
 - $139,0003 bd2 ba1.7k sqft104 E Cedar St, Ashmore, IL 61912For Sale
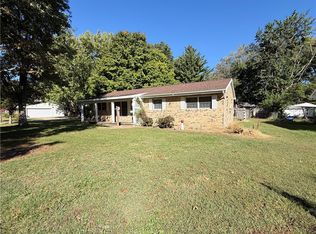 MLS ID #6261229, Kirk Swensen. CIBR
