
Welcome home to this inviting single-family residence in the Emerald Estates community of Decatur. Offering a comfortable layout with spacious living areas and a welcoming atmosphere, this home provides a great setting for everyday living and entertaining. The property features a convenient one-car garage and is ideally situated near shopping, dining, parks, schools, and major roadways. Enjoy easy access to surrounding Decatur communities and the greater Atlanta area from this well-located home.
Active
Price cut: $10.1K (10/1)
$229,500
2225 Emerald Castle Dr, Decatur, GA 30035
3beds
1,310sqft
Single Family Residence
Built in 1969
0.27 Acres Lot
$-- Zestimate®
$175/sqft
$-- HOA
What's special
One-car garageComfortable layoutWelcoming atmosphere
- 19 days
- 279
- 19
Zillow last checked:
Listing updated:
Listed by:
Benjamin Hitchins 213-320-3292,
Mainstay Brokerage
Source: GAMLS,MLS#: 10849316
Facts & features
Interior
Bedrooms & bathrooms
- Bedrooms: 3
- Bathrooms: 2
- Full bathrooms: 2
- Main level bathrooms: 2
- Main level bedrooms: 3
Rooms
- Room types: Family Room
Kitchen
- Features: Breakfast Area, Solid Surface Counters
Heating
- Natural Gas
Cooling
- Central Air
Appliances
- Included: Dishwasher, Microwave, Refrigerator
- Laundry: In Basement
Features
- Other
- Flooring: Carpet, Vinyl
- Basement: Full
- Has fireplace: No
- Common walls with other units/homes: No Common Walls
Interior area
- Total structure area: 1,310
- Total interior livable area: 1,310 sqft
- Finished area above ground: 1,310
- Finished area below ground: 0
Property
Parking
- Total spaces: 1
- Parking features: Attached, Garage
- Has attached garage: Yes
Features
- Levels: One
- Stories: 1
- Patio & porch: Deck
- Body of water: None
Lot
- Size: 0.27 Acres
- Features: Level
Details
- Parcel number: 15 157 12 006
- Special conditions: Investor Owned
Construction
Type & style
- Home type: SingleFamily
- Architectural style: Brick 4 Side,Ranch
- Property subtype: Single Family Residence
Materials
- Brick
- Foundation: Slab
- Roof: Composition
Condition
- Resale
- New construction: No
- Year built: 1969
Utilities & green energy
- Sewer: Public Sewer
- Water: Public
- Utilities for property: Other
Community & HOA
Community
- Features: None
- Subdivision: Emerald Estates
HOA
- Has HOA: No
- Services included: None
Location
- Region: Decatur
Financial & listing details
- Price per square foot: $175/sqft
- Tax assessed value: $287,800
- Annual tax amount: $5,491
- Date on market: 9/18/2026
- Cumulative days on market: 19 days
- Listing agreement: Exclusive Right To Sell
Estimated market value
Not available
Estimated sales range
Not available
$1,818/mo
Price history
| Date | Event | Price |
|---|---|---|
| 10/1/2026 | Price change | $229,500-4.2%$175/sqft |
Source:  GAMLS #10849316 Report a problem GAMLS #10849316 Report a problem | ||
| 9/18/2026 | Listed for sale | $239,580+106.5%$183/sqft |
Source:  FMLS GA #7835610 Report a problem FMLS GA #7835610 Report a problem | ||
| 5/11/2022 | Listing removed | -- |
Source: Zillow Rental Network Premium Report a problem | ||
| 5/4/2022 | Listed for rent | $1,595+14.3%$1/sqft |
Source: Zillow Rental Network Premium #20038656 Report a problem | ||
| 1/9/2020 | Listing removed | $1,395$1/sqft |
Source: Excalibur Homes, LLC. #6658098 Report a problem | ||
| 12/19/2019 | Listed for rent | $1,395+32.9%$1/sqft |
Source: Excalibur Homes, LLC. #6658098 Report a problem | ||
| 4/29/2019 | Sold | $116,000$89/sqft |
Source:  FMLS GA #6542140 Report a problem FMLS GA #6542140 Report a problem | ||
| 4/25/2019 | Pending sale | $116,000$89/sqft |
Source: PalmerHouse Properties & Assoc #8570839 Report a problem | ||
| 4/25/2019 | Listed for sale | $116,000$89/sqft |
Source: PalmerHouse Properties & Assoc #8570839 Report a problem | ||
| 4/25/2019 | Pending sale | $116,000$89/sqft |
Source: PalmerHouse Properties & Assoc #8570839 Report a problem | ||
| 4/25/2019 | Listed for sale | $116,000+47.8%$89/sqft |
Source: PalmerHouse Properties & Assoc #8570839 Report a problem | ||
| 6/26/2018 | Listing removed | $1,050$1/sqft |
Source: Owner Report a problem | ||
| 6/19/2018 | Listed for rent | $1,050$1/sqft |
Source: Owner Report a problem | ||
| 7/28/1998 | Sold | $78,500$60/sqft |
Source: Public Record Report a problem | ||
Public tax history
| Year | Property taxes | Tax assessment |
|---|---|---|
| 2025 | $5,491 -1.9% | $115,119 -2% |
| 2024 | $5,595 +100.1% | $117,520 +114.6% |
| 2023 | $2,797 +1.5% | $54,760 |
| 2022 | $2,754 | $54,760 |
| 2021 | $2,754 +15.4% | $54,760 +18% |
| 2020 | $2,388 +22.9% | $46,400 +27.9% |
| 2019 | $1,943 +17.2% | $36,280 +22.1% |
| 2018 | $1,658 +3% | $29,720 +4.1% |
| 2017 | $1,610 +16.6% | $28,560 +22.5% |
| 2016 | $1,382 | $23,320 +345% |
| 2014 | $1,382 | $5,240 |
| 2013 | -- | $5,240 |
| 2012 | -- | $5,240 -64.6% |
| 2011 | -- | $14,784 -50.1% |
| 2010 | $936 | $29,640 |
| 2009 | $936 +2.4% | $29,640 -20.1% |
| 2008 | $914 -0.2% | $37,080 |
| 2007 | $916 | $37,080 |
| 2006 | $916 +7.1% | $37,080 |
| 2005 | $855 +1.5% | $37,080 |
| 2004 | $843 +33.6% | $37,080 +23.8% |
| 2003 | $631 +9.6% | $29,960 |
| 2002 | $576 +52.1% | $29,960 |
| 2001 | $379 | $29,960 |
Find assessor info on the county website
Monthly payment
Est. payment
Payment breakdown
Explore the cost of this home by adjusting the details. Changes won't be saved.Climate risks
Neighborhood: 30035
Nearby schools
Schools provided by the listing agent
- Elementary: Canby Lane
- Middle: Mary Mcleod Bethune
- High: Towers
Source: GAMLS. This data may not be complete. We recommend contacting the local school district to confirm school assignments for this home.
Similar homes
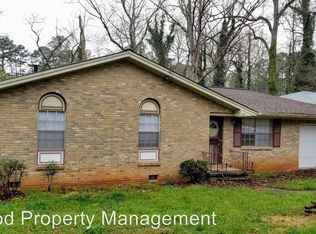
- $226,0003 bd2 ba1.1k sqft4059 Canby Ln, Decatur, GA 30035Active
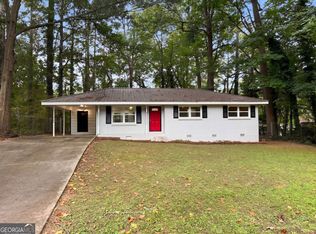
 MLS ID #10855421, Tanya Pickens, Opendoor Brokerage. GAMLS
 - $223,5003 bd2 ba1.2k sqft2087 John Wesley Ct, Decatur, GA 30035Active
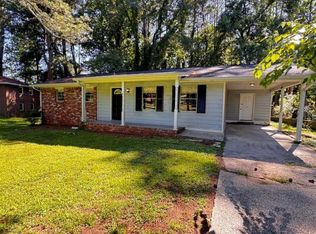 MLS ID #10867183, Benjamin Hitchins, Mainstay Brokerage. GAMLS
 - $229,9003 bd3 ba1.5k sqft3960 Emerald North Dr, Decatur, GA 30035Active
 MLS ID #10823314, Mark Spain, Mark Spain Real Estate. GAMLS
 - $195,1403 bd2 ba1.2k sqft2257 Leslie Brook Dr, Decatur, GA 30035Active
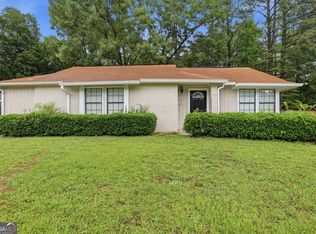 MLS ID #10851177, Benjamin Hitchins, Mainstay Brokerage. GAMLS
 - $210,0003 bd2 ba1.5k sqft2414 Leslie Brook Dr, Decatur, GA 30035ActiveMLS ID #10786043, Stephanie Terrell, Joe Stockdale Real Estate. GAMLS
- $206,9003 bd2 ba1.3k sqft1763 Meadowglades Dr, Decatur, GA 30035ActiveMLS ID #10840721, Kerry Kretchmer, Mainstay Brokerage. GAMLS
- $224,9004 bd1 ba1k sqft4267 Lamar St, Decatur, GA 30035ActiveMLS ID #10840291, Kerry Kretchmer, Mainstay Brokerage. GAMLS
- $217,5004 bd2 ba1.8k sqft2328 Emerald Lake Ct, Decatur, GA 30035ActiveMLS ID #10699322, Robert E Salmons Jr., Entera Realty. GAMLS
- $250,0003 bd2 ba1.1k sqft3662 Tulip Dr, Decatur, GA 30032ActiveMLS ID #10858328, Taya Darling, TD Consulting Group. GAMLS
- $230,8203 bd3 ba1.1k sqft4366 Glenwood Pkwy, Decatur, GA 30032ActiveMLS ID #10851558, Loree Nichols, Mainstay Brokerage. GAMLS
- $189,9004 bd2 ba1.1k sqft2343 Deer Pass Way, Decatur, GA 30035ActiveMLS ID #10785120, Kerry Kretchmer, Mainstay Brokerage. GAMLS
- $254,9004 bd2 ba1.5k sqft1677 Liberty Valley, Decatur, GA 30032ActiveMLS ID #10867732, Joel D Elliott, Keller Williams West Atlanta. GAMLS
- $219,9005 bd2 ba1.8k sqft4315 Mercer Rd, Decatur, GA 30035ActiveMLS ID #10851210, Kerry Kretchmer, Mainstay Brokerage. GAMLS
- $229,9005 bd3 ba1.6k sqft4026 E Hilda Cir, Decatur, GA 30035ActiveMLS ID #10833625, Loree Nichols, Mainstay Brokerage. GAMLS
- $211,9004 bd2 ba1.7k sqft4326 Aldergate Dr, Decatur, GA 30035ActiveMLS ID #10781734, Kerry Kretchmer, Mainstay Brokerage. GAMLS
- $210,0003 bd2 ba1.4k sqft1764 Atherton Dr, Decatur, GA 30035ActiveMLS ID #10799692, Brian Horton, Mainstay Brokerage. GAMLS
- $239,9004 bd2 ba1.4k sqft2434 Shamrock Dr, Decatur, GA 30032ActiveMLS ID #10854326, Benjamin Hitchins, Mainstay Brokerage. GAMLS
- $192,0003 bd2 ba1.4k sqft3840 Emerald North Dr, Decatur, GA 30035ActiveMLS ID #10789338, Loree Nichols, Mainstay Brokerage. GAMLS
- $240,0006 bd2 ba1.5k sqft3621 Glen Mora Dr, Decatur, GA 30032For Sale
 MLS ID #7845162, Sarah Vo, Investors Capital Realty, LLC. FMLS GA
 - $213,9003 bd2 ba1.2k sqft1518 Pine Glen Cir, Decatur, GA 30035ActiveMLS ID #10788059, Kerry Kretchmer, Mainstay Brokerage. GAMLS
