Skip main navigation
Pending
  • $1,750,000

    2225 Finchley Rd, Carmel, IN 46032

    5beds
    5,306sqft
    : 
    $11,492/mo
    Get pre-qualified
    Residential, Single Family Residence
    Built in 2004
    0.38 Acres Lot
    $1,750,700 Zestimate®
    $330/sqft
    $184/mo HOA

    What's special

    Stately painted-brick facadeWooded backyardDeep columned wraparound porchExpansive quartz islandZephyr ventilationSeparate walk-in closetsTree-lined streets
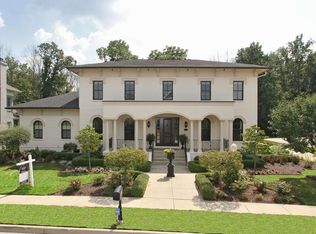
    Welcome to 2225 Finchley Road, a former show home on one of the Village of WestClay's most beautiful tree-lined streets. Custom built by Kurt Schmadeke, this 5-bedroom, 4.5-bath residence showcases exceptional craftsmanship, architectural detail, and premium finishes. A stately painted-brick facade, mature landscaping, and a deep, columned wraparound porch create an impressive yet welcoming first impression. Inside, extensive renovations created a more open, functional flow while preserving the home's architectural character. Wide-plank French white oak flooring from DuChateau by Jack Laurie extends across the main level and second-floor landing. The renovated kitchen centers around an expansive quartz island and features Thermador appliances, two KitchenAid dishwashers, a drawer microwave, Scotsman pellet ice maker, glass-front transom cabinetry, and Zephyr ventilation. A large window frames the wooded backyard and fills the kitchen with natural light. The owner's suite is a true private retreat with separate walk-in closets and an adjoining wellness room featuring a fireplace, built-ins, and beverage counter. Beyond it, a second spacious room offers flexibility for yoga, Pilates, exercise, meditation, a home office, or another private retreat. The finished lower level offers a bar with wine cooler and refrigerator, exercise room, bedroom, full bath, spacious television area, and fireplace. French doors open to an expansive screened porch overlooking the private wooded backyard. Custom acetate windows extend seasonal enjoyment, while a convertible gas-or-wood-burning fireplace adds warmth and ambiance. Beyond the porch, a stone-paved gathering area with a circular lava-rock gas fireplace creates an intimate setting for entertaining or relaxing beneath the trees. Ideally located in the Estates section of the Village of WestClay, the home is steps from Coxhall Gardens and minutes from West Park, with easy access to walking paths, green spaces,
    15 days
    1,617
    59

    Zillow last checked:

    Listing updated:

    Listed by:

    Jennil Salazar Jennil.Salazar@Compass.com,

    Compass Indiana, LLC

    Source: MIBOR as distributed by MLS GRID,MLS#: 22126582MLS Logo

      Facts & features

      Interior

      Bedrooms & bathrooms
      • Bedrooms: 5
      • Bathrooms: 5
      • Full bathrooms: 4
      • 1/2 bathrooms: 1
      • Main level bathrooms: 1
      Primary bedroom
      • Level: Upper
      • Area: 300 Square Feet
      • Dimensions: 20x15
      Bedroom 2
      • Level: Upper
      • Area: 168 Square Feet
      • Dimensions: 14x12
      Bedroom 3
      • Level: Upper
      • Area: 168 Square Feet
      • Dimensions: 14x12
      Bedroom 4
      • Level: Upper
      • Area: 180 Square Feet
      • Dimensions: 15x12
      Bedroom 5
      • Level: Basement
      • Area: 168 Square Feet
      • Dimensions: 14x12
      Breakfast room
      • Level: Main
      • Area: 165 Square Feet
      • Dimensions: 15x11
      Dining room
      • Level: Main
      • Area: 180 Square Feet
      • Dimensions: 15x12
      Great room
      • Level: Main
      • Area: 340 Square Feet
      • Dimensions: 20x17
      Kitchen
      • Level: Main
      • Area: 168 Square Feet
      • Dimensions: 14x12
      Laundry
      • Level: Main
      • Area: 72 Square Feet
      • Dimensions: 8x9
      Office
      • Level: Main
      • Area: 168 Square Feet
      • Dimensions: 14x12
      Play room
      • Level: Basement
      • Area: 748 Square Feet
      • Dimensions: 34x22
      Heating
      • Forced Air, Natural Gas
      Cooling
      • Central Air
      Appliances
      • Included: Dishwasher, Disposal, Exhaust Fan, Microwave, Gas Oven, Convection Oven, Range Hood, Refrigerator, Ice Maker, Gas Water Heater
      • Laundry: Main Level
      Features
      • Attic Access, Built-in Features, High Ceilings, High Speed Internet, Wired for Data, Kitchen Island, Pantry, Wet Bar
      • Windows: Wood Work Painted
      • Basement: Finished Ceiling,Finished,Egress Window(s)
      • Attic: Access Only
      • Number of fireplaces: 2
      • Fireplace features: Basement, Primary Bedroom, Great Room, Other
      Interior area
      • Total structure area: 5,306
      • Total interior livable area: 5,306 sqft
      • Finished area below ground: 1,606

      Property

      Parking
      • Total spaces: 3
      • Parking features: Attached
      • Attached garage spaces: 3
      • Details: Garage Parking Other(Keyless Entry)
      Features
      • Levels: Three Or More
      • Patio & porch: Covered, Screened
      • Exterior features: Fire Pit, Sprinkler System
      Lot
      • Size: 0.38 Acres
      • Features: Sidewalks, Rural - Subdivision, Mature Trees, Trees-Small (Under 20 Ft)
      Details
      • Parcel number: 290933014004000018
      • Horse amenities: None

      Construction

      Type & style
      • Home type: SingleFamily
      • Architectural style: Traditional
      • Property subtype: Residential, Single Family Residence
      Materials
      • Brick
      • Foundation: Concrete Perimeter, Full
      Condition
      • New construction: No
      • Year built: 2004
      Details
      • Builder name: Kurt Schmadeke

      Utilities & green energy

      • Water: Public

      Community & HOA

      Community
      • Security: Security System Owned
      • Subdivision: The Village Of Westclay
      HOA
      • Has HOA: Yes
      • Amenities included: Pool, Clubhouse, Exercise Course, Fitness Center, Maintenance, Park, Playground, Snow Removal, Tennis Court(s), Trail(s)
      • Services included: Clubhouse, Exercise Room, Maintenance, ParkPlayground, Snow Removal, Tennis Court(s), Walking Trails
      • HOA fee: $552 quarterly
      • HOA phone: 317-574-1164
      Location
      • Region: Carmel

      Financial & listing details

      • Price per square foot: $330/sqft
      • Tax assessed value: $1,059,800
      • Annual tax amount: $11,790
      • Date on market: 9/19/2026
      • Cumulative days on market: 15 days

        Estimated market value

        $1,750,700

        $1.66M - $1.84M

        $5,663/mo

        Price history

        DateEventPrice
        9/20/2026Pending sale$1,750,000$330/sqft
        Source: MIBOR as distributed by MLS GRID #22126582 Report a problem
        9/19/2026Listed for sale$1,750,000+85.2%$330/sqft
        Source: MIBOR as distributed by MLS GRID #22126582 Report a problem
        3/18/2020Sold$945,000$178/sqft
        Source: Agent Provided Report a problem
        2/13/2020Pending sale$945,000$178/sqft
        Source: MIBOR REALTOR Association #21694124 Report a problem
        2/13/2020Listed for sale$945,000+22%$178/sqft
        Source: MIBOR REALTOR Association #21694124 Report a problem
        8/29/2006Sold$774,900+364%$146/sqft
        Source: MIBOR as distributed by MLS GRID #2621559 Report a problem
        2/1/2005Sold$167,000$31/sqft
        Source: MIBOR as distributed by MLS GRID #2404063 Report a problem

        Public tax history

        YearProperty taxesTax assessment
        2025$11,293 +4.7%$1,059,800 +8%
        2024$10,791 -43.5%$981,300 +3.9%
        2023$19,116 +12%$944,100 +1.9%
        2022$17,070 +111.1%$926,800 +12.5%
        2021$8,087 +2%$823,700 +16%
        2020$7,932 +7%$710,000 +1.9%
        2019$7,413 +0.1%$696,700 +5.3%
        2018$7,408 +99.7%$661,400 +0.1%
        2017$3,709 -49.1%$660,900 -1.7%
        2016$7,290 +1%$672,600 +2.2%
        2014$7,218 +4.2%$658,300 +4.1%
        2013$6,928 -3.3%$632,200 -3.3%
        2012$7,164 -6.7%$653,500 -5.1%
        2011$7,682 +0%$688,300
        2010$7,680 +5.5%$688,300 -3.8%
        2009$7,282 -6.2%$715,500
        2007$7,763 -14.2%$715,500 +1.6%
        2006$9,046 $704,300 +63.8%
        2005-- $430,000
        Find assessor info on the county website

        Monthly payment

        Est. payment

        Payment breakdown

        Explore the cost of this home by adjusting the details. Changes won't be saved.
        All calculations are estimates and provided by Zillow, Inc. for informational purposes only. Actual amounts may vary.
        HOA fees may include property taxes on listings classified as Co-Ops. Contact the listing agent and/or owner for fee details.
        See how much you could borrow to make a competitive offer.

        Climate risks

        Neighborhood: 46032

        Getting around

        14 / 100
        Car-Dependent
        54 / 100
        Bikeable

        Nearby schools

        GreatSchools rating

        A local agent can set up tours, give advice and negotiate with sellers.

        Browse local experts