Welcome home to 2225 Matthews Rd in Clayton! This stunning ranch-plan home offers the ideal blend of main-level living, functional space, and high-end finishes. Step inside to gorgeous hardwood floors flowing through an inviting layout, featuring a dedicated formal dining room perfect for gatherings. The kitchen comes equipped with sleek stainless steel appliances, premium finishes, and plenty of counter space. Up Modeling seamless single-story convenience, the main floor houses comfortable living areas, while upstairs you'll discover a spacious bonus room ideal for a home office, media room, or extra guest suite. Step outside to your private backyard oasis—complete with a serene screened porch, a fully fenced yard, and two storage buildings providing ample space for tools, toys, or workshop projects Parking pad and hook up for RV. A rare find with privacy, charm, and convenience to Clayton amenities! living room, lawn mower and patio furniture can stay
For sale
$425,000
2225 Matthews Rd, Clayton, NC 27520
3beds
2,175sqft
Single Family Residence
Built in 2008
0.82 Acres Lot
$415,400 Zestimate®
$195/sqft
$10/mo HOA
What's special
Fully fenced yardPremium finishesPrivate backyard oasisGorgeous hardwood floorsMain-level livingSerene screened porchInviting layout
- 1 day
- 255
- 30
Zillow last checked:
Listing updated:
Listed by:
Michelle Cencelewski 919-946-0488,
HomeTowne Realty,
Leslie Dolde 919-444-9787,
HomeTowne Realty
Source: Doorify MLS,MLS#: 10201142
Facts & features
Interior
Bedrooms & bathrooms
- Bedrooms: 3
- Bathrooms: 2
- Full bathrooms: 2
- Main level bedrooms: 1
Primary bedroom
- Level: Main
Heating
- Central, Electric, Heat Pump
Cooling
- Central Air, Electric
Appliances
- Included: Dishwasher, Electric Water Heater, Free-Standing Range, Microwave, Plumbed For Ice Maker
- Laundry: Laundry Room, Main Level
Features
- Cathedral Ceiling(s), Ceiling Fan(s), Entrance Foyer, Eat-in Kitchen, Pantry, Primary Downstairs, Walk-In Closet(s), Shower Only
- Flooring: Carpet, Hardwood
- Number of fireplaces: 1
- Fireplace features: Gas Log, Living Room
- Common walls with other units/homes: No Common Walls
Interior area
- Total structure area: 2,175
- Total interior livable area: 2,175 sqft
- Finished area above ground: 2,175
- Finished area below ground: 0
Property
Parking
- Total spaces: 2
- Parking features: Garage
- Garage spaces: 2
Features
- Levels: One and One Half
- Stories: 1
- Patio & porch: Screened
- Exterior features: Private Yard, Rain Gutters
Lot
- Size: 0.82 Acres
Details
- Parcel number: 06E02056A
- Zoning: RAG
- Special conditions: Standard
Construction
Type & style
- Home type: SingleFamily
- Architectural style: Craftsman
- Property subtype: Single Family Residence
Materials
- Frame, Vinyl Siding
- Foundation: Crawlspace
- Roof: Architectural Shingle
Condition
- New construction: No
- Year built: 2008
Utilities & green energy
- Sewer: Septic Tank
- Water: Public
Community & HOA
Community
- Subdivision: Barefoot Landing
HOA
- Has HOA: Yes
- Services included: None
- HOA fee: $120 annually
- HOA name: Kohn Ell
- HOA phone: 919-856-1844
Location
- Region: Clayton
Financial & listing details
- Price per square foot: $195/sqft
- Tax assessed value: $366,970
- Annual tax amount: $2,293
- Date on market: 10/31/2026
- Listing agreement: Exclusive Right To Sell
- Listing terms: Cash,Conventional,FHA,USDA Loan,VA Loan
Estimated market value
$415,400
$395,000 - $436,000
$2,091/mo
Price history
| Date | Event | Price |
|---|---|---|
| 10/31/2026 | Listed for sale | $425,000+112.5%$195/sqft |
Source:  Doorify MLS #10201142 Report a problem | ||
| 11/6/2013 | Listing removed | $200,000$92/sqft |
Source: L and F/Fonville Morisey Realty #1904754 Report a problem | ||
| 8/6/2013 | Listed for sale | $200,000-2.4%$92/sqft |
Source: L and F/Fonville Morisey Realty #1904754 Report a problem | ||
| 5/16/2013 | Listing removed | $204,900$94/sqft |
Source: Coldwell Banker Advantage #1862627 Report a problem | ||
| 12/19/2012 | Price change | $204,900-4.7%$94/sqft |
Source: Coldwell Banker Advantage #1862627 Report a problem | ||
| 11/11/2012 | Listed for sale | $214,900+11.6%$99/sqft |
Source: Coldwell Banker Advantage #1862627 Report a problem | ||
| 4/16/2009 | Sold | $192,500$89/sqft |
Source: Public Record Report a problem | ||
Public tax history
| Year | Property taxes | Tax assessment |
|---|---|---|
| 2025 | $2,330 +31.3% | $366,970 +67.4% |
| 2024 | $1,775 +3.5% | $219,180 |
| 2023 | $1,715 -4.9% | $219,180 |
| 2022 | $1,803 | $219,180 |
| 2021 | $1,803 -1.2% | $219,180 |
| 2020 | $1,825 | $219,180 |
| 2019 | $1,825 +12% | $219,180 +14.7% |
| 2018 | $1,630 | $191,170 |
| 2017 | $1,630 | $191,170 |
| 2016 | $1,630 | $191,170 |
| 2015 | $1,630 | $191,170 |
| 2014 | $1,630 | $191,170 |
| 2013 | -- | $191,170 |
| 2012 | -- | $191,170 |
| 2011 | -- | $191,170 |
| 2010 | -- | -- |
| 2009 | -- | -- |
| 2008 | -- | -- |
Find assessor info on the county website
Monthly payment
Est. payment
Payment breakdown
Explore the cost of this home by adjusting the details. Changes won't be saved.Climate risks
Neighborhood: 27520
Nearby schools
Schools provided by the listing agent
- Elementary: Johnston - Polenta Elementary
- Middle: Johnston - McGees Crossroads Middle
- High: Johnston - West Johnston High
Source: Doorify MLS. This data may not be complete. We recommend contacting the local school district to confirm school assignments for this home.


Similar homes
- $329,9003 bd2 ba1.6k sqft1113 Bennent Drive, Clayton, NC 27520For SaleMLS ID #100613788, Marsha House, EXP Realty LLC - C. Hive MLS
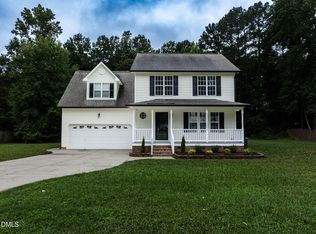
- $363,0003 bd3 ba2k sqft212 Spearhead Pl, Clayton, NC 27520For Sale
 MLS ID #10194260, Donald Byrd. Doorify MLS
- $415,0003 bd2 ba1.4k sqft1761 Freedom Rd, Smithfield, NC 27577For Sale
 MLS ID #10201051, Melissa Cederas. Doorify MLS
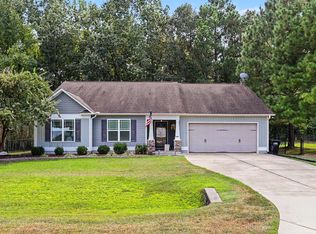
- $370,0003 bd2 ba1.6k sqft91 Castaway Ct, Clayton, NC 27520For Sale
 MLS ID #10194273, Steven Burnett. Doorify MLS
- $405,0004 bd4 ba2.2k sqft167 Ina Rose Ln, Four Oaks, NC 27524For SaleMLS ID #10200844, Susan Annette Allen. Doorify MLS
- $422,5003 bd3 ba2.7k sqft392 Ashpole Trl, Clayton, NC 27520For SaleMLS ID #10196000, Sue Tabor. Doorify MLS
- $569,9004 bd3 ba3.2k sqft154 Scarlet Oak Run, Clayton, NC 27520For SaleMLS ID #10201068, April Stephens. Doorify MLS
- $450,0003 bd2 ba2k sqft164 Lassiter Ridge Dr, Four Oaks, NC 27524New ConstructionMLS ID #10201017, Emma Hicks. Doorify MLS
- $465,0003 bd3 ba2.6k sqft188 Lassiter Ridge Dr, Four Oaks, NC 27524New ConstructionMLS ID #10201016, Emma Hicks. Doorify MLS
- $425,0004 bd4 ba2.8k sqft177 Clarence Ln, Garner, NC 27529For SaleMLS ID #10200710, Lexi Whittington. Doorify MLS
- $475,0003 bd3 ba2.5k sqft226 Lassiter Ridge Dr, Four Oaks, NC 27524New ConstructionMLS ID #10201015, Emma Hicks. Doorify MLS
- $529,9004 bd4 ba2.9k sqft375 Broadmoor Way, Clayton, NC 27520For SaleMLS ID #10200309, Steve G Metarelis. Doorify MLS
- $419,9004 bd3 ba2.4k sqft180 Long Grass Drive, Smithfield, NC 27577For Sale
 MLS ID #100605198, Sarah Houck, EXP Realty LLC - C. Hive MLS
- $399,9003 bd2 ba1.4k sqft31 Water Oak Dr, Smithfield, NC 27577For SaleMLS ID #10192946, Karl Zellman. Doorify MLS
- $429,0003 bd3 ba2.2k sqft100 Brodie Rose Landing Way, Smithfield, NC 27577For SaleMLS ID #10198235, April Stephens. Doorify MLS
- $215,0003 bd2 ba1.4k sqft74 Sallie Dr, Smithfield, NC 27577For SaleMLS ID #10200909, Devon Brewer. Doorify MLS
- $399,9004 bd3 ba2.2k sqft78 Lassiter Hills Dr, Four Oaks, NC 27524For SaleMLS ID #10193221, Tyler J Huff. Doorify MLS
- $429,9994 bd3 ba2.3k sqft351 Fast Pitch Ln, Four Oaks, NC 27524For SaleMLS ID #10195786, Kayh Pauline Ryan. Doorify MLS
