Skip main navigation
Under contract
  • $249,999

    2225 Olson Rd, Tomahawk, WI 54487

    2beds
    1,056sqft
    : 
    $1,631/mo
    Get pre-qualified
    Single Family Residence
    Built in ----
    1.83 Acres Lot
    $247,900 Zestimate®
    $237/sqft
    $-- HOA

    What's special

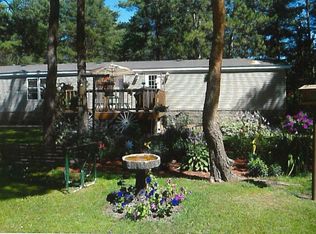
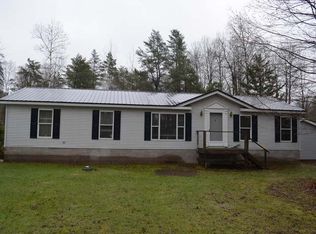
    Two detached garagesNewer roofBeautiful park-like settingCozy wood-burning stoveStunning new kitchenInviting three-season porchRefreshed living spaces
    Welcome to this beautifully updated 2-bedroom home where modern updates and Northwoods charm come together. Extensively remodeled throughout, this move-in ready home features a stunning new kitchen, refreshed living spaces, and tasteful updates in nearly every room. Recent improvements, including a newer roof, generator, furnace, and windows, provide peace of mind and added value. The inviting three-season porch, complete with a cozy wood-burning stove, is the perfect place to relax on cool mornings or unwind after a day outdoors. Situated on nearly 2 acres, the property offers a beautiful park-like setting with plenty of open, manicured space to enjoy. Storage is abundant with two detached garages, one featuring a partially finished office or workshop, plus a 26' x 26' pole barn with a 14' x 20' lean-to for all your recreational equipment, tools, and toys. If you love the outdoors, you'll appreciate being less than a mile from nearby boat landings and snowmobile trails, providing easy access to year-round recreation. Whether you're looking for a full-time residence or a Northwoods retreat, this property offers the perfect combination of comfort, updates, and outdoor living.
    24 days
    |
    764
    |
    36
    |

    Likely to sell faster than

    Zillow last checked:

    Listing updated:

    Listed by:

    SEAN DUNCAN 715-892-2446,

    WILD RIVERS GROUP REAL ESTATE, LLC,

    DAVID LONG 715-575-9486,

    WILD RIVERS GROUP REAL ESTATE, LLC

    Source: GNMLS,MLS#: 218521MLS Logo

      Facts & features

      Interior

      Bedrooms & bathrooms
      • Bedrooms: 2
      • Bathrooms: 1
      • Full bathrooms: 1
      Primary bedroom
      • Level: First
      • Dimensions: 13x10'8
      Bedroom
      • Level: First
      • Dimensions: 11x11
      Bathroom
      • Level: First
      Dining room
      • Level: First
      • Dimensions: 11x5
      Kitchen
      • Level: First
      • Dimensions: 10x16'7
      Living room
      • Level: First
      • Dimensions: 15'6x11'4
      Utility room
      • Level: First
      • Dimensions: 7x6'4
      Heating
      • Forced Air, Propane
      Appliances
      • Included: Dishwasher, Gas Oven, Gas Range, Propane Water Heater, Refrigerator, Washer/Dryer
      • Laundry: Main Level
      Features
      • Main Level Primary
      • Basement: Crawl Space,None
      • Has fireplace: No
      • Fireplace features: Free Standing, Wood Burning
      Interior area
      • Total structure area: 1,056
      • Total interior livable area: 1,056 sqft
      • Finished area above ground: 1,056
      • Finished area below ground: 0

      Property

      Parking
      • Total spaces: 6
      • Parking features: Detached, Garage, One Car Garage, Heated Garage, Storage
      • Garage spaces: 1
      • Has uncovered spaces: Yes
      Features
      • Levels: One
      • Stories: 1
      • Exterior features: Out Building(s), Other, Gravel Driveway, Propane Tank - Owned
      • Frontage length: 0,0
      Lot
      • Size: 1.83 Acres
      • Features: Dead End, Open Space, Private, Rural Lot, Secluded
      Details
      • Additional structures: Garage(s)
      • Parcel number: WB4572

      Construction

      Type & style
      • Home type: SingleFamily
      • Architectural style: Ranch,One Story
      • Property subtype: Single Family Residence
      Materials
      • Frame, Vinyl Siding
      • Roof: Composition,Shingle

      Utilities & green energy

      • Sewer: Conventional Sewer
      • Water: Drilled Well

      Community & HOA

      Location
      • Region: Tomahawk

      Financial & listing details

      • Price per square foot: $237/sqft
      • Tax assessed value: $103,300
      • Annual tax amount: $1,195
      • Date on market: 7/17/2026
      • Ownership: Fee Simple

        Estimated market value

        $247,900

        $236,000 - $260,000

        $1,382/mo

        Price history

        DateEventPrice
        7/23/2026Contingent$249,999$237/sqft
        Source: GNMLS #218521 Report a problem
        7/17/2026Listed for sale$249,999+58.2%$237/sqft
        Source: GNMLS #218521 Report a problem
        7/29/2024Sold$158,000+3.9%$150/sqft
        Source: GNMLS #207192 Report a problem
        6/11/2024Contingent$152,000$144/sqft
        Source: GNMLS #207192 Report a problem
        6/6/2024Listed for sale$152,000+44.8%$144/sqft
        Source: GNMLS #207192 Report a problem
        10/25/2019Sold$105,000-4.5%$99/sqft
        Source: GNMLS #171576 Report a problem
        10/8/2019Pending sale$110,000$104/sqft
        Source: NORTHWOODS COMMUNITY REALTY, LLC #171576 Report a problem
        6/5/2019Price change$110,000-4.3%$104/sqft
        Source: NORTHWOODS COMMUNITY REALTY, LLC #171576 Report a problem
        3/22/2019Price change$115,000-9.4%$109/sqft
        Source: NORTHWOODS COMMUNITY REALTY, LLC #171576 Report a problem
        3/13/2019Price change$127,000+15.5%$120/sqft
        Source: NORTHWOODS COMMUNITY REALTY, LLC #171576 Report a problem
        3/5/2019Price change$110,000-13.4%$104/sqft
        Source: NORTHWOODS COMMUNITY REALTY, LLC #171576 Report a problem
        5/15/2018Listed for sale$127,000$120/sqft
        Source: NORTHWOODS COMMUNITY REALTY, LLC #171576 Report a problem

        Public tax history

        YearProperty taxesTax assessment
        2024$1,171 +19.4%$103,300
        2023$981 +3.7%$103,300
        2022$946 -38.7%$103,300
        2021$1,543 +6.5%$103,300
        2020$1,450 +56%$103,300
        2019$929 -2.9%$103,300
        2018$957 -8.6%$103,300
        2017$1,047 -9.7%$103,300
        2016$1,160 +0.2%$103,300
        2015$1,158 $103,300
        2014$1,158 +8.6%$103,300
        2011$1,066 -13.8%$103,300
        2010$1,236 +11%$103,300
        2009$1,114 $103,300
        Find assessor info on the county website

        Monthly payment

        Est. payment

        Payment breakdown

        Explore the cost of this home by adjusting the details. Changes won't be saved.
        All calculations are estimates and provided by Zillow, Inc. for informational purposes only. Actual amounts may vary.
        HOA fees may include property taxes on listings classified as Co-Ops. Contact the listing agent and/or owner for fee details.
        Mortgage interest rates are dependent on a number of factors, including credit score, down payment, and repayment length. Interest rate data provided by Zillow Group Marketplace, Inc. as of 1/1/1970 from various mortgage lenders with which we have lead or other similar arrangements; the Estimated Payment is an average of those rates.
        See how much you could borrow to make a competitive offer.

        Climate risks

        Neighborhood: 54487

        Getting around

        0 / 100
        Car-Dependent
        25 / 100
        Somewhat Bikeable

        Nearby schools

        GreatSchools rating

        A local agent can set up tours, give advice and negotiate with sellers.

        Browse local experts

        Similar homes