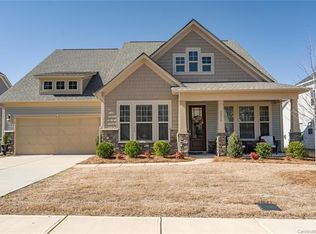
Welcome to this well maintained home. Step inside this 3-bedroom, 3-bathroom treasure to discover a meticulously crafted split bedroom floor plan, with the primary suite thoughtfully located on the main level for ease and convenience. The primary suite is a true retreat, complete with an extended shower and all the comforts one could desire.
Entertaining is a delight in this home, as the loft comes prewired for surround sound—perfect for creating an immersive home theater experience. The kitchen is a chef's dream, featuring exquisite glass cabinetry and window treatments that allow an abundance of natural light to highlight the space.
Tall ceilings throughout the home enhance the open and airy feeling. For those who enjoy the outdoors, the screened porch provides a serene setting to relax and unwind, while the epoxy-coated garage floor adds a touch of class and durability to your home workspace.
This home's aesthetic is fresh and inviting, thanks to the recent application of fresh paint. Adding to the allure, lawn maintenance and landscaping are included in the monthly HOA fee, ensuring your property remains pristine with minimal effort.
A bonus flex space allows for endless possibilities, from a home office to a craft room.
Don't miss the chance to make this house your home, where elegance and convenience harmoniously blend to create the perfect setting for family living.
182 days
|
268
|
6
|
Zillow last checked:
Listing updated:
Listed by:
Shonda NewsomeshondasellsCLT@gmail.com,
Lantern Realty & Development, LLC
Source: Canopy MLS as distributed by MLS GRID,MLS#: 4337375
Facts & features
Interior
Bedrooms & bathrooms
Bedrooms: 3
Bathrooms: 3
Full bathrooms: 3
Main level bedrooms: 2
Primary bedroom
Features: Ceiling Fan(s), En Suite Bathroom, Split BR Plan, Tray Ceiling(s), Walk-In Closet(s)
Level: Main
Bedroom s
Level: Main
Bedroom s
Level: Upper
Bathroom full
Level: Main
Bathroom full
Level: Main
Bathroom full
Level: Upper
Dining area
Level: Main
Dining room
Level: Main
Family room
Features: Ceiling Fan(s)
Level: Main
Kitchen
Features: Kitchen Island, Walk-In Pantry
Level: Main
Laundry
Level: Main
Loft
Features: Attic Walk In
Level: Upper
Office
Level: Main
Heating
Forced Air, Natural Gas
Cooling
Central Air
Appliances
Included: Dishwasher, Disposal, Electric Oven, Electric Water Heater, Gas Cooktop, Microwave, Refrigerator, Wall Oven
Laundry: Laundry Room, Main Level
Features
Has basement: No
Fireplace features: Family Room
Interior area
Total structure area: 2,552
Total interior livable area: 2,552 sqft
Finished area above ground: 2,552
Finished area below ground: 0
Property
Parking
Total spaces: 2
Parking features: Driveway, Electric Vehicle Charging Station(s), Attached Garage, Garage Door Opener, Garage Faces Front, Keypad Entry, Garage on Main Level
Attached garage spaces: 2
Has uncovered spaces: Yes
Features
Levels: One and One Half
Stories: 1.5
Patio & porch: Covered, Front Porch, Rear Porch, Screened
Exterior features: Lawn Maintenance
Pool features: Community
Lot
Size: 0.19 Acres
Details
Parcel number: 46823172680000
Zoning: R8
Special conditions: Standard
Construction
Type & style
Home type: SingleFamily
Property subtype: Single Family Residence
Materials
Stone, Vinyl
Foundation: Slab
Condition
New construction: No
Year built: 2017
Details
Builder name: Taylor Morrison
Utilities & green energy
Sewer: Public Sewer
Water: City
Community & HOA
Community
Features: Clubhouse, Playground, Sidewalks, Street Lights, Tennis Court(s)
Subdivision: Wellington Chase
HOA
Has HOA: Yes
HOA fee: $388 semi-annually
HOA name: Real Manage
Second HOA fee: $108 monthly
Second HOA name: Real Manage
Location
Region: Concord
Financial & listing details
Price per square foot: $215/sqft
Tax assessed value: $509,720
Annual tax amount: $5,788
Date on market: 1/20/2026
Cumulative days on market: 182 days
Listing terms: Cash,Conventional
Road surface type: Concrete, Paved
Estimated market value
Zestimate®
$542,500
Estimated sales range
$515,000 - $570,000
Rent Zestimate®
$2,612/mo
Price history
Date
Event
Price
7/13/2026
Price change
$549,900-0.9%$215/sqft
Source: Canopy MLS as distributed by MLS GRID #4337375Report a problem
6/8/2026
Price change
$555,000-1.8%$217/sqft
Source: Canopy MLS as distributed by MLS GRID #4337375Report a problem
4/7/2026
Price change
$565,000-2.6%$221/sqft
Source: Canopy MLS as distributed by MLS GRID #4337375Report a problem
3/10/2026
Price change
$579,900-1.5%$227/sqft
Source: Canopy MLS as distributed by MLS GRID #4337375Report a problem
1/20/2026
Listed for sale
$589,000+13.3%$231/sqft
Source: Canopy MLS as distributed by MLS GRID #4337375Report a problem
10/16/2023
Sold
$520,000-3.7%$204/sqft
Source: Canopy MLS as distributed by MLS GRID #4062280Report a problem
9/14/2023
Pending sale
$540,000$212/sqft
Source: Canopy MLS as distributed by MLS GRID #4062280Report a problem
8/25/2023
Listed for sale
$540,000+80.6%$212/sqft
Source: Canopy MLS as distributed by MLS GRID #4062280Report a problem
Explore the cost of this home by adjusting the details. Changes won't be saved.
Principal & interest
$1,547
Mortgage insurance
$0
Property taxes
$170
Home insurance
$105
HOA fees
$0
Utilities
Not included
All calculations are estimates and provided by Zillow, Inc. for informational purposes only. Actual amounts may vary.
HOA fees may include property taxes on listings classified as Co-Ops. Contact the listing agent and/or owner for fee details.
Mortgage interest rates are dependent on a number of factors, including credit score, down payment, and repayment length. Interest rate data provided by Zillow Group Marketplace, Inc. as of 1/1/1970 from various mortgage lenders with which we have lead or other similar arrangements; the Estimated Payment is an average of those rates.
See how much you could borrow to make a competitive offer.
Source: Canopy MLS as distributed by MLS GRID. This data may not be complete. We recommend contacting the local school district to confirm school assignments for this home.