Skip main navigation
Sold for $1,000,000
Street View
  • $1,000,000

    2225 Red Valley Rd, Boones Mill, VA 24065

    3beds
    4,813sqft
    Single Family Residence
    Built in 1996
    53.06 Acres Lot
    $-- Zestimate®
    $208/sqft
    $3,794 Estimated rent

    Home value

    Not available

    Estimated sales range

    Not available

    $3,794/mo

    Zestimate® history
    Loading
    Loading...

    Owner options

    List your home for rent

    $3,794/mo

    Rent Zestimate®

    Find your next renter with Zillow Rental Manager. Plus, with online applications, you can quickly screen prospective tenants – for free.

    Learn more

    $3,794/mo

    Rent Zestimate®

    Refinance and save

    $5,793/mo

    Est. payment

    Refinancing to a lower rate could help reduce your monthly payments and save thousands over the life of the loan.

    See today's rates

    $5,793/mo

    Est. payment

    Explore your selling options

    Work with a Zillow partner agent

    Leverage their expertise and Zillow's premium Showcase listings to get your home seen by more buyers.

    Get started

    List with your own agent

    Get your home in front of millions of buyers by listing it on Zillow.

    Learn how to do it

    Sell it yourself

    Take full control of how buyers see your home on Zillow by listing For Sale by Owner (FSBO).

    List your home

    What's special

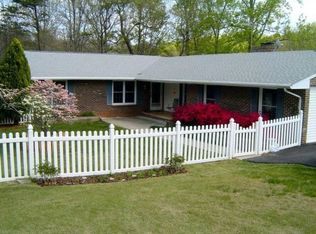
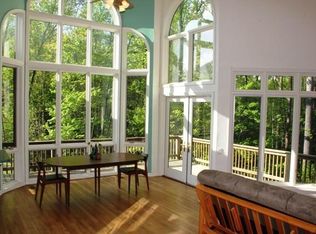
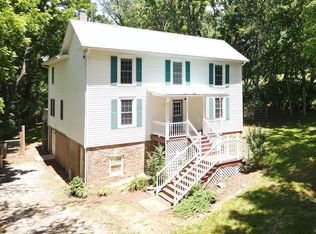
    Magnificent 170 AC Horse Farm with 2 houses, 4 stall horse barn, multiple paddocks & long frontage along Gills Creek, only 20 minutes to Carilion/Downtown Roanoke! This incredible country estate consists of a beautiful 4800 SF Brick 2-Story Home situated on 170 acres, comprised of appx 17 acres of open pasture & 150 acres of mature mixed hardwoods with long frontage along Gills Creek! There are several paddocks, run-in sheds & multiple water spigots throughout. Also includes 36'x82' metal barn with 4 stalls & tack room. (2225 Red Valley) This beautiful 2-story, built in 1996, has a wraparound covered front porch. Unique features include oak hardwoods throughout the entry level & spacious open floor plan that includes a large open foyer & great room with vaulted ceilings & a wood-burning fireplace. A large custom kitchen with maple cabinets & granite tops, eat-in-kitchen & screened-in porch accessed off the kitchen. Entry level also featured a formal living room, large dining room & ensuite bedroom with walk-in closet & private balcony (new) overlooking Gills Creek. Upper level includes large Primary Ensuite bedroom with gas fireplace, spacious walk-in closet & its own private balcony (new). The large bedroom has tile flooring, a double sink vanity, tile walk-in shower & large soaker tub. Third ensuite bedroom is spacious as well. The bathroom includes tile top vanity, & fiberglass tub/shower. The additional room/office was appointed as a bedroom but could be used as an office or workout room. Lower level has plenty of room for additional finished space with the of exception of the flooring. Large open area includes a single car garage deep enough for 2 vehicles, laundry area & 400amp electric service. (2279 Red Valley) There is an additional 950 SF, 2 Bedroom/1 Bath Ranch on the property with its own separate driveway from the main residence. This secluded residence would make an ideal guest/farm Staff house or rental property for the new owner.

    Zillow last checked:

    Listing updated:

    Listed by:

    DAVID POWELL BOUSH 540-871-5810,

    WOLTZ & ASSOCIATES

    Bought with:

    JAMES L WOLTZ, 0225001029

    WOLTZ & ASSOCIATES

    Source: RVAR,MLS#: 908296MLS Logo

    Facts & features

    Interior

    Bedrooms & bathrooms
    • Bedrooms: 3
    • Bathrooms: 4
    • Full bathrooms: 3
    • 1/2 bathrooms: 1
    • Main level bathrooms: 1
    • Main level bedrooms: 1
    Primary bedroom
    • Level: Upper
    Bedroom 2
    • Level: Upper
    Bedroom 3
    • Level: Entry
    Dining room
    • Level: Entry
    Eat in kitchen
    • Level: Entry
    Foyer
    • Level: Entry
    Great room
    • Level: Entry
    Kitchen
    • Level: Entry
    Laundry
    • Level: Lower
    Living room
    • Level: Entry
    Mud room
    • Level: Entry
    Office
    • Level: Upper
    Heating
    • Heat Pump Electric
    Cooling
    • Heat Pump Electric
    Appliances
    • Included: Microwave Oven (Built In), Wall Oven
    Features
    • Cathedral Ceiling(s), Ceiling Fan(s), Flue Available, Storage, Walk-In Closet(s)
    • Flooring: Carpet, Tile, Wood
    • Doors: Full View, Metal
    • Windows: Insulated Windows, Tilt-In
    • Basement: Full,Walk-Out Access
    • Number of fireplaces: 2
    • Fireplace features: Great Room, Primary Bedroom, Gas Log
    Interior area
    • Total structure area: 4,813
    • Total interior livable area: 4,813 sqft

    Property

    Parking
    • Total spaces: 1
    • Parking features: Garage Door Opener
    • Has garage: Yes
    • Covered spaces: 1
    Features
    • Levels: Two
    • Stories: 2
    • Patio & porch: Front Porch, Rear Porch, Screened Porch, Deck
    • Exterior features: Balcony
    • Fencing: Fenced
    • Has view: Yes
    • View description: Mountain(s)
    Lot
    • Size: 53.06 Acres
    • Features: Cleared, Wooded
    Details
    • Additional structures: Barn(s), Shed(s)
    • Parcel number: 0180007200
    • Zoning: A1
    • Other equipment: Satellite Dish
    • Horses can be raised: Yes

    Construction

    Type & style
    • Home type: SingleFamily
    • Property subtype: Single Family Residence
    Materials
    • Brick
    Condition
    • Year built: 1996

    Utilities & green energy

    • Sewer: Private Septic
    • Water: Private Well

    Community & HOA

    Community
    • Security: Security System
    HOA
    • Has HOA: No
    Location
    • Region: Boones Mill

    Financial & listing details

    • Price per square foot: $208/sqft
    • Tax assessed value: $893,340
    • Annual tax amount: $6,947
    • Date on market: 8/20/2024
    • Cumulative days on market: 62 days

    Price history

    DateEventPrice
    11/18/2024Sold$1,000,000-41.2%$208/sqft
    Source: RVAR #908296 Report a problem
    10/25/2024Pending sale$1,699,950$353/sqft
    Source: RVAR #908296 Report a problem
    10/25/2024Listed for sale$1,699,950$353/sqft
    Source: RVAR #908296 Report a problem
    8/13/2024Pending sale$1,699,950$353/sqft
    Source: RVAR #908296 Report a problem
    6/7/2024Listed for sale$1,699,950$353/sqft
    Source: RVAR #908296 Report a problem

    Public tax history

    YearProperty taxesTax assessment
    2025$3,841 -21.6%$893,340 -21.6%
    2024$4,897 -13.1%$1,138,900 +23.3%
    2023$5,634 $923,600
    2022$5,634 $923,600
    2021$5,634 $923,600
    2020$5,634 +7%$923,600 +7%
    2019$5,266 $863,300
    2018$5,266 $863,300 +6.3%
    2017$5,266 $812,400
    2016-- $812,400 +1107.1%
    2015$4,748 $67,300
    2014-- --
    2013-- $812,400
    2012-- --
    Find assessor info on the county website

    Neighborhood: 24065

    Nearby schools

    GreatSchools rating
    Schools provided by the listing agent
    • Elementary: Windy Gap
    • Middle: Ben Franklin Middle
    • High: Franklin County

    Source: RVAR. This data may not be complete. We recommend contacting the local school district to confirm school assignments for this home.

    Get pre-qualified for a loan
    At Zillow Home Loans, we can pre-qualify you in as little as 5 minutes with no impact to your credit score.

    An equal housing lender. NMLS #10287.