Classic Loyalsock ranch. Come take a look at this solid ranch home on a beautiful corner lot in Loyalsock. This charming house offers one floor living with three bedrooms, full bathroom, formal living room, separate dining room, kitchen and oversized one car garage on the first floor. The basement has a large finished family room and half bathroom. The home does need some TLC but offers a maintenance free exterior and easy to maintain yard.
For sale
$209,900
2225 Reed St, Williamsport, PA 17701
3beds
1,496sqft
Ranch
Built in 1969
7,405 Square Feet Lot
$205,600 Zestimate®
$140/sqft
$-- HOA
What's special
Half bathroomMaintenance free exteriorOne floor livingLarge finished family roomEasy to maintain yardBeautiful corner lotOversized one car garage
- 3 days
- 818
- 37
Likely to sell faster than
Zillow last checked:
Listing updated:
Listed by:
Tony A Nardi,
FISH REAL ESTATE 570-326-1561
Source: West Branch Valley AOR,MLS#: WB-105098
Facts & features
Interior
Bedrooms & bathrooms
- Bedrooms: 3
- Bathrooms: 2
- Full bathrooms: 1
- 1/2 bathrooms: 1
Bedroom 1
- Description: Wall-to-Wall Carpet
- Level: Main
- Area: 91.14
- Dimensions: 9.8 x 9.3
Bedroom 2
- Description: Wall-to-Wall Carpet
- Level: Main
- Area: 169.86
- Dimensions: 11.4 x 14.9
Bedroom 3
- Description: Wall-to-Wall Carpet
- Level: Main
- Area: 117.72
- Dimensions: 10.9 x 10.8
Bathroom
- Description: Double Vanity
- Level: Main
- Area: 87
- Dimensions: 11.6 x 7.5
Bathroom
- Level: Lower
- Area: 21.5
- Dimensions: 5 x 4.3
Dining room
- Description: Wall-to-Wall Carpet
- Level: Main
- Area: 117.42
- Dimensions: 10.3 x 11.4
Family room
- Description: Paneled, Wall-to-Wall Carpet
- Level: Lower
- Area: 298.45
- Dimensions: 23.5 x 12.7
Other
- Description: Attached
- Level: Main
- Area: 445.28
- Dimensions: 25.3 x 17.6
Kitchen
- Level: Main
- Area: 129.95
- Dimensions: 11.5 x 11.3
Living room
- Description: Wall-to-Wall Carpet
- Level: Main
- Area: 235.84
- Dimensions: 17.6 x 13.4
Heating
- Electric, Baseboard
Cooling
- None
Appliances
- Included: Electric, Dishwasher, Disposal, Refrigerator, Range, Garage Door Opener
Features
- Formal Separate, None
- Flooring: Carpet W/W, Laminate, Linoleum
- Windows: Original
- Basement: Partially Finished,Full
- Has fireplace: No
- Fireplace features: None
Interior area
- Total structure area: 1,496
- Total interior livable area: 1,496 sqft
- Finished area above ground: 1,196
- Finished area below ground: 300
Property
Parking
- Parking features: Garage - Attached
- Has attached garage: Yes
Features
- Levels: One
- Exterior features: None
- Has view: Yes
- View description: City
- Waterfront features: None
Lot
- Size: 7,405 Square Feet
- Dimensions: 89 x 84
- Features: Level
- Topography: Level
Details
- Parcel number: 26+,007.0-0100.A+-000+
- Zoning: R1
Construction
Type & style
- Home type: SingleFamily
- Architectural style: Ranch
- Property subtype: Ranch
Materials
- Block, Frame, Vinyl Siding, See Remarks
- Foundation: Block
- Roof: Shingle
Condition
- Year built: 1969
Utilities & green energy
- Electric: Circuit Breakers
- Water: Public
Community & HOA
Community
- Subdivision: None
Location
- Region: Williamsport
Financial & listing details
- Price per square foot: $140/sqft
- Tax assessed value: $92,690
- Annual tax amount: $2,117
- Date on market: 10/23/2026
- Listing terms: Cash,Conventional
- Inclusions: kitchen refrigerator
Estimated market value
$205,600
$195,000 - $216,000
$1,328/mo
Price history
| Date | Event | Price |
|---|---|---|
| 10/23/2026 | Listed for sale | $209,900$140/sqft |
Source: West Branch Valley AOR #WB-105098 Report a problem | ||
Public tax history
| Year | Property taxes | Tax assessment |
|---|---|---|
| 2026 | $2,118 +2.2% | $92,690 |
| 2025 | $2,072 | $92,690 |
| 2024 | $2,072 | $92,690 |
| 2023 | $2,072 | $92,690 |
| 2022 | $2,072 +3.1% | $92,690 |
| 2021 | $2,009 | $92,690 |
| 2020 | $2,009 +1.2% | $92,690 |
| 2018 | $1,985 +3.9% | $92,690 |
| 2017 | $1,911 +2.9% | $92,690 |
| 2016 | $1,857 | $92,690 |
| 2015 | $1,857 | $92,690 |
| 2014 | -- | $92,690 |
| 2013 | -- | $92,690 0% |
| 2012 | -- | $92,693 |
| 2011 | -- | $92,693 |
| 2010 | -- | $92,693 |
| 2009 | -- | -- |
| 2008 | -- | $92,690 |
| 2007 | -- | $92,690 |
| 2006 | -- | $92,690 |
| 2005 | -- | $92,690 +40.4% |
| 2004 | -- | $66,015 |
| 2003 | -- | $66,015 |
| 2002 | -- | $66,015 |
| 2000 | -- | $66,015 |
Find assessor info on the county website
Monthly payment
Est. payment
Payment breakdown
Explore the cost of this home by adjusting the details. Changes won't be saved.Climate risks
Neighborhood: 17701


Similar homes
- $199,0003 bd1 ba1.3k sqft1504 Oakes Ave, Williamsport, PA 17701For Sale
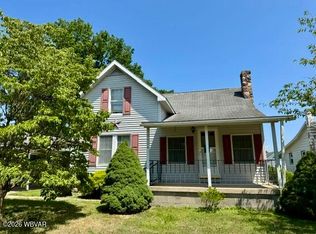 MLS ID #WB-105056, Sondra Marcusky. West Branch Valley AOR
- $235,0003 bd2 ba1.1k sqft1261 Fox Hollow Rd, Williamsport, PA 17701For Sale
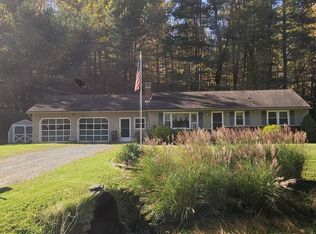 MLS ID #WB-105103, Jonathan Rishel. West Branch Valley AOR
- $208,5003 bd1 ba1.2k sqft2050 Sheridan St, Williamsport, PA 17701For Sale
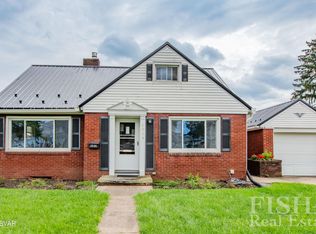 MLS ID #WB-104728, Joshua Tagge. West Branch Valley AOR
- $--3 bd2 ba1.5k sqft222 Hughes St, Williamsport, PA 17701Auction
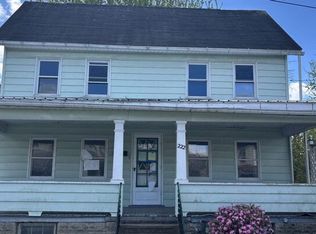 Auction.com 2
