
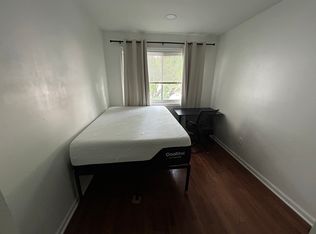
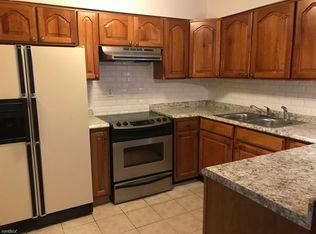
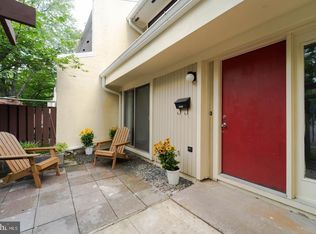
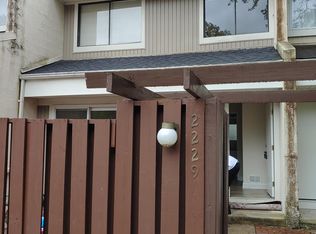
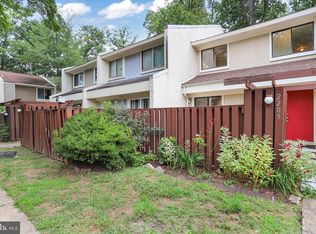
NEW PRICE!! $15,000 Price Improvement! Updated Townhome in Sought-After Southgate Square — 2225 Southgate Square, Reston Welcome home to this beautifully updated 3-level townhome in Reston's Southgate Square, offering 1,577 finished square feet, 4 bedrooms, and 3.5 baths. This home has been thoughtfully maintained and upgraded, with major systems and finishes already handled for the next owner. The main level features new flooring (2024) flowing through an open living and dining area, leading into a fully remodeled kitchen (2024) with a brand-new dishwasher. Upstairs, the second and third floors have new energy-efficient windows (2024) backed by a lifetime warranty, filling the home with natural light. The second floor consists of 3 bedrooms, one with an en-suite bath with an additional full bath in the hallway. The versatile fourth-bedroom loft on the top floor includes a full bath and makes an ideal primary suite, guest retreat, or additional entertaining space. Additional peace-of-mind updates include a new HVAC system (November 2025) and roof (2019) — meaning the home's biggest-ticket items are already taken care of. Step outside to your own private, fenced rear courtyard, plus a second courtyard in front, ideal for relaxing or entertaining. Southgate Square is one of Reston's largest townhome clusters, with 178 homes, fenced backyards, and neighborhood playgrounds and walking paths throughout. As part of the Reston Association, residents also enjoy access to Reston's network of pools, tennis courts, and trails, plus 1 assigned-parking spot with 2 additional unassigned permits. The location is just minutes from South Lakes Shopping Center, Reston Town Centre, the Silver Line Metro, Dulles Airport, and the Dulles Toll Road — putting shopping, dining, and commuter routes all within easy reach. Move-in ready and meticulously updated —and now at improved price— this is Southgate Square living at its best.
For sale
Price cut: $15K (9/30)
$500,000
2225 Southgate Sq, Reston, VA 20191
4beds
1,577sqft
Townhouse
Built in 1972
1,307 Square Feet Lot
$497,600 Zestimate®
$317/sqft
$70/mo HOA
What's special
Fenced backyardsPrivate fenced rear courtyardEn-suite bathNatural lightBrand-new dishwasher
- 33 days
- 849
- 71
Zillow last checked:
Listing updated:
Listed by:
Chris Jameson 202-386-8584,
Compass (202) 386-6330
Source: Bright MLS,MLS#: VAFX2327264
Facts & features
Interior
Bedrooms & bathrooms
- Bedrooms: 4
- Bathrooms: 4
- Full bathrooms: 3
- 1/2 bathrooms: 1
- Main level bathrooms: 1
Basement
- Area: 0
Heating
- Central, Natural Gas
Cooling
- Central Air, Electric
Appliances
- Included: Dishwasher, Disposal, Dryer, Refrigerator, Cooktop, Washer, Electric Water Heater
- Laundry: Dryer In Unit, Washer In Unit
Features
- Open Floorplan, Eat-in Kitchen
- Windows: Energy Efficient
- Has basement: No
- Has fireplace: No
Interior area
- Total structure area: 1,577
- Total interior livable area: 1,577 sqft
- Finished area above ground: 1,577
- Finished area below ground: 0
Video & virtual tour
Property
Parking
- Total spaces: 1
- Parking features: Assigned, Unassigned, Parking Lot
- Details: Assigned Parking
Accessibility
- Accessibility features: Accessible Entrance
Features
- Levels: Three
- Stories: 3
- Pool features: Community
- Fencing: Full
- Has view: Yes
- View description: Trees/Woods
Lot
- Size: 1,307 Square Feet
Details
- Additional structures: Above Grade, Below Grade
- Parcel number: 0261 081A0043
- Zoning: 370
- Special conditions: Standard
Construction
Type & style
- Home type: Townhouse
- Architectural style: Colonial
- Property subtype: Townhouse
Materials
- Stucco, Wood Siding
- Foundation: Slab
- Roof: Architectural Shingle
Condition
- New construction: No
- Year built: 1972
Utilities & green energy
- Sewer: Public Sewer
- Water: Public
- Utilities for property: Electricity Available, Natural Gas Available, Water Available, Sewer Available
Community & HOA
Community
- Subdivision: Southgate
HOA
- Has HOA: Yes
- Amenities included: Tot Lots/Playground, Jogging Path, Basketball Court, Pool
- Services included: Common Area Maintenance, Parking Fee, Reserve Funds, Road Maintenance, Snow Removal, Trash
- HOA fee: $210 quarterly
- HOA name: SOUTHGATE SQUARE CLUSTER
Location
- Region: Reston
Financial & listing details
- Price per square foot: $317/sqft
- Tax assessed value: $475,560
- Annual tax amount: $6,339
- Date on market: 9/10/2026
- Listing agreement: Exclusive Right To Sell
- Listing terms: Cash,Conventional,FHA,VA Loan,Other
- Ownership: Fee Simple
Estimated market value
$497,600
$473,000 - $522,000
$3,224/mo
Price history
| Date | Event | Price |
|---|---|---|
| 9/30/2026 | Price change | $500,000-2.9%$317/sqft |
Source:  Bright MLS #VAFX2327264 Report a problem Bright MLS #VAFX2327264 Report a problem | ||
| 9/12/2026 | Listed for sale | $515,000+17.3%$327/sqft |
Source: Bright MLS #VAFX2327264 Report a problem | ||
| 11/10/2022 | Sold | $439,000$278/sqft |
Source: Bright MLS #VAFX2093180 Report a problem | ||
| 10/12/2022 | Pending sale | $439,000$278/sqft |
Source: Bright MLS #VAFX2093180 Report a problem | ||
| 10/5/2022 | Price change | $439,000-4.4%$278/sqft |
Source: Bright MLS #VAFX2093180 Report a problem | ||
| 9/24/2022 | Listed for sale | $459,000+170.2%$291/sqft |
Source: Bright MLS #VAFX2093180 Report a problem | ||
| 2/22/2009 | Listing removed | $169,900$108/sqft |
Source: foreclosure.com Report a problem | ||
| 2/11/2009 | Listed for sale | $169,900$108/sqft |
Source: foreclosure.com Report a problem | ||
| 12/23/2008 | Listing removed | $169,900$108/sqft |
Source: foreclosure.com Report a problem | ||
| 12/11/2008 | Listed for sale | $169,900+14%$108/sqft |
Source: foreclosure.com Report a problem | ||
| 8/15/2008 | Sold | $149,000-51.9%$94/sqft |
Source: Public Record Report a problem | ||
| 6/11/2008 | Sold | $309,508-15.2%$196/sqft |
Source: Public Record Report a problem | ||
| 12/19/2005 | Sold | $365,000+231.8%$231/sqft |
Source: Public Record Report a problem | ||
| 4/16/2003 | Sold | $110,000+25.7%$70/sqft |
Source: Public Record Report a problem | ||
| 10/30/1998 | Sold | $87,500$55/sqft |
Source: Public Record Report a problem | ||
Public tax history
| Year | Property taxes | Tax assessment |
|---|---|---|
| 2025 | $6,245 +10.2% | $468,390 +10.5% |
| 2024 | $5,667 +8.8% | $424,030 +5.6% |
| 2023 | $5,210 +11.6% | $401,560 +14% |
| 2022 | $4,668 | $352,210 +6.3% |
| 2021 | -- | $331,410 +3.4% |
| 2020 | $4,315 +5.2% | $320,610 +6.2% |
| 2019 | $4,101 +3.8% | $301,990 +3.3% |
| 2018 | $3,949 +5.1% | $292,480 +3.5% |
| 2017 | $3,757 +0.2% | $282,480 |
| 2016 | $3,750 +3.3% | $282,480 |
| 2015 | $3,630 +11.1% | $282,480 +12.2% |
| 2014 | $3,266 | $251,710 +19.5% |
| 2013 | -- | $210,720 +25.6% |
| 2012 | -- | $167,760 -6.5% |
| 2011 | -- | $179,340 +11.7% |
| 2010 | -- | $160,490 |
| 2009 | -- | $160,490 -39.7% |
| 2008 | -- | $266,340 -16.7% |
| 2007 | -- | $319,590 +137.3% |
| 2003 | -- | $134,695 +12% |
| 2002 | -- | $120,265 +23.1% |
| 2001 | -- | $97,735 |
Find assessor info on the county website
Monthly payment
Est. payment
Payment breakdown
Explore the cost of this home by adjusting the details. Changes won't be saved.Climate risks
Neighborhood: Hattontown
Nearby schools
Schools provided by the listing agent
- District: Fairfax County Public Schools
Source: Bright MLS. This data may not be complete. We recommend contacting the local school district to confirm school assignments for this home.
Similar homes
- $459,0003 bd2 ba1.1k sqft2205 Southgate Sq #2205, Reston, VA 20191For Sale
 MLS ID #VAFX2342344, Debbie Richter, Fathom Realty. Bright MLS
 - $489,0003 bd3 ba1.1k sqft2130 Cartwright Pl, Reston, VA 20191For Sale
 MLS ID #VAFX2317732, Berta Vasquez, Samson Properties. Bright MLS
 - $530,0003 bd4 ba1.7k sqftPinecrest / Reston, Reston, VA 20191For Sale
 MLS ID #VAFX2339206, Priya Sastry, Samson Properties. Bright MLS
 - $550,0003 bd3 ba1.9k sqft11924 Travistock Ct, Reston, VA 20191For Sale
 MLS ID #VAFX2343946, Jennifer Young, Keller Williams Realty. Bright MLS
 - $589,9003 bd3 ba1.7k sqft11903 Escalante Ct, Reston, VA 20191For SaleMLS ID #VAFX2338248, Muhammad mir, First American Real Estate. Bright MLS
- $633,3334 bd4 ba1.8k sqft11606 Newbridge Ct, Reston, VA 20191For SaleMLS ID #VAFX2337788, Michael Thomas, Coldwell Banker Realty. Bright MLS
- $625,0004 bd4 ba2.1k sqft11736 Decade Ct, Reston, VA 20191For SaleMLS ID #VAFX2336148, Eric Tone, Redfin Corporation. Bright MLS
- $625,0004 bd4 ba2.2k sqft2347 Millennium Ln, Reston, VA 20191For SaleMLS ID #VAFX2325940, Quentin Rana, Elevate Realty Solutions, LLC. Bright MLS
- $625,0003 bd4 ba1.7k sqft2382 Generation Dr, Reston, VA 20191For SaleMLS ID #VAFX2334134, Paul Mandell, RE/MAX Gateway, LLC. Bright MLS
- $625,0003 bd3 ba1.7k sqft1944 Winterport Cluster, Reston, VA 20191For SaleMLS ID #VAFX2329488, Heather Berg, Pearson Smith Realty, LLC. Bright MLS
- $650,0004 bd2 ba1.4k sqft11301 Gatesborough Ln, Reston, VA 20191For SaleMLS ID #VAFX2335686, Avi Ron, SSG Real Estate LLC.. Bright MLS
- $499,9004 bd3 ba1.8k sqft112 Richland Cir, Sterling, VA 20164For SaleMLS ID #VALO2128770, Abdul Al-Nazer, Samson Properties. Bright MLS
- $474,9004 bd2 ba1.5k sqft46 Simeon Ln, Sterling, VA 20164For SaleMLS ID #VALO2130386, Karl Acorda, Realty ONE Group Capital. Bright MLS
- $469,9004 bd3 ba1.5k sqft28 Wedgedale Dr, Sterling, VA 20164For SaleMLS ID #VALO2127100, Nisha Kaur, NK Real Estate Group, LLC. Bright MLS
- $660,0004 bd3 ba1.6k sqft11041 Saffold Way, Reston, VA 20190For SaleMLS ID #VAFX2324306, PJ Sikand, Long & Foster Real Estate, Inc.. Bright MLS
- $429,0003 bd2 ba1.3k sqft1103 Whitewater Pl, Herndon, VA 20170For SaleMLS ID #VAFX2328504, Lindsey Schmidt, Fathom Realty. Bright MLS
- $445,0003 bd3 ba1.2k sqft1005 Saber Ln, Herndon, VA 20170For SaleMLS ID #VAFX2332232, Ramon Pardo, Berkshire Hathaway HomeServices PenFed Realty. Bright MLS
- $580,0003 bd4 ba1.4k sqft13240 Grand Junction Dr, Fairfax, VA 22033For SaleMLS ID #VAFX2344392, Bob Chew, Samson Properties. Bright MLS
- $750,0004 bd3 ba2.1k sqft10903 Knights Bridge Ct, Reston, VA 20190For SaleMLS ID #VAFX2343550, Chris Fraley, TTR Sotheby's International Realty. Bright MLS
- $479,9993 bd3 ba1.6k sqft13300 Schwenger Pl, Herndon, VA 20170For SaleMLS ID #VAFX2339800, Ashish Sangroula, Samson Properties. Bright MLS
