Show 10/16. Welcome home to 2225 Stone Crest Rd—where comfortable living meets an exceptional amount of outdoor space. Situated on a spacious 0.52-acre corner lot, this 4-bedroom, 2.5-bath home offers the kind of yard that is increasingly hard to find in a neighborhood setting. With room to play, entertain, garden, gather, or simply enjoy some breathing room, the expansive lot is one of this home’s standout features.The main level offers an inviting kitchen with stainless steel appliances, wood flooring, and a layout that opens directly to the outdoors. Step from the kitchen onto the new 2025 wood deck, designed with two separate sitting areas—perfect for morning coffee, summer gatherings, or relaxing while overlooking the generous yard. New low-maintenance landscaping adds polished curb appeal while keeping exterior upkeep simple. Additional highlights include a spacious & heated 2-car attached garage. Come see for yourself all that this Stoughton property has to offer!
Active
$520,000
2225 Stone Crest Rd, Stoughton, WI 53589
4beds
2,148sqft
Single Family Residence
Built in 2005
0.52 Acres Lot
$494,200 Zestimate®
$242/sqft
$-- HOA
What's special
- --
- on Zillow
- 716
- views
- 59
- saves
Zillow last checked:
Listing updated:
Listed by:
Sydney Yde,
MHB Real Estate
Source: SCWMLS,MLS#: 2033904
Facts & features
Interior
Bedrooms & bathrooms
- Bedrooms: 4
- Bathrooms: 3
- Full bathrooms: 2
- 1/2 bathrooms: 1
- Main level bathrooms: 1
Primary bedroom
- Level: Upper
- Area: 182
- Dimensions: 13 x 14
Bedroom 2
- Level: Upper
- Area: 100
- Dimensions: 10 x 10
Bedroom 3
- Level: Upper
- Area: 130
- Dimensions: 10 x 13
Bedroom 4
- Level: Lower
- Area: 144
- Dimensions: 12 x 12
Dining room
- Level: Main
- Area: 110
- Dimensions: 10 x 11
Family room
- Area: 144
- Dimensions: 12 x 12
Kitchen
- Features: Breakfast Bar, Range/Oven, Refrigerator, Dishwasher, Microwave, Disposal
- Level: Main
- Area: 110
- Dimensions: 10 x 11
Living room
- Level: Main
- Area: 204
- Dimensions: 12 x 17
Heating
- Forced Air
Cooling
- Central Air
Appliances
- Included: Water Softener Included
- Laundry: Main Level
Features
- Walk-In Closet(s), At Least 1 tub
- Basement: Full,Full Size Windows/Exposed,Partially Finished,Sump Pump
- Has fireplace: No
Interior area
- Total structure area: 2,148
- Total interior livable area: 2,148 sqft
- Finished area above ground: 1,788
Property
Parking
- Total spaces: 2
- Parking features: 2 car, Attached
- Attached garage spaces: 2
- Has uncovered spaces: Yes
Features
- Levels: Two
- Stories: 2
- Patio & porch: Deck
Lot
- Size: 0.52 Acres
Details
- Parcel number: 051109168832
- Zoning: Res
Construction
Type & style
- Home type: SingleFamily
- Architectural style: Contemporary
- Property subtype: Single Family Residence
Materials
- Vinyl Siding, Brick
Condition
- Year built: 2005
Utilities & green energy
- Sewer: Public Sewer
- Water: Public
- Utilities for property: Cable Available
Community & HOA
Location
- Region: Stoughton
Financial & listing details
- Price per square foot: $242/sqft
- Tax assessed value: $472,400
- Annual tax amount: $7,662
- Date on market: 10/2/2026
- Inclusions: Kitchen refrigerator, freezer, range/oven, microwave, dishwasher, washer, dryer, and garage fridge.
- Exclusions: Personal Property
Estimated market value
$494,200
$469,000 - $519,000
$2,913/mo
Price history
| Date | Event | Price |
|---|---|---|
| 10/15/2026 | Listed for sale | $520,000+90.8%$242/sqft |
Source: SCWMLS #2033904 Report a problem | ||
| 11/10/2017 | Sold | $272,500-1.8%$127/sqft |
Source: SCWMLS #1812023 Report a problem | ||
| 10/2/2017 | Pending sale | $277,500$129/sqft |
Source: Matson & Assoc., Inc. Real Living #1812023 Report a problem | ||
| 8/16/2017 | Listed for sale | $277,500+16%$129/sqft |
Source: Matson & Assoc., Inc. Real Living #1812023 Report a problem | ||
| 7/25/2005 | Sold | $239,300$111/sqft |
Source: Public Record Report a problem | ||
Public tax history
| Year | Property taxes | Tax assessment |
|---|---|---|
| 2025 | $7,662 +8.9% | $431,500 +4% |
| 2024 | $7,035 +6.3% | $414,800 +2% |
| 2023 | $6,616 +6.5% | $406,700 +15% |
| 2022 | $6,210 -0.6% | $353,700 +11.1% |
| 2021 | $6,249 -4.4% | $318,500 +1.8% |
| 2020 | $6,537 +8.7% | $312,800 +2.7% |
| 2019 | $6,014 0% | $304,700 +11.8% |
| 2018 | $6,014 -2.8% | $272,500 -0.9% |
| 2017 | $6,186 +4.9% | $274,900 +5.2% |
| 2016 | $5,896 +2.3% | $261,400 +3.9% |
| 2015 | $5,766 +1.8% | $251,600 +1.5% |
| 2014 | $5,666 -2.9% | $247,900 -0.5% |
| 2013 | $5,833 +3.6% | $249,100 +3.9% |
| 2012 | $5,628 +9% | $239,800 -2.5% |
| 2011 | $5,164 | $246,000 -1.5% |
| 2010 | $5,164 +6.9% | $249,700 -1% |
| 2009 | $4,832 +1.5% | $252,200 -3.3% |
| 2008 | $4,761 +3.4% | $260,800 -0.9% |
| 2007 | $4,603 +6.9% | $263,300 +8.6% |
| 2006 | $4,307 | $242,400 |
Find assessor info on the county website
Monthly payment
Est. payment
Payment breakdown
Explore the cost of this home by adjusting the details. Changes won't be saved.Climate risks
Neighborhood: 53589
Nearby schools
Schools provided by the listing agent
- Elementary: Kegonsa
- Middle: River Bluff
- High: Stoughton
- District: Stoughton
Source: SCWMLS. This data may not be complete. We recommend contacting the local school district to confirm school assignments for this home.

Similar homes
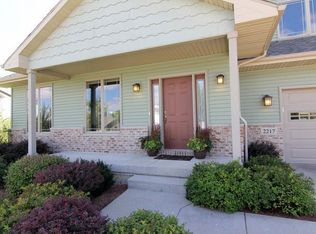
- $499,9004 bd3 ba2.3k sqft1643 Erin Hl, Stoughton, WI 53589For Sale
 MLS ID #2030095, Anna Schwerke. SCWMLS
 - $499,9994 bd2 ba2.2k sqft741 County Road A, Edgerton, WI 53534For Sale
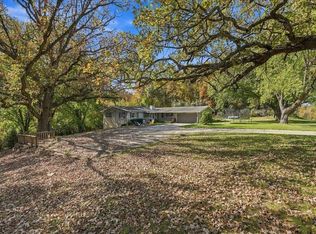 MLS ID #2034718, Matt Winzenried Real Estate Team. SCWMLS
 - $525,0004 bd3 ba2.7k sqft1233 Velvet Leaf Dr, Madison, WI 53719For Sale
 MLS ID #2034563, Karl Tsering. SCWMLS
 - $549,9003 bd4 ba2.1k sqft213 Yarrow Hill Dr, Cottage Grove, WI 53527For Sale
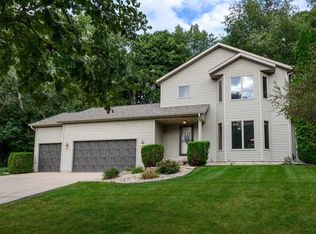 MLS ID #2033267, Amy Reuter. SCWMLS
