Welcome to this charming 2-bedroom, 1.5-bathroom townhouse in the desirable community of Rocky River, Ohio. This inviting home offers a comfortable and functional layout with spacious living areas and plenty of natural light. The main level features a welcoming living space, a convenient half bathroom, and a well-appointed kitchen with easy access to the dining area, giving access to the deck—perfect for everyday living or entertaining guests. Upstairs, you’ll find two generously sized bedrooms, a full bathroom, and a convenient laundry area for easy access. Additional features include a one-car garage and extra storage, along with a practical layout designed for comfortable living. This townhouse provides convenient access to shopping, dining, parks, schools, and major roadways. A great opportunity to enjoy low-maintenance townhouse living in a desirable Rocky River location!
Contingent
$220,000
22252 Center Ridge Rd, Rocky River, OH 44116
2beds
882sqft
Townhouse, Condominium
Built in 1988
-- sqft lot
$-- Zestimate®
$249/sqft
$196/mo HOA
What's special
Extra storageWelcoming living spaceOne-car garageWell-appointed kitchenPlenty of natural lightComfortable and functional layoutGenerously sized bedrooms
- 47 days
- 693
- 47
Zillow last checked:
Listing updated:
Listed by:
Monica M Wolk 440-829-8044 wolkmonicam@gmail.com,
Berkshire Hathaway HomeServices Stouffer Realty
Source: MLS Now,MLS#: 5239988 Originating MLS: Akron Cleveland Association of REALTORS
Originating MLS: Akron Cleveland Association of REALTORSFacts & features
Interior
Bedrooms & bathrooms
- Bedrooms: 2
- Bathrooms: 2
- Full bathrooms: 1
- 1/2 bathrooms: 1
- Main level bathrooms: 1
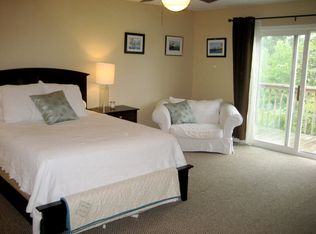
Primary bedroom
- Description: Ceiling fan, tall windows,Flooring: Carpet
- Level: Second
- Dimensions: 16 x 10
Bedroom
- Description: Tall Windows,Flooring: Carpet
- Level: Second
- Dimensions: 11 x 10
Bathroom
- Description: Walk-in shower,Flooring: Ceramic Tile
- Level: Second
- Dimensions: 9 x 5
Eat in kitchen
- Description: Flooring: Luxury Vinyl Tile
- Level: First
- Dimensions: 17 x 10
Family room
- Description: Flooring: Luxury Vinyl Tile
- Features: Fireplace
- Level: First
- Dimensions: 18 x 12
Laundry
- Description: Washer/Dryer Combo,Flooring: Luxury Vinyl Tile
- Level: Second
- Dimensions: 5 x 3
Other
- Description: Half bath w/pedestal sink,Flooring: Luxury Vinyl Tile
- Level: First
- Dimensions: ND x ND
Heating
- Forced Air, Gas
Cooling
- Central Air
Appliances
- Included: Dryer, Dishwasher, Microwave, Range, Refrigerator, Washer
- Laundry: In Hall, Upper Level
Features
- Has basement: No
- Number of fireplaces: 1
- Fireplace features: Family Room
Interior area
- Total structure area: 882
- Total interior livable area: 882 sqft
- Finished area above ground: 882
Video & virtual tour
Property
Parking
- Total spaces: 1
- Parking features: Attached, Concrete, Driveway, Garage
- Attached garage spaces: 1
Features
- Levels: Two
- Stories: 2
- Patio & porch: Deck
Details
- Parcel number: 30319839C
Construction
Type & style
- Home type: Condo
- Property subtype: Townhouse, Condominium
- Attached to another structure: Yes
Materials
- Vinyl Siding
- Foundation: Slab
- Roof: Asphalt,Fiberglass
Condition
- Year built: 1988
Utilities & green energy
- Sewer: Public Sewer
- Water: Public
Community & HOA
Community
- Subdivision: River Walk Condos
HOA
- Has HOA: No
- Services included: Association Management, Insurance, Maintenance Grounds, Maintenance Structure, Reserve Fund, Snow Removal, Trash
- HOA fee: $196 monthly
Location
- Region: Rocky River
Financial & listing details
- Price per square foot: $249/sqft
- Annual tax amount: $3,349
- Date on market: 8/28/2026
- Cumulative days on market: 47 days
Estimated market value
Not available
Estimated sales range
Not available
Not available
Price history
| Date | Event | Price |
|---|---|---|
| 8/28/2026 | Listed for sale | $220,000$249/sqft |
Source:  MLS Now #5239988 Report a problem MLS Now #5239988 Report a problem | ||
| 8/15/2019 | Listing removed | $1,300$1/sqft |
Source: Howard Hanna - Crocker Road #4118302 Report a problem | ||
| 7/25/2019 | Listed for rent | $1,300$1/sqft |
Source: Howard Hanna - Crocker Road #4118302 Report a problem | ||
Public tax history
Tax history is unavailable.
Monthly payment
Est. payment
Payment breakdown
Explore the cost of this home by adjusting the details. Changes won't be saved.Climate risks
Neighborhood: 44116
Nearby schools
Schools provided by the listing agent
- District: Rocky River CSD - 1826
Source: MLS Now. This data may not be complete. We recommend contacting the local school district to confirm school assignments for this home.
- $239,2003 bd3 ba1.3k sqft22250 River Walk Rd, Rocky River, OH 44116Off Market
- $188,8002 bd1 ba882 sqft22252 Center Ridge Rd #21, Rocky River, OH 44116Off Market
- $253,2003 bd3 ba-- sqft22246 River Walk Dr, Rocky River, OH 44116Off Market

- $232,0003 bd2 ba1.3k sqft22246 River Walk Rd, Rocky River, OH 44116Off Market
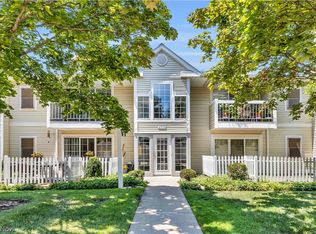
Similar homes
- $224,9002 bd2 ba1.2k sqft2999 S Bay Dr APT F-8, Westlake, OH 44145For Sale
 MLS ID #5250496, Cole Belter, RE/MAX Crossroads Properties. MLS Now
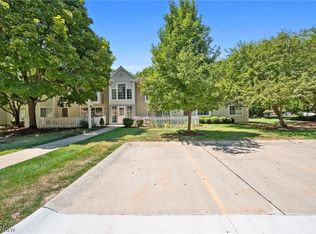
 - $130,0002 bd1 ba864 sqft3400 Wooster Rd APT 614, Rocky River, OH 44116For Sale
 MLS ID #5228953, Alexandra Kubrak, EXP Realty, LLC.. MLS Now
 - $169,9002 bd1 ba896 sqft2664 Wooster Rd, Rocky River, OH 44116For Sale
 MLS ID #5241071, Kelley A Meyer, Howard Hanna. MLS Now
 - $219,0002 bd2 ba1.1k sqft2820 N Bay Dr APT P11, Westlake, OH 44145For Sale
 MLS ID #5231613, Igor Djurin, 2000 Professional Realty. MLS Now
