PRICE IMPROVEMENT!!! This adorable 3-bedroom, 2-bathroom home offers the perfect blend of simplicity, comfort, and modern style. Ample storage space is available in the 528 sq. ft. unfinished basement. Designed with clean lines and an open concept layout, the bright living room flows seamlessly into a functional kitchen featuring sleek cabinetry, ample counter space, and energy-efficient appliances (GE dishwasher, GE microwave, GE flattop stove/oven). The primary suite includes a private bathroom and generous closet space, while two additional bedrooms provide flexibility for family, guests, or a home office. Currently the 3rd bedroom is used as an office. For your convenience, a ventless-washer/dryer combo is included in the pantry kitchen closet as well as the Whirlpool side by side refrigerator and both appliances convey with property. Also, includes the ADT security equipment, 2 outdoor cameras, doorbell camera, monitor pad, motion detector, 4 entrance detectors, smoke alarm, and carbon monoxide monitor. A detached portable carport and metal utility shed convey with the property as well. Outside, enjoy a low-maintenance yard and outdoor entry basement for storage. Square footage per inspector, buyer to verify.
Active
Price cut: $5K (8/17)
$209,900
2226 Buchanan Rd SE, Cleveland, TN 37323
3beds
950sqft
Single Family Residence, Residential
Built in 1950
7,405 Square Feet Lot
$-- Zestimate®
$221/sqft
$-- HOA
What's special
Detached portable carportLow-maintenance yardMetal utility shedFunctional kitchenAmple counter spaceSleek cabinetry
- 50 days
- 583
- 17
Likely to sell faster than
Zillow last checked:
Listing updated:
Listed by:
Renetta Kelton 931-638-2679,
Keller Williams Cleveland 423-303-1200
Source: RealTracs MLS as distributed by MLS GRID,MLS#: 3298005
Facts & features
Interior
Bedrooms & bathrooms
- Bedrooms: 3
- Bathrooms: 2
- Full bathrooms: 2
- Main level bedrooms: 3
Heating
- Central, Electric
Cooling
- Central Air
Appliances
- Included: Electric Oven, Electric Range, Dishwasher, Refrigerator, Microwave
Features
- Walk-In Closet(s)
- Flooring: Luxury Vinyl
- Basement: Unfinished
Interior area
- Total structure area: 950
- Total interior livable area: 950 sqft
- Finished area above ground: 950
Property
Parking
- Parking features: Gravel
Features
- Levels: One
- Stories: 1
Lot
- Size: 7,405 Square Feet
- Dimensions: 50' x 150'
- Features: Sloped
- Topography: Sloped
Details
- Parcel number: 065E F 02300 000
- Special conditions: Standard
Construction
Type & style
- Home type: SingleFamily
- Architectural style: Ranch
- Property subtype: Single Family Residence, Residential
Materials
- Vinyl Siding
- Roof: Shingle
Condition
- New construction: No
- Year built: 1950
Utilities & green energy
- Sewer: Public Sewer
- Water: Public
- Utilities for property: Electricity Available, Water Available
Community & HOA
HOA
- Has HOA: No
Location
- Region: Cleveland
Financial & listing details
- Price per square foot: $221/sqft
- Tax assessed value: $169,200
- Annual tax amount: $512
- Date on market: 7/20/2026
- Electric utility on property: Yes
Estimated market value
Not available
Estimated sales range
Not available
Not available
Price history
| Date | Event | Price |
|---|---|---|
| 8/17/2026 | Price change | $209,900-2.3%$221/sqft |
Source:  RealTracs MLS as distributed by MLS GRID #3298005 Report a problem RealTracs MLS as distributed by MLS GRID #3298005 Report a problem | ||
| 8/6/2026 | Price change | $214,9000%$226/sqft |
Source: RealTracs MLS as distributed by MLS GRID #3298005 Report a problem | ||
| 7/20/2026 | Listed for sale | $215,000+13.2%$226/sqft |
Source:  RCAR #20263791 Report a problem RCAR #20263791 Report a problem | ||
| 5/16/2025 | Sold | $190,000-2.1%$200/sqft |
Source: Greater Chattanooga Realtors #1507480 Report a problem | ||
| 3/19/2025 | Pending sale | $194,000$204/sqft |
Source: Greater Chattanooga Realtors #1507480 Report a problem | ||
| 3/5/2025 | Listed for sale | $194,000$204/sqft |
Source: RCAR #20244384 Report a problem | ||
| 2/28/2025 | Pending sale | $194,000$204/sqft |
Source: RCAR #20244384 Report a problem | ||
| 2/14/2025 | Price change | $194,000-1.5%$204/sqft |
Source: RCAR #20244384 Report a problem | ||
| 10/3/2024 | Listed for sale | $197,000+162.7%$207/sqft |
Source: RCAR #20244384 Report a problem | ||
| 4/8/2024 | Sold | $75,000-6.3%$79/sqft |
Source: Public Record Report a problem | ||
| 4/2/2024 | Pending sale | $80,000$84/sqft |
Source:  East Tennessee Realtors #1251244 Report a problem East Tennessee Realtors #1251244 Report a problem | ||
| 3/11/2024 | Listed for sale | $80,000$84/sqft |
Source: East Tennessee Realtors #1251244 Report a problem | ||
| 3/2/2024 | Pending sale | $80,000$84/sqft |
Source: East Tennessee Realtors #1251244 Report a problem | ||
| 2/22/2024 | Price change | $80,000-11.1%$84/sqft |
Source: East Tennessee Realtors #1251244 Report a problem | ||
| 1/31/2024 | Listed for sale | $90,000+6%$95/sqft |
Source: East Tennessee Realtors #1251244 Report a problem | ||
| 12/20/2023 | Listing removed | $84,900$89/sqft |
Source: East Tennessee Realtors #1245709 Report a problem | ||
| 12/6/2023 | Listed for sale | $84,900$89/sqft |
Source: East Tennessee Realtors #1245709 Report a problem | ||
| 11/22/2023 | Pending sale | $84,900$89/sqft |
Source: East Tennessee Realtors #1245709 Report a problem | ||
| 11/13/2023 | Listed for sale | $84,900+671.8%$89/sqft |
Source: East Tennessee Realtors #1245709 Report a problem | ||
| 8/12/2022 | Sold | $11,000-72.4%$12/sqft |
Source: Public Record Report a problem | ||
| 10/14/2019 | Listing removed | $39,900$42/sqft |
Source: Crye-Leike, REALTORS #1298143 Report a problem | ||
| 4/17/2019 | Listed for sale | $39,900+10400%$42/sqft |
Source: Crye-Leike Realtors #20192104 Report a problem | ||
| 2/27/2001 | Sold | $380 |
Source: Public Record Report a problem | ||
Public tax history
| Year | Property taxes | Tax assessment |
|---|---|---|
| 2025 | -- | $42,300 +76.4% |
| 2024 | $426 +468% | $23,975 +464.1% |
| 2023 | $75 | $4,250 |
| 2022 | $75 | $4,250 |
| 2021 | $75 -4.3% | $4,250 +20.6% |
| 2019 | $78 -48% | $3,525 |
| 2018 | $151 -0.2% | -- |
| 2017 | $151 | -- |
| 2016 | $151 | -- |
| 2015 | $151 +1.3% | -- |
| 2014 | $149 | -- |
| 2013 | -- | -- |
Find assessor info on the county website
Monthly payment
Est. payment
Payment breakdown
Explore the cost of this home by adjusting the details. Changes won't be saved.Climate risks
Neighborhood: South Cleveland
Nearby schools
Schools provided by the listing agent
- Elementary: Blythe-Bower Elementary
- Middle: Cleveland Middle
- High: Cleveland High
Source: RealTracs MLS as distributed by MLS GRID. This data may not be complete. We recommend contacting the local school district to confirm school assignments for this home.
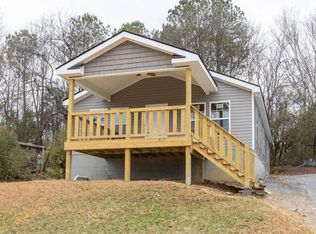
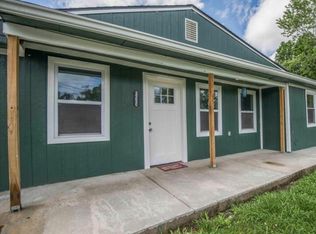
Similar homes
- $190,0003 bd1 ba936 sqft2000 Young Rd SE, Cleveland, TN 37323For Sale
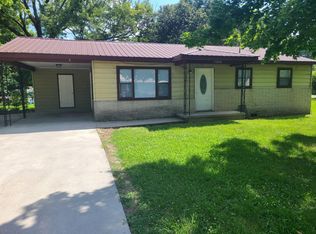 MLS ID #1537714, Danah Stewart. Greater Chattanooga Realtors
 - $224,9003 bd1 ba1.1k sqft2807 Bo St SE, Cleveland, TN 37323For Sale
 MLS ID #1539942, Benjamin Absher. Greater Chattanooga Realtors
 - $210,0002 bd1 ba984 sqft2160 Benton Pike NE, Cleveland, TN 37323For Sale

 MLS ID #3221318, Ashley Santiago. RealTracs MLS as distributed by MLS GRID
 - $215,0002 bd1 ba721 sqft3030 McReynolds Ave SE, Cleveland, TN 37323For Sale
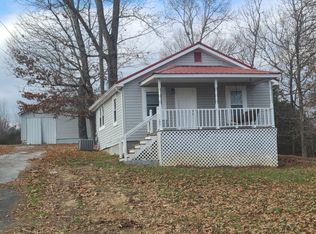 MLS ID #1525101, Danah Stewart. Greater Chattanooga Realtors
 - $250,0004 bd3 ba1.3k sqft169 Hidden Hills Dr SE, Cleveland, TN 37323For SaleMLS ID #3526362, Eric Spencer. RealTracs MLS as distributed by MLS GRID
- $220,0003 bd1 ba925 sqft916 18th St SE, Cleveland, TN 37311For SaleMLS ID #3513177, Prisavia Croft. RealTracs MLS as distributed by MLS GRID
- $274,9003 bd2 ba902 sqft1220 28th St SE, Cleveland, TN 37323For SaleMLS ID #3314453, Ashley Santiago. RealTracs MLS as distributed by MLS GRID
- $269,9003 bd1 ba1.1k sqft188 Brown Rd SE, Cleveland, TN 37323For SaleMLS ID #3319017, Sommer Oder-Bailey. RealTracs MLS as distributed by MLS GRID
- $210,0002 bd1 ba802 sqft453 Crest Dr SW, Cleveland, TN 37311For SaleMLS ID #3318493, Susana Alsina. RealTracs MLS as distributed by MLS GRID
- $279,9004 bd2 ba1.3k sqft1620 Zale Dr SE, Cleveland, TN 37323For SaleMLS ID #3336456, Darrell Gilbert. RealTracs MLS as distributed by MLS GRID
- $198,0002 bd2 ba825 sqft925 Lang St SE, Cleveland, TN 37311For SaleMLS ID #3270418, Autumn Graves. RealTracs MLS as distributed by MLS GRID
