Value is in the land of this highly sought-after Glenview neighborhood with very little inventory. This ranch home sits on a great lot in a premier location, offering the perfect opportunity to remodel the existing structure or build your dream home. The property features hardwood floors and a gas fireplace in the living room and is being sold strictly "as is." Enjoy an excellent school district and a fabulous location close to parks, dining, shopping, and the Glenview Metra station.
Active
$500,000
2226 Central Rd, Glenview, IL 60025
3beds
1,222sqft
:
Get pre-qualified$3,767/mo
Single Family Residence
Built in 1956
9,879 Square Feet Lot
$-- Zestimate®
$409/sqft
$-- HOA
What's special
Great lotHardwood floors
- --
- on Zillow |
- 701
- views |
- 15
- saves |
Likely to sell faster than
Zillow last checked:
Listing updated:
Listed by:
Rufo Moyo 847-942-4855,
RE/MAX American Dream
Source: MRED as distributed by MLS GRID,MLS#: 12679008
Facts & features
Interior
Bedrooms & bathrooms
- Bedrooms: 3
- Bathrooms: 1
- Full bathrooms: 1
Rooms
- Room types: Eating Area
Primary bedroom
- Features: Flooring (Hardwood)
- Level: Main
- Area: 140 Square Feet
- Dimensions: 14X10
Bedroom 2
- Features: Flooring (Hardwood)
- Level: Main
- Area: 80 Square Feet
- Dimensions: 10X8
Bedroom 3
- Features: Flooring (Hardwood)
- Level: Main
- Area: 100 Square Feet
- Dimensions: 10X10
Dining room
- Features: Flooring (Hardwood)
- Level: Main
- Area: 72 Square Feet
- Dimensions: 9X8
Eating area
- Features: Flooring (Hardwood)
- Level: Main
- Area: 136 Square Feet
- Dimensions: 17X8
Kitchen
- Features: Kitchen (Galley), Flooring (Vinyl)
- Level: Main
- Area: 80 Square Feet
- Dimensions: 10X8
Living room
- Features: Flooring (Hardwood)
- Level: Main
- Area: 180 Square Feet
- Dimensions: 15X12
Heating
- Natural Gas, Forced Air
Cooling
- Central Air
Appliances
- Included: Range, Dishwasher, Refrigerator, Washer, Dryer
- Laundry: Main Level
Features
- 1st Floor Bedroom, 1st Floor Full Bath
- Flooring: Hardwood
- Windows: Screens
- Basement: Crawl Space,None
- Number of fireplaces: 1
- Fireplace features: Wood Burning, Gas Starter, Living Room
Interior area
- Total structure area: 0
- Total interior livable area: 1,222 sqft
Property
Parking
- Total spaces: 1
- Parking features: Asphalt, Yes, Garage Owned, Attached, Garage
- Attached garage spaces: 1
Accessibility
- Accessibility features: No Disability Access
Features
- Stories: 1
Lot
- Size: 9,879 Square Feet
- Dimensions: 75 X 133
Details
- Additional structures: None
- Parcel number: 04344130920000
- Special conditions: None
Construction
Type & style
- Home type: SingleFamily
- Architectural style: Ranch
- Property subtype: Single Family Residence
Materials
- Cedar
- Foundation: Concrete Perimeter
- Roof: Asphalt
Condition
- New construction: No
- Year built: 1956
Utilities & green energy
- Electric: Circuit Breakers
- Sewer: Public Sewer
- Water: Public
Community & HOA
Community
- Features: Park
HOA
- Services included: None
Location
- Region: Glenview
Financial & listing details
- Price per square foot: $409/sqft
- Tax assessed value: $386,000
- Annual tax amount: $7,016
- Date on market: 6/16/2026
- Ownership: Fee Simple
Estimated market value
Not available
Estimated sales range
Not available
Not available
Price history
| Date | Event | Price |
|---|---|---|
| 6/16/2026 | Listed for sale | $500,000+95.3%$409/sqft |
Source:  MRED as distributed by MLS GRID #12679008 Report a problem MRED as distributed by MLS GRID #12679008 Report a problem | ||
| 6/15/2015 | Sold | $256,000$209/sqft |
Source: MRED as distributed by MLS GRID #08878686 Report a problem | ||
Public tax history
| Year | Property taxes | Tax assessment |
|---|---|---|
| 2024 | $7,017 -14.8% | $38,600 -4.7% |
| 2023 | $8,231 -8% | $40,505 -10% |
| 2022 | $8,944 +68.2% | $45,000 +82.2% |
| 2021 | $5,318 +0.1% | $24,696 |
| 2020 | $5,311 +7.4% | $24,696 -9% |
| 2019 | $4,945 -34% | $27,139 -24.6% |
| 2018 | $7,493 -7.1% | $36,013 |
| 2017 | $8,062 +5.8% | $36,013 |
| 2016 | $7,618 +10.1% | $36,013 +23.9% |
| 2015 | $6,921 +1.9% | $29,062 |
| 2014 | $6,794 +3.1% | $29,062 |
| 2013 | $6,587 -7.6% | $29,062 -15.2% |
| 2012 | $7,128 +4.7% | $34,269 |
| 2011 | $6,805 +2.2% | $34,269 |
| 2010 | $6,661 +8.3% | $34,269 -19% |
| 2009 | $6,152 +12.6% | $42,303 -7% |
| 2008 | $5,465 +11.6% | $45,489 |
| 2007 | $4,898 +17.8% | $45,489 +36.1% |
| 2006 | $4,157 +0.8% | $33,428 |
| 2005 | $4,126 +24.4% | $33,428 |
| 2004 | $3,317 -11.4% | $33,428 +34.8% |
| 2003 | $3,746 +1.1% | $24,800 |
| 2002 | $3,705 +3.3% | $24,800 |
| 2001 | $3,587 +2.9% | $24,800 +8.4% |
| 2000 | $3,486 +0.9% | $22,878 |
| 1999 | $3,454 | $22,878 |
Find assessor info on the county website
Monthly payment
Est. payment
Payment breakdown
Explore the cost of this home by adjusting the details. Changes won't be saved.Climate risks
Neighborhood: 60025
Nearby schools
GreatSchools rating
- 9/10Hoffman Elementary SchoolGrades: 3-5Distance: 0.3 mi
- 7/10Springman Middle SchoolGrades: 6-8Distance: 0.5 mi
- 9/10Glenbrook South High SchoolGrades: 9-12Distance: 2.5 mi
Schools provided by the listing agent
- High: Glenbrook South High School
- District: 34
Source: MRED as distributed by MLS GRID. This data may not be complete. We recommend contacting the local school district to confirm school assignments for this home.
- $755,0003 bd1 ba1.7k sqft2220 Central Rd, Glenview, IL 60025Off Market
- $550,0003 bd2 ba1.2k sqft2232 Central Rd, Glenview, IL 60025Sold
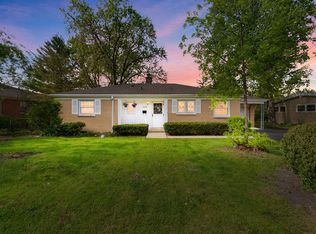
- $685,6003 bd1 ba1.3k sqft2229 Robincrest Ln, Glenview, IL 60025Off Market
- $603,7003 bd2 ba1.1k sqft2214 Central Rd, Glenview, IL 60025Off Market
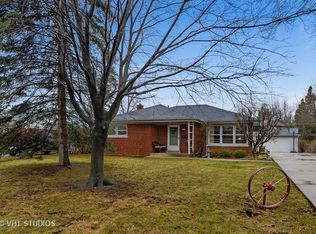
- $560,9003 bd1 ba1.3k sqft2238 Central Rd, Glenview, IL 60025Off Market
- $1,899,4004 bd4 ba3.2k sqft2233 Robincrest Ln, Glenview, IL 60025Off Market
- $2,106,5005 bd1 ba4.6k sqft2225 Robincrest Ln, Glenview, IL 60025Off Market
- $699,5003 bd1 ba1.3k sqft2239 Robincrest Ln, Glenview, IL 60025Off Market
A local agent can set up tours, give advice and negotiate with sellers.
A local lender can help you make sure your offer is ready when you are.
Similar homes
- $529,0003 bd2 ba1.4k sqft54 Fernwood Dr, Glenview, IL 60025Active
 MLS ID #12684986, Sam Gorail, Coldwell Banker Realty. MRED as distributed by MLS GRID
 - $585,0004 bd3 ba1.5k sqft9414 Ozanam Ave, Morton Grove, IL 60053Active
 MLS ID #12704872, Danny Lewis, Baird & Warner. MRED as distributed by MLS GRID
 - $519,9003 bd2 ba1.1k sqft1704 Maple Ave, Northbrook, IL 60062Active
 MLS ID #12671057, Vadim Shmushkovich, Keller Williams North Shore West. MRED as distributed by MLS GRID
 - $424,9004 bd3 ba1.2k sqft3936 N Oconto Ave, Chicago, IL 60634New
 MLS ID #12714594, Grace Wnuk, RE/MAX City. MRED as distributed by MLS GRID
 - $519,9003 bd2 ba1.1k sqft604 N Wilshire Dr, Mount Prospect, IL 60056ActiveMLS ID #12699883, Becky Lippstreuer, SRES, Berkshire Hathaway HomeServices Starck Real Estate. MRED as distributed by MLS GRID
- $460,0003 bd2 ba1k sqft9220 Luna Ave, Morton Grove, IL 60053ActiveMLS ID #12686461, Bertha Leguizamon, Bertha R. Leguizamon. MRED as distributed by MLS GRID
- $474,9003 bd2 ba1.1k sqft603 N Wilshire Ln, Arlington Heights, IL 60004ActiveMLS ID #12700270, Bill Brucks, arhome realty. MRED as distributed by MLS GRID
- $495,0003 bd3 ba1.2k sqft4917 N Nottingham Ave, Chicago, IL 60656ActiveMLS ID #12663743, Robert McDarrah, KOMAR. MRED as distributed by MLS GRID
- $460,0003 bd2 ba1.1k sqft1501 E Fremont St, Arlington Heights, IL 60004ActiveMLS ID #12708274, Caroline Starr, @properties Christie's International Real Estate. MRED as distributed by MLS GRID
- $400,0003 bd2 ba1k sqft7078 N Franks Ave, Niles, IL 60714ActiveMLS ID #12698366, Chris Bowman, ABR,CSC,PSA, RE/MAX Suburban. MRED as distributed by MLS GRID
- $375,0003 bd2 ba1.3k sqft440 Aster Ln, Hoffman Estates, IL 60169NewMLS ID #12713437, Katelyn Mucci Segura, CSC, Baird & Warner. MRED as distributed by MLS GRID
- $450,0003 bd2 ba1.3k sqft240 Brentwood Dr, Des Plaines, IL 60016Price ChangeMLS ID #12684724, Frances Mizzi, Berkshire Hathaway HomeServices Chicago. MRED as distributed by MLS GRID
- $450,0002 bd2 ba1.3k sqft109 W Berkshire Ln, Mount Prospect, IL 60056For Sale By Owner
- $539,0003 bd2 ba1.6k sqft1201 Raymond Ave, La Grange Park, IL 60526NewMLS ID #12713516, Karen Arndt, CNC,CRS,GRI, I Know the Neighborhood LLC. MRED as distributed by MLS GRID
- $459,0003 bd2 ba1.7k sqft8837 Menard Ave, Morton Grove, IL 60053Re-activatedMLS ID #12679787, Nicholas Marino, Century 21 Circle. MRED as distributed by MLS GRID
- $469,9003 bd2 ba1.5k sqft1030 W Kenilworth Ave, Palatine, IL 60067Price ChangeMLS ID #12700414, Anna Purymska, HomeSmart Connect LLC. MRED as distributed by MLS GRID
- $309,9003 bd1 ba1k sqft208 N Graylynn Dr, Mount Prospect, IL 60056ActiveMLS ID #12708497, David Pickard, ABR,PSA, RE/MAX Suburban. MRED as distributed by MLS GRID
- $299,0003 bd1 ba1.2k sqft7205 W Ibsen St, Chicago, IL 60631NewMLS ID #12710250, Becky Toulon, Berkshire Hathaway HomeServices Starck Real Estate. MRED as distributed by MLS GRID
- $434,9003 bd2 ba1.3k sqft943 S Charlotte St, Lombard, IL 60148NewMLS ID #12710448, Tom Topolewski, J.W. Reedy Realty. MRED as distributed by MLS GRID
- $585,0003 bd3 ba1.8k sqft10025 Bronx Ave, Skokie, IL 60077ActiveMLS ID #12687957, Prince Eapen, Achieve Real Estate Group Inc. MRED as distributed by MLS GRID
