Featured on the Discovery Channel, this extraordinary log home is more than a house-it's a destination! Welcome to 2226 Holly Road, Gilmer, Texas where rustic elegance meets East Texas charm. Crafted with authentic logs brought in from Minnesota, this stunning custom log home showcases soaring ceilings, massive, exposed beams, and timeless craftsmanship that creates a warm yet impressive atmosphere. This spacious 5-bedroom, 2-bath main home offers room for family, entertaining. or a peaceful retreat surrounded by nature. Every corner reflects the beauty and character that made this remarkable property worthy of national television recognition. Need space for guests, extended family, or rental income? The property also features a beautiful updated 1200 sq ft guest apartment complete with all recently updated appliance's, providing comfort and privacy for visitors. Situated on over 6 acres, the outdoor amenities are just as impressive. Enjoy your own private pond, with a system from main home that gutters drain to pond, a target range of your own, and endless opportunities for recreation, gardening, or simply relaxing in the peaceful East Texas countryside. Whether you're searching for a forever home, family retreat, or a truly unique property unlike anything else on the market, this iconic custom log home offers an unforgettable lifestyle. Property Highlights: Featured on the Discovery Channel Authentic Minnesota log construction Soaring Ceilings with stunning exposed log architecture 1200 sq ft guest apartment with all newly replaced appliances Over 6 acres Private Pond Target range Large shop Peaceful country setting just minutes from Gilmer Some homes are built. This one was crafted to be remembered.
For sale
$759,000
2226 Holly Rd, Gilmer, TX 75644
5beds
3,384sqft
Single Family Residence
Built in 2015
6.25 Acres Lot
$714,700 Zestimate®
$224/sqft
$-- HOA
What's special
Timeless craftsmanshipLarge shopSoaring ceilingsPrivate pondMassive exposed beamsPeaceful country settingTarget range
- 72 days
- 256
- 24
Zillow last checked:
Listing updated:
Listed by:
Cathy Daniels 903-680-4663,
Texas Real Estate Executives
Source: GTARMLS,MLS#: 26010501
Facts & features
Interior
Bedrooms & bathrooms
- Bedrooms: 5
- Bathrooms: 2
- Full bathrooms: 2
Bathroom
- Features: Shower and Tub, Walk-In Closet(s)
Heating
- Central/Electric, Central/Gas, Fireplace
Cooling
- Central Electric
Appliances
- Included: Gas Range, Dishwasher, Disposal, Microwave
Features
- Breakfast Bar, Ceiling Fan, Pantry
- Fireplace features: Wood Burning
Interior area
- Total structure area: 3,384
- Total interior livable area: 3,384 sqft
Property
Parking
- Total spaces: 4
- Parking features: Inside Entrance, Workshop in Garage, Natural
- Garage spaces: 2
- Carport spaces: 2
- Covered spaces: 4
Features
- Levels: Two
- Stories: 2
- Patio & porch: Porch
- Exterior features: Irrigation System, Rain Gutters
- Pool features: None
- Fencing: Barbwire Fence
Lot
- Size: 6.25 Acres
Details
- Additional structures: Guest House, Storage, Outbuilding, Workshop
- Parcel number: 65054691
Construction
Type & style
- Home type: SingleFamily
- Architectural style: Log
- Property subtype: Single Family Residence
Materials
- Log
- Foundation: Slab
- Roof: Aluminum/Metal
Condition
- Pre-owned
- Year built: 2015
Community & HOA
Community
- Security: Audio and Video Surveillance
- Subdivision: Ellison
HOA
- Has HOA: No
Location
- Region: Gilmer
Financial & listing details
- Price per square foot: $224/sqft
- Tax assessed value: $476,630
- Annual tax amount: $4,156
- Date on market: 7/28/2026
- Listing terms: Conventional,FHA,VA Loan,Must Qualify,Cash
Estimated market value
$714,700
Estimated sales range
Not available
$2,666/mo
Price history
| Date | Event | Price |
|---|---|---|
| 6/26/2026 | Listed for sale | $759,000+89.8%$224/sqft |
Source:  LGVBOARD #20264570 Report a problem LGVBOARD #20264570 Report a problem | ||
| 8/18/2018 | Sold | -- |
Source: Agent Provided Report a problem | ||
| 6/8/2018 | Listed for sale | $399,900$118/sqft |
Source: Texas RE Executives, LLC #10095902 Report a problem | ||
Public tax history
| Year | Property taxes | Tax assessment |
|---|---|---|
| 2025 | $2,412 +3.9% | $451,938 +10% |
| 2024 | $2,321 | $410,853 +10% |
| 2023 | -- | $373,503 +10% |
| 2022 | -- | $339,548 +10% |
| 2021 | -- | $308,680 +3.6% |
| 2020 | -- | $298,010 |
Find assessor info on the county website
Monthly payment
Est. payment
Payment breakdown
Explore the cost of this home by adjusting the details. Changes won't be saved.Climate risks
Neighborhood: 75644
Nearby schools
Schools provided by the listing agent
- Elementary: Gilmer
- Middle: Gilmer
- High: Gilmer
Source: GTARMLS. This data may not be complete. We recommend contacting the local school district to confirm school assignments for this home.
Similar homes
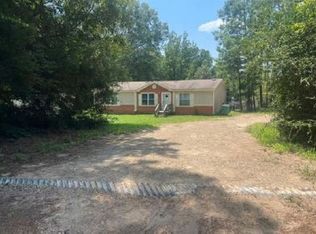
- $975,0004 bd3 ba2.6k sqft102 State Highway 3174, Gilmer, TX 75644For Sale
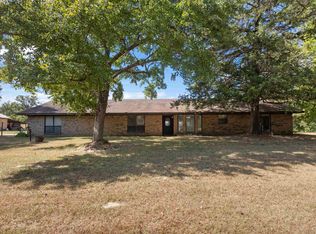 MLS ID #20266503, Cayden Burnett. LGVBOARD
 - $800,0003 bd3 ba2.9k sqft124 Loblolly Rd, Gilmer, TX 75645For Sale
 MLS ID #26009373, Julia Woods, Julie Woods & Associates - Longview. GTARMLS
 - $975,0004 bd-- ba2.6k sqft102 Private Road 3174, Gilmer, TX 75644For Sale
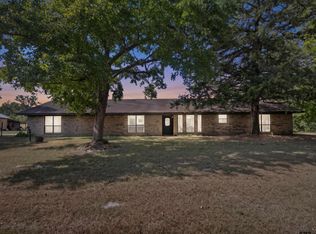 MLS ID #26012781, Cayden Burnett, Texas Real Estate Executives. GTARMLS
 - $999,9003 bd2 ba2.4k sqft3688 Holly Rd, Gilmer, TX 75644For Sale
 MLS ID #20264310, Wendy West, Coldwell Banker Lenhart-Gilmer. LGVBOARD
