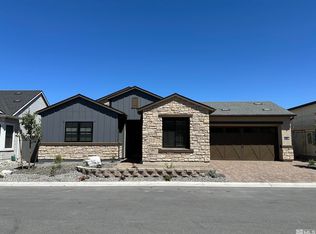
Beautiful single-story Toll Brothers home in Regency at Caramella Ranch, South Reno's premier staff-gated 55+ community. This no-step residence offers 2 bedrooms, 2 bathrooms, a dedicated office, and an attached 2-car garage. The spacious primary suite includes a large walk-in closet and a primary bath with a curb-less walk-in shower. The second bathroom features a tub/shower combination. Expansive great room opens to the kitchen, creating an ideal layout for everyday living and entertaining. Separate office provides flexibility for working from home, hobbies, or additional living space. Enjoy a quiet, tranquil, fully landscaped backyard with covered patio wired for a ceiling fan, plus an outdoor storage shed. Community amenities include clubhouse, indoor lap pool and spa, fitness center, pickleball and bocce courts, outdoor pool, social activities, and onsite Lifestyle Director. Convenient South Reno location near The Summit, dining, shopping, golf, and services. Regency at Caramella Ranch by Toll Brothers is a premier, staff-gated 55+ community in South Reno offering luxury single-level homes, panoramic mountain and city views, and a true resort-style lifestyle. Residents enjoy a clubhouse, indoor lap pool and spa, fitness facilities, pickleball and bocce courts, outdoor pool, social events, and an onsite Lifestyle Director—all minutes from The Summit Mall and South Reno conveniences. ROOM MEASUREMENTS: Primary Suite: 15'9" x 11'10" - Primary Bath: 11'6" x 11'4" - Primary Closet: 9'6" x 7'10" - Foyer: 12'6" x 9'6" - 2 Car Garage: 20'1" x 21' - Great Room: 26'4" x 20'8" - Kitchen: 11'7" x 20'9" - Laundry: 9'6" x 6' - Office: 14'1" x 9'9" - Bedroom 2: 13' x 10'9" - Outdoor Shed: 7'4" x 7'5"
Active
$823,717
2226 Kates Bridge Dr, Reno, NV 89521
2beds
1,663sqft
Single Family Residence
Built in 2025
6,098 Square Feet Lot
$-- Zestimate®
$495/sqft
$310/mo HOA
What's special
No-step residenceDedicated officeSeparate office provides flexibilityOutdoor storage shedSpacious primary suiteLarge walk-in closet
- 10 hours
- 119
- 3
Zillow last checked:
Listing updated:
Listed by:
Brian Kuykendall BS.25835 775-745-9888,
Keller Williams Group One Inc.
Source: NNRMLS,MLS#: 260011246
Facts & features
Interior
Bedrooms & bathrooms
- Bedrooms: 2
- Bathrooms: 2
- Full bathrooms: 2
Heating
- Forced Air, Natural Gas
Cooling
- Central Air
Appliances
- Included: Dishwasher, Disposal, ENERGY STAR Qualified Appliances, Gas Cooktop, Microwave, Oven, Smart Appliance(s)
- Laundry: Cabinets, Laundry Room, Sink, Washer Hookup
Features
- Entrance Foyer, High Ceilings, Kitchen Island, No Interior Steps, Pantry, Master Downstairs, Roll In Shower, Smart Thermostat, Walk-In Closet(s)
- Flooring: Carpet, Ceramic Tile, Luxury Vinyl
- Windows: Blinds, Double Pane Windows, Low Emissivity Windows, Vinyl Frames
- Number of fireplaces: 1
- Fireplace features: Gas
- Common walls with other units/homes: No Common Walls
Interior area
- Total structure area: 1,663
- Total interior livable area: 1,663 sqft
Video & virtual tour
Property
Parking
- Total spaces: 4
- Parking features: Attached, Garage, Garage Door Opener
- Attached garage spaces: 2
Features
- Levels: One
- Stories: 1
- Patio & porch: Covered, Other, Patio
- Exterior features: Rain Gutters
- Has private pool: Yes
- Pool features: Heated, In Ground, Outdoor Pool, Pool/Spa Combo
- Has spa: Yes
- Spa features: In Ground
- Fencing: Back Yard,Full
- Has view: Yes
- View description: Desert, Mountain(s)
Lot
- Size: 6,098 Square Feet
- Features: Landscaped, Level, Sprinklers In Front, Sprinklers In Rear
Details
- Additional structures: Shed(s), Storage
- Parcel number: 14341514
- Zoning: PD
Construction
Type & style
- Home type: SingleFamily
- Property subtype: Single Family Residence
Materials
- Insulation - Batts, Insulation - Blown-In, Stone Veneer, Stucco
- Foundation: Slab
- Roof: Composition,Pitched,Shingle
Condition
- New construction: Yes
- Year built: 2025
Details
- Builder name: Toll Brothers
Utilities & green energy
- Sewer: Public Sewer
- Water: Public
- Utilities for property: Cable Connected, Electricity Connected, Internet Connected, Natural Gas Connected, Phone Connected, Sewer Connected, Water Connected, Cellular Coverage, Centralized Data Panel, Water Meter Installed
Community & HOA
Community
- Features: Pickleball Court
- Security: Carbon Monoxide Detector(s), Keyless Entry, Security Lights, Smoke Detector(s)
- Senior community: Yes
- Subdivision: Caramella Ranch Estates Regency Village Unit 4
HOA
- Has HOA: Yes
- Amenities included: Barbecue, Clubhouse, Fitness Center, Gated, Landscaping, Management, Parking, Pool, Recreation Room, Sauna, Security, Spa/Hot Tub, Tennis Court(s)
- Services included: Landscape Maintenance - Partial, Security, Snow Removal
- HOA fee: $293 monthly
- HOA name: Regency at Carmella Ranch
- Second HOA fee: $52 quarterly
- Second HOA name: Damonte Ranch Drainage
Location
- Region: Reno
Financial & listing details
- Price per square foot: $495/sqft
- Tax assessed value: $518,216
- Annual tax amount: $6,642
- Date on market: 8/31/2026
- Listing terms: 1031 Exchange,Cash,Conventional,VA Loan
Estimated market value
Not available
Estimated sales range
Not available
Not available
Price history
| Date | Event | Price |
|---|---|---|
| 8/31/2026 | Listed for sale | $823,717+17.7%$495/sqft |
Source: | ||
| 5/29/2025 | Sold | $699,820-6.7%$421/sqft |
Source: Public Record Report a problem | ||
| 4/10/2025 | Price change | $749,820+0%$451/sqft |
Source: | ||
| 4/9/2025 | Price change | $749,8150%$451/sqft |
Source: | ||
| 3/22/2025 | Price change | $749,820+0.1%$451/sqft |
Source: | ||
| 3/19/2025 | Price change | $748,995-3.4%$450/sqft |
Source: | ||
| 3/6/2025 | Listed for sale | $774,995$466/sqft |
Source: | ||
Public tax history
| Year | Property taxes | Tax assessment |
|---|---|---|
| 2026 | $6,660 +390.3% | $181,376 +313.7% |
| 2025 | $1,358 +50.2% | $43,841 +52.6% |
| 2024 | $905 +34.2% | $28,722 +32.9% |
| 2023 | $674 | $21,607 +10.1% |
| 2022 | -- | $19,633 |
Find assessor info on the county website
Monthly payment
Est. payment
Payment breakdown
Explore the cost of this home by adjusting the details. Changes won't be saved.Climate risks
Neighborhood: Damonte Ranch
Nearby schools
Schools provided by the listing agent
- Elementary: Brown
- Middle: Marce Herz
- High: Galena
Source: NNRMLS. This data may not be complete. We recommend contacting the local school district to confirm school assignments for this home.