Tucked into one of Santa Rosa's desirable westside neighborhoods, 2226 Pimlico Way is the kind of home that effortlessly blends everyday comfort with the spaces you'll love sharing. From slow mornings in the sunlit kitchen to lively evenings gathered around the oversized main level family room this home was designed for the moments that matter most. Offering approximately 1,908 square feet, this 3-bedroom, 2.5-bath residence features a thoughtful floor plan with both a welcoming living room and a separate family room, giving everyone a place to relax, work, or come together. The beautifully updated kitchen serves as the heart of the home with slab countertops, abundant cabinetry, a generous center island, and a charming window seat with built-in storage, the perfect spot to curl up with a book or watch the backyard come to life. Outside, the landscaped backyard extends your living space with a pergola-covered patio made for summer barbecues, morning coffee, and evenings spent under the stars. Situated on a spacious corner lot with a two-car garage, the home is just moments from Finley Community Park & Aquatic Center, local shopping, dining, and the everyday conveniences that make this location so sought after. Whether you're hosting family and friends or simply enjoying a quiet night at home, 2226 Pimlico Way offers the space, style, and lifestyle to make every day feel just a little more special.
Pending
$750,000
2226 Pimlico Way, Santa Rosa, CA 95401
3beds
1,908sqft
Single Family Residence
Built in 1986
7,200 Square Feet Lot
$740,800 Zestimate®
$393/sqft
$10/mo HOA
What's special
Two-car garageLandscaped backyardSunlit kitchenThoughtful floor planSeparate family roomBeautifully updated kitchenSpacious corner lot
- 88 days
- 73
- 0
Likely to sell faster than
Zillow last checked:
Listing updated:
Listed by:
Kasie Gray DRE #02017604 707-391-7963,
W Real Estate 707-380-0003,
Jaeden Wilson DRE #02191823 707-599-1237,
W Real Estate
Source: BAREIS,MLS#: 326064526 Originating MLS: Mendocino
Originating MLS: MendocinoFacts & features
Interior
Bedrooms & bathrooms
- Bedrooms: 3
- Bathrooms: 3
- Full bathrooms: 2
- 1/2 bathrooms: 1
Rooms
- Room types: Family Room, Living Room, Master Bedroom
Primary bedroom
- Level: Upper
Bedroom
- Level: Upper
Bathroom
- Level: Main,Upper
Family room
- Level: Main
Kitchen
- Features: Kitchen Island, Slab Counter
- Level: Main
Living room
- Level: Main
Heating
- Central
Cooling
- None
Appliances
- Included: Dishwasher, Disposal, Free-Standing Electric Oven, Gas Water Heater, Microwave
- Laundry: In Garage
Features
- Flooring: Carpet, Laminate, Tile
- Basement: None
- Number of fireplaces: 1
- Fireplace features: Insert, Living Room
Interior area
- Total structure area: 1,908
- Total interior livable area: 1,908 sqft
Property
Parking
- Total spaces: 4
- Parking features: Garage Faces Front
- Garage spaces: 2
Features
- Levels: Two
- Stories: 2
- Fencing: Back Yard
Lot
- Size: 7,200 Square Feet
- Features: Corner Lot
Details
- Parcel number: 036550029000
- Special conditions: Other
Construction
Type & style
- Home type: SingleFamily
- Architectural style: Traditional
- Property subtype: Single Family Residence
Materials
- Frame, Wood, Wood Siding
- Foundation: Concrete Perimeter
- Roof: Composition
Condition
- Year built: 1986
Utilities & green energy
- Sewer: Public Sewer
- Water: Public
- Utilities for property: Public
Community & HOA
Community
- Subdivision: Meadowlands Subdivision Owners
HOA
- Has HOA: Yes
- Amenities included: Other
- Services included: Other
- HOA fee: $120 annually
- HOA name: Meadowlands Subdivision Owners
- HOA phone: 707-978-4468
Location
- Region: Santa Rosa
Financial & listing details
- Price per square foot: $393/sqft
- Tax assessed value: $716,715
- Date on market: 7/29/2026
Estimated market value
$740,800
$704,000 - $778,000
$3,872/mo
Price history
| Date | Event | Price |
|---|---|---|
| 10/11/2026 | Pending sale | $750,000$393/sqft |
Source:  BAREIS #326064526 Report a problem BAREIS #326064526 Report a problem | ||
| 10/11/2026 | Listing removed | $750,000$393/sqft |
Source: BAREIS #326064526 Report a problem | ||
| 9/9/2026 | Pending sale | $750,000$393/sqft |
Source: BAREIS #326064526 Report a problem | ||
| 8/24/2026 | Price change | $750,000-3.2%$393/sqft |
Source: BAREIS #326064526 Report a problem | ||
| 8/8/2026 | Price change | $775,000-2.5%$406/sqft |
Source: BAREIS #326064526 Report a problem | ||
| 7/30/2026 | Listed for sale | $795,000+23.7%$417/sqft |
Source: BAREIS #326064526 Report a problem | ||
| 1/28/2025 | Listing removed | $3,900$2/sqft |
Source: Zillow Rentals Report a problem | ||
| 1/8/2025 | Listed for rent | $3,900$2/sqft |
Source: Zillow Rentals Report a problem | ||
| 8/8/2019 | Sold | $642,500+0.5%$337/sqft |
Source: BAREIS #21914509 Report a problem | ||
| 6/21/2019 | Pending sale | $639,500$335/sqft |
Source: Sterling California Properties #21914509 Report a problem | ||
| 6/7/2019 | Listed for sale | $639,500$335/sqft |
Source: Sterling California Properties #21914509 Report a problem | ||
Public tax history
| Year | Property taxes | Tax assessment |
|---|---|---|
| 2026 | -- | $716,715 +2% |
| 2025 | $8,048 +1.6% | $702,663 +2% |
| 2024 | $7,925 +1.5% | $688,887 +2% |
| 2023 | $7,810 +6.7% | $675,380 +2% |
| 2022 | $7,319 +1.2% | $662,138 +2% |
| 2021 | $7,230 +0.2% | $649,156 +1% |
| 2020 | $7,214 +195.1% | $642,500 +193.8% |
| 2019 | $2,445 +0.6% | $218,679 +2% |
| 2018 | $2,429 +1.9% | $214,392 +2% |
| 2017 | $2,384 +1.1% | $210,189 +2% |
| 2016 | $2,359 +3.1% | $206,069 +1.5% |
| 2015 | $2,287 +6.5% | $202,974 +2% |
| 2014 | $2,147 -99% | $198,999 +0.5% |
| 2013 | $214,708 | $198,101 +2% |
| 2012 | -- | $194,218 +2% |
| 2011 | -- | $190,410 +0.8% |
| 2010 | -- | $188,988 -0.2% |
| 2009 | -- | $189,438 +2% |
| 2008 | -- | $185,724 +2% |
| 2007 | -- | $182,083 +2% |
| 2006 | -- | $178,513 +2% |
| 2005 | -- | $175,013 +2% |
| 2004 | -- | $171,582 +1.9% |
| 2003 | -- | $168,434 +2% |
| 2002 | -- | $165,132 +2% |
| 2001 | -- | $161,895 +2% |
| 2000 | -- | $158,721 |
Find assessor info on the county website
Monthly payment
Est. payment
Payment breakdown
Explore the cost of this home by adjusting the details. Changes won't be saved.Climate risks
Neighborhood: 95401
Similar homes
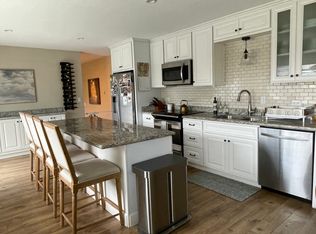
- $895,0004 bd3 ba2.1k sqft2322 So. Hampton Circle, Santa Rosa, CA 95401For Sale
 MLS ID #326044906, Karla M Fabbri-Kelly, Hills and Homes Real Estate. BAREIS
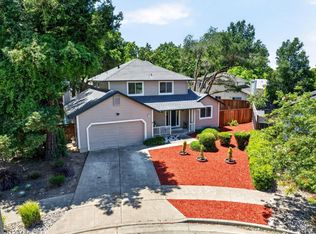
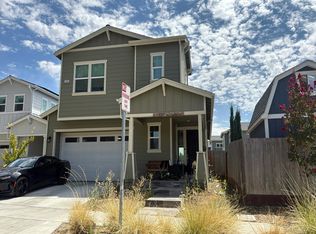
 - $--4 bd3 ba1.8k sqft1496 Imwalle Dr, Santa Rosa, CA 95401Auction
 Auction.com 2
 - $665,0003 bd2 ba1.2k sqft1621 Woodhue Avenue, Santa Rosa, CA 95403For Sale
 MLS ID #326084396, Lisa Sheppard, Sotheby's International Realty. BAREIS
 - $744,4903 bd3 ba1.7k sqft2441 Northridge Ln, Santa Rosa, CA 95403New Construction
 MetroList Services of CA
Local buyer's agents are ready to help
