Modern Dallas Townhome for Lease | Built in 2026
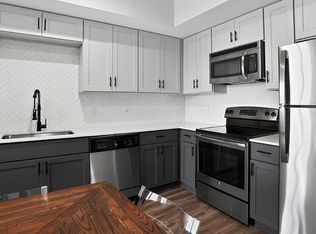
Be the first to enjoy this beautifully designed townhome, built in 2026 and thoughtfully crafted for modern living. The open concept floor plan features a spacious living area that flows seamlessly into the kitchen and dining space, making it ideal for both everyday living and entertaining.
The home includes an appliance package, an attached one car garage, and offers the convenience of a low maintenance lifestyle with no HOA.
Situated in an established Dallas neighborhood, you'll enjoy quick access to major highways, shopping, dining, entertainment, and downtown Dallas. This pet friendly community also features a private park, providing a great space for daily walks and outdoor exercise.
Don't miss the opportunity to make this exceptional home yours. Schedule your private showing today!
Pet deposit $400. Limit one pet. Cat or small dog (35 lbs. max). Monthly pet fee $25-$50.
Resident Value Package: $49.00 per month.
AMENITIES:
* Balcony
* Stainless steel appliances
* Washer/Dryer Connections
* ample storage
* New construction
* Walk-in Closet
* Quartz countertops
* Hardwood flooring
* Walk-in shower
* One car garage
* Large pantry
By submitting your information on this page you consent to being contacted by the Property Manager and RentEngine via SMS, phone, or email.
Townhouse for rent
Townhouse
Available now
Cats, dogs OK
Air conditioner, central air
Hookups laundry
1 Garage space parking
Forced air
What's special
Open concept floor planBeautifully designed townhomeAttached one car garagePrivate parkAppliance package
- 92 days |
- -- |
- -- |
Zillow last checked:
Listing updated:
Travel times

Let’s turn your rent into credit progress
Build credit history with every on-time payment and get credit for the payment you’re already making.
Facts & features
Interior
Bedrooms & bathrooms
- Bedrooms: 1
- Bathrooms: 1
- Full bathrooms: 1
Rooms
- Room types: Breakfast Nook, Master Bath, Mud Room, Pantry, Walk In Closet
Heating
- Forced Air
Cooling
- Air Conditioner, Central Air
Appliances
- Included: Dishwasher, Garbage Disposal, Microwave Oven, Range Oven, Refrigerator
- Laundry: Hookups
Features
- Ceiling Fan(s), Pantry, Storage, Walk In Closet
- Flooring: Laminate
- Windows: Double Pane Windows
Interior area
- Total interior livable area: 886 sqft
Video & virtual tour
Property
Parking
- Total spaces: 1
- Parking features: Garage, On Street
- Has garage: Yes
- Details: Contact manager
Features
- Patio & porch: Patio
- Exterior features: Balcony, Breakfast Nook, Gated Community, Handrails, Large Closets, Master Bath, Mud Room, Storage
Details
- Additional structures: Garage(s), Storage
Construction
Type & style
- Home type: Townhouse
- Property subtype: Townhouse
Condition
- Year built: 2026
Building
Management
- Pets allowed: Yes
Community & HOA
Community
- Features: Gated
- Security: Gated Community
Location
- Region: Dallas
Financial & listing details
- Lease term: 1 Year
Nearby apartments for rent
Price history
| Date | Event | Price |
|---|---|---|
| 10/7/2026 | Price change | $1,850-2.4%$2/sqft |
Source: Zillow Rentals Report a problem | ||
| 9/30/2026 | Price change | $1,895-2.3%$2/sqft |
Source: Zillow Rentals Report a problem | ||
| 9/10/2026 | Price change | $1,939-0.3%$2/sqft |
Source: Zillow Rentals Report a problem | ||
| 8/28/2026 | Price change | $1,945-0.2%$2/sqft |
Source: Zillow Rentals Report a problem | ||
| 8/11/2026 | Price change | $1,949-7.1%$2/sqft |
Source: Zillow Rentals Report a problem | ||
| 8/4/2026 | Price change | $2,0990%$2/sqft |
Source: Zillow Rentals Report a problem | ||
| 7/10/2026 | Listed for rent | $2,100$2/sqft |
Source: Zillow Rentals Report a problem | ||