Skip main navigation
Sold for $140,000
  • $140,000

    2226 Silver Lake Rd, Prescott, MI 48756

    3beds
    1,542sqft
    Single Family Residence, Manufactured Home
    Built in 1992
    10 Acres Lot
    $129,000 Zestimate®
    $91/sqft
    $1,771 Estimated rent

    Home value

    $129,000

    $123,000 - $135,000

    $1,771/mo

    Zestimate® history
    Loading
    Loading...

    Owner options

    List your home for rent

    $1,771/mo

    Rent Zestimate®

    Find your next renter with Zillow Rental Manager. Plus, with online applications, you can quickly screen prospective tenants – for free.

    Learn more

    $1,771/mo

    Rent Zestimate®

    Refinance and save

    $918/mo

    Est. payment

    Refinancing to a lower rate could help reduce your monthly payments and save thousands over the life of the loan.

    See today's rates

    $918/mo

    Est. payment

    Explore your selling options

    Work with a Zillow partner agent

    Leverage their expertise and Zillow's premium Showcase listings to get your home seen by more buyers.

    Get started

    List with your own agent

    Get your home in front of millions of buyers by listing it on Zillow.

    Learn how to do it

    Sell it yourself

    Take full control of how buyers see your home on Zillow by listing For Sale by Owner (FSBO).

    List your home

    What's special

    New trex deckingNew countertopsFully remodeled bathroomPeaceful surroundingsStunning tiled walk-in showerAdjoining family roomBeautifully remodeled island kitchen
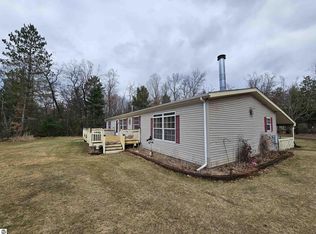
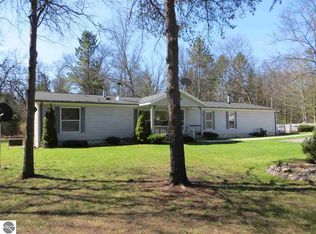
    Hunters, nature lovers, and visionaries—this one is for you! If privacy, acreage, and the opportunity to finish a home your way are what you’ve been looking for, this 3-bedroom, 2-bath manufactured home on 10 beautiful acres awaits you. Much of the home has already undergone an extensive transformation, with the interior taken down to the studs and rebuilt with 2x6 framing, insulation, and new drywall. The heart of the home features a beautifully remodeled island kitchen with Hickory cabinetry, new countertops, Corian backsplash, and an adjoining family room. Additional updates include new windows throughout, vinyl plank flooring, updated fixtures and lighting, and a fully remodeled bathroom featuring a stunning tiled walk-in shower, and a new well 2 years ago. The living room, primary bedroom, and primary bathroom are currently in the process of being completed, providing the new owner with the opportunity to finish these spaces to their own taste and vision. Electrical and plumbing have already been installed in these areas, and the primary bedroom includes two walk-in closets, giving you a great head start on creating an impressive private suite. Outside, the property truly shines. Situated on 10 acres with trails already cut throughout, there is plenty of room to explore, hunt, enjoy nature, or simply escape the hustle and bustle. A 24x24 pole barn/garage garage provides additional storage, workspace, or room for your outdoor toys. The new Trex decking offers a great place to relax and take in the peaceful surroundings. Conveniently located near the Rifle River and Michigan's extensive trail system, this property offers the perfect Northern Michigan setting for outdoor enthusiasts. With so much of the hard work already completed, this is an affordable opportunity to finish a home and create something truly your own. Privacy, acreage, recreation, and potential—all at an exceptional price.

    Zillow last checked:

    Listing updated:

    Listed by:

    BRENT CHURCH 989-240-2466,

    MORRIS-RICHARDSON RE 989-345-2828

    Bought with:

    BRENT CHURCH, 6501407762

    MORRIS-RICHARDSON RE

    Source: NGLRMLS,MLS#: 1949115MLS Logo

    Facts & features

    Interior

    Bedrooms & bathrooms
    • Bedrooms: 3
    • Bathrooms: 2
    • Full bathrooms: 1
    • 3/4 bathrooms: 1
    • Main level bathrooms: 2
    • Main level bedrooms: 3
    Primary bedroom
    • Level: Main
    • Area: 241.76
    • Dimensions: 14.08 x 17.17
    Bedroom 2
    • Level: Main
    • Area: 130.47
    • Dimensions: 10.17 x 12.83
    Bedroom 3
    • Level: Main
    • Area: 118.71
    • Dimensions: 9.25 x 12.83
    Primary bathroom
    • Features: Shared
    Dining room
    • Level: Main
    • Area: 133.01
    • Dimensions: 10.17 x 13.08
    Family room
    • Level: Main
    • Area: 1924.25
    • Dimensions: 14.92 x 129
    Kitchen
    • Level: Main
    • Area: 173.35
    • Dimensions: 13.25 x 13.08
    Living room
    • Level: Main
    • Area: 252.39
    • Dimensions: 19.67 x 12.83
    Heating
    • Forced Air, Propane
    Appliances
    • Included: Refrigerator, Oven/Range, Disposal, Dishwasher, Microwave, Water Softener Owned, Electric Water Heater
    • Laundry: Main Level
    Features
    • Walk-In Closet(s), Kitchen Island, Mud Room, Drywall, Ceiling Fan(s), WiFi
    • Flooring: None, Laminate
    • Basement: Crawl Space
    • Has fireplace: Yes
    • Fireplace features: Insert, Heatilator, Electric
    Interior area
    • Total structure area: 1,542
    • Total interior livable area: 1,542 sqft
    • Finished area above ground: 1,542
    • Finished area below ground: 0

    Property

    Parking
    • Total spaces: 2
    • Parking features: Detached, Concrete Floors, Pole Construction, Gravel, Private
    • Garage spaces: 2
    Accessibility
    • Accessibility features: None
    Features
    • Levels: One
    • Stories: 1
    • Patio & porch: Deck, Patio
    • Exterior features: Rain Gutters
    • Has view: Yes
    • View description: Seasonal View
    • Waterfront features: None
    Lot
    • Size: 10 Acres
    • Dimensions: 334 x 1313
    • Features: Wooded, Level, Metes and Bounds
    Details
    • Additional structures: Shed(s)
    • Parcel number: 01001100370
    • Zoning description: Residential

    Construction

    Type & style
    • Home type: MobileManufactured
    • Property subtype: Single Family Residence, Manufactured Home
    Materials
    • 2x6 Framing, Vinyl Siding
    • Foundation: Block
    • Roof: Asphalt
    Condition
    • Fixer
    • New construction: No
    • Year built: 1992

    Utilities & green energy

    • Sewer: Private Sewer
    • Water: Private

    Community & HOA

    Community
    • Features: None
    • Subdivision: none
    HOA
    • Services included: None
    Location
    • Region: Prescott

    Financial & listing details

    • Price per square foot: $91/sqft
    • Tax assessed value: $41,334
    • Annual tax amount: $2,026
    • Price range: $140K - $140K
    • Date on market: 8/10/2026
    • Cumulative days on market: 18 days
    • Listing agreement: Exclusive Right Sell
    • Listing terms: Conventional,Cash
    • Ownership type: Private Owner
    • Road surface type: Dirt

    Price history

    DateEventPrice
    8/28/2026Sold$140,000+8.1%$91/sqft
    Source: NGLRMLS #1949115 Report a problem
    8/10/2026Listed for sale$129,500+135.5%$84/sqft
    Source: NGLRMLS #1949115 Report a problem
    12/19/2015Listing removed$55,000$36/sqft
    Source: BARB'S LAND AND LAKES #1804053 Report a problem
    11/18/2015Listed for sale$55,000$36/sqft
    Source: BARB'S LAND AND LAKES #1804053 Report a problem
    10/6/2015Listing removed$55,000$36/sqft
    Source: BARB'S LAND AND LAKES #1804053 Report a problem
    7/29/2015Listed for sale$55,000$36/sqft
    Source: Barb's Land & Lakes #1804053 Report a problem

    Public tax history

    YearProperty taxesTax assessment
    2025$1,957 +7.4%$76,700 +25.5%
    2024$1,822 +3.9%$61,100 +20.8%
    2023$1,755 +6.1%$50,600 +23.4%
    2022$1,654 +0.3%$41,000 +7.3%
    2021$1,649 $38,200
    2020-- $38,200 +10.7%
    2018$1,115 -23.1%$34,500 -0.6%
    2017$1,450 $34,700 +4.2%
    2016$1,450 +73.1%$33,300 +0.9%
    2015$837 +156.9%$33,000 +1.2%
    2014$326 $32,600
    2013-- $32,600 -0.6%
    2012-- $32,800 +0.6%
    2011-- $32,600 -14.2%
    2010-- $38,000
    Find assessor info on the county website

    Neighborhood: 48756

    Nearby schools

    GreatSchools rating
    Schools provided by the listing agent
    • District: Whittemore-Prescott Area Schools

    Source: NGLRMLS. This data may not be complete. We recommend contacting the local school district to confirm school assignments for this home.