This is YOUR Opportunity! RENTAL INCOME SUITE! EVERTHING INCLUDED: ALL FURNITURE, DECOR!!! TRULEY MOVE IN READY & SAVE THOUSANDS ON FURNITURE AND MOVERS! Enjoy a large spacious 3 Bedroom CORNER Townhome (like a SEMI) with 4 BEDROOMS and over 1900 sq ft of living space with 2 parking spots in Burlington's Forest Heights Community while receiving $1500 per month of rental income from the basement! This covers your maintenance fees AND utilities with money still leftover! Separate entrance and parking for tenant, with fully upgraded 2 full washrooms upstairs, 1 full washroom in the basement and powder room on main floor. New paint in the kitchen, master bedroom and basement, full new flooring in basement and alley leading to front door. Basement has been renovated as an independent unit for rental, with separate entrance and can be a source of income for potential buyers. Direct Access from your unit via basement to your 2 parking spots. Condo fees include access to a heated saltwater indoor pool, two exclusive parking spaces, water, Bell Fiber internet, building insurance, windows and doors, and exterior maintenance of snow removal and landscaping. A rare highlight of this home is the underground parking with direct interior access to the unit and two exclusive parking spaces - an exceptional feature rarely found in condominium townhomes. One of few corner units with almost private space around the property, strategically located for ease of delivery to your door - first unit right at the entrance of the compound. Located close to parks, schools, shopping, transit, highways, and community amenities including an indoor pool and visitor parking. Only 7 mins by walk to Paul A Fisher Elementary School and 13 mins by walk to MM Robinson High School. Burlington Go Station is 7 mins away by car and Public transit stop is right out of the compound. WHY PAY RENT WHEN YOU CAN OWN FOR THE SAME AMOUNT!
For sale
C$589,999
2226 Upper Middle Rd #3, Burlington, ON L7P 2Z9
4beds
4baths
Townhouse
Built in ----
-- sqft lot
$-- Zestimate®
C$--/sqft
C$833/mo HOA
What's special
Heated saltwater indoor poolTwo exclusive parking spacesVisitor parking
- 52 days
- 49
- 1
Zillow last checked:
Listing updated:
Listed by:
THE CANADIAN HOME REALTY INC.
Source: TRREB,MLS®#: W13669070 Originating MLS®#: Toronto Regional Real Estate Board
Originating MLS®#: Toronto Regional Real Estate BoardFacts & features
Interior
Bedrooms & bathrooms
- Bedrooms: 4
- Bathrooms: 4
Primary bedroom
- Level: Second
- Dimensions: 4.19 x 4.27
Bedroom
- Level: Basement
- Dimensions: 3.56 x 2.23
Bedroom 2
- Level: Second
- Dimensions: 3.05 x 3.66
Bedroom 3
- Level: Second
- Dimensions: 2.72 x 2.57
Bathroom
- Level: Main
- Dimensions: 0.82 x 2.1
Bathroom
- Level: Basement
- Dimensions: 2.25 x 1.34
Bathroom
- Level: Second
- Dimensions: 1.73 x 2.16
Bathroom
- Level: Second
- Dimensions: 2.41 x 1.55
Dining room
- Level: Main
- Dimensions: 2.67 x 3.05
Family room
- Level: Basement
- Dimensions: 3.81 x 2.77
Kitchen
- Level: Main
- Dimensions: 3.56 x 2.95
Laundry
- Level: Basement
- Dimensions: 1.85 x 2.51
Living room
- Level: Main
- Dimensions: 5.87 x 3.56
Heating
- Forced Air, Gas
Cooling
- Central Air
Appliances
- Laundry: In Area
Features
- Central Vacuum
- Flooring: Accessory Apartment, Carpet Free
- Basement: Apartment,Separate Entrance,Finished
- Has fireplace: No
Interior area
- Living area range: 1200-1399 null
Video & virtual tour
Property
Parking
- Total spaces: 2
Features
- Stories: 2
Lot
- Features: Public Transit, School Bus Route, Fenced Yard
Details
- Parcel number: 079250089
Construction
Type & style
- Home type: Townhouse
- Property subtype: Townhouse
Materials
- Aluminum Siding, Brick
Community & HOA
HOA
- Amenities included: BBQs Allowed, Indoor Pool, Party Room/Meeting Room, Visitor Parking
- Services included: Building Insurance Included, Common Elements Included, Cable TV Included, Parking Included, Water Included
- HOA fee: C$833 monthly
- HOA name: HCP
Location
- Region: Burlington
Financial & listing details
- Annual tax amount: C$3,218
- Date on market: 8/12/2026
Price history
Price history is unavailable.
Public tax history
Tax history is unavailable.
Climate risks
Neighborhood: Brant Hills
Nearby schools
GreatSchools rating
No schools nearby
We couldn't find any schools near this home.
- C$630,0003 bd2 ba1.2k sqft2228 Upper Middle Rd #3, Burlington, ON L7P2Z9Sold
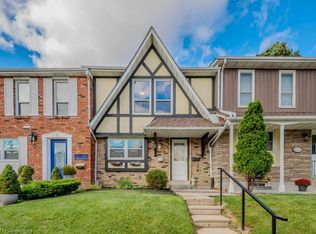
- C$635,0003 bd3 ba1.2k sqft2220 Upper Middle Rd #4, Burlington, ON L7P2Z9For Sale

- C$---- bd-- ba-- sqft2230 Upper Middle Rd #4, Burlington, ON L7P2Z9Off Market
- C$---- bd-- ba-- sqft2216 Upper Middle Rd #3, Burlington, ON L7P2Z9Off Market
Similar homes
- C$545,0003 bd2 ba-- sqft2050 Upper Middle Rd #88, Burlington, ON L7P 3R9For Sale
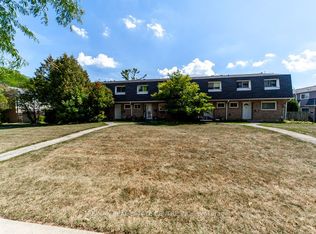 MLS ID #W13218198, RE/MAX REAL ESTATE CENTRE INC.. TRREB
 - C$649,9003 bd2 ba-- sqft4018 Longmoor Dr #16, Burlington, ON L7L 1X2For Sale
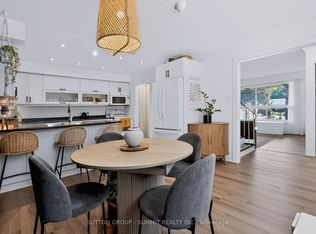 MLS ID #W13836202, SUTTON GROUP - SUMMIT REALTY INC.. TRREB
 - C$624,9002 bd2 ba-- sqft2110 Cleaver Ave #218, Burlington, ON L7M 3Z4For Sale
 MLS ID #W13797144, RE/MAX Escarpment Realty Inc., Brokerage. TRREB
 - C$549,0002 bd1 ba-- sqft469 Claridge Rd #5, Burlington, ON L7N 2S1For Sale
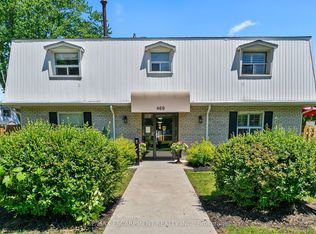 MLS ID #W13804324, RE/MAX ESCARPMENT REALTY INC.. TRREB
