Spacious 5-bedroom, 4-bath home situated on a huge cul-de-sac lot backing to a greenbelt! This home offers plenty of room with multiple living and entertaining spaces, including formal areas, a downstairs office, and a large game room with beautiful wood flooring. The kitchen features granite countertops, double ovens, microwave, and gas cooktop. Additional features include two staircases, a convenient laundry chute, and a large backyard with greenbelt views. Located in Union School District with convenient access to shopping, dining, and major roadways near 71st and Garnett. A great opportunity with plenty of space inside and out!
For sale
$375,000
4105 W Elgin St, Broken Arrow, OK 74012
5beds
3,277sqft
:
Get pre-qualified$2,504/mo
Single Family Residence
Built in 1995
0.33 Acres Lot
$365,900 Zestimate®
$114/sqft
$19/mo HOA
What's special
Formal areasConvenient laundry chuteTwo staircasesDouble ovensDownstairs officeGas cooktopKitchen features granite countertops
- 3 days |
- 286 |
- 24 |
Zillow last checked:
Listing updated:
Listed by:
Tomas Barrientos 918-296-4042,
HomeSmart Stellar Realty
Source: MLS Technology, Inc.,MLS#: 2629791 Originating MLS: MLS Technology
Originating MLS: MLS TechnologyFacts & features
Interior
Bedrooms & bathrooms
- Bedrooms: 5
- Bathrooms: 4
- Full bathrooms: 3
- 1/2 bathrooms: 1
Primary bedroom
- Description: Primary Bedroom,Private Bath,Walk-in Closet
- Level: Second
Bedroom
- Description: Bedroom,Pullman Bath
- Level: Second
Bedroom
- Description: Bedroom,
- Level: Second
Bedroom
- Description: Bedroom,
- Level: Second
Primary bathroom
- Description: Primary Bath,Double Sink,Full Bath,Separate Shower,Whirlpool
- Level: First
Bathroom
- Description: Hall Bath,Double Sink,Full Bath
- Level: First
Bonus room
- Description: Additional Room,Split Bedroom
- Level: First
Den
- Description: Den/Family Room,Fireplace
- Level: First
Dining room
- Description: Dining Room,Formal
- Level: First
Game room
- Description: Game/Rec Room,
- Level: Second
Kitchen
- Description: Kitchen,Island,Pantry
- Level: First
Living room
- Description: Living Room,Formal
- Level: First
Office
- Description: Office,Closet
- Level: First
Utility room
- Description: Utility Room,Inside,Sink
- Level: First
Heating
- Central, Gas, Multiple Heating Units, Zoned
Cooling
- Central Air, 2 Units, Zoned
Appliances
- Included: Built-In Range, Built-In Oven, Dishwasher, Disposal, Gas Water Heater, Oven, Range
- Laundry: Electric Dryer Hookup
Features
- Attic, Granite Counters, High Ceilings, High Speed Internet, Cable TV, Wired for Data, Ceiling Fan(s)
- Flooring: Carpet, Tile, Wood
- Doors: Insulated Doors
- Windows: Other
- Number of fireplaces: 1
- Fireplace features: Gas Starter
Interior area
- Total structure area: 3,277
- Total interior livable area: 3,277 sqft
Property
Parking
- Total spaces: 2
- Parking features: Attached, Garage
- Attached garage spaces: 2
Features
- Levels: Two
- Stories: 2
- Patio & porch: Covered, Patio
- Exterior features: Landscaping
- Pool features: None
- Fencing: Full,Privacy
Lot
- Size: 0.33 Acres
- Features: Cul-De-Sac, Mature Trees
Details
- Additional structures: Shed(s), Gazebo
- Parcel number: 83663840818670
- Special conditions: Relocation
Construction
Type & style
- Home type: SingleFamily
- Architectural style: Other
- Property subtype: Single Family Residence
Materials
- Brick, Wood Frame
- Foundation: Slab
- Roof: Asphalt,Fiberglass
Condition
- Year built: 1995
Utilities & green energy
- Sewer: Public Sewer
- Water: Public
- Utilities for property: Other
Green energy
- Energy efficient items: Doors
Community & HOA
Community
- Security: No Safety Shelter, Security System Owned, Smoke Detector(s)
- Subdivision: Lancaster Park
HOA
- Has HOA: Yes
- Amenities included: Park
- HOA fee: $225 annually
Location
- Region: Broken Arrow
Financial & listing details
- Price per square foot: $114/sqft
- Tax assessed value: $306,307
- Annual tax amount: $4,424
- Date on market: 8/11/2026
- Cumulative days on market: 4 days
- Listing terms: Conventional,FHA,VA Loan
Estimated market value
$365,900
$348,000 - $384,000
$3,324/mo
Price history
| Date | Event | Price |
|---|---|---|
| 8/11/2026 | Listed for sale | $375,000+47.1%$114/sqft |
Source:  MLS Technology, Inc. #2629791 Report a problem MLS Technology, Inc. #2629791 Report a problem | ||
| 1/5/2024 | Listing removed | -- |
Source: Zillow Rentals Report a problem | ||
| 12/27/2023 | Price change | $2,795-6.7%$1/sqft |
Source: Zillow Rentals Report a problem | ||
| 12/6/2023 | Listed for rent | $2,995$1/sqft |
Source: Zillow Rentals Report a problem | ||
| 10/16/2022 | Listing removed | -- |
Source: Zillow Rental Network Premium Report a problem | ||
| 7/22/2022 | Listed for rent | $2,995+15.4%$1/sqft |
Source: Zillow Rental Network Premium Report a problem | ||
| 8/9/2021 | Listing removed | -- |
Source: Zillow Rental Network Premium Report a problem | ||
| 6/22/2021 | Listed for rent | $2,595+10.7%$1/sqft |
Source: Zillow Rental Network Premium Report a problem | ||
| 8/20/2020 | Listing removed | $2,345$1/sqft |
Source: Home Partners of America LLC Report a problem | ||
| 5/29/2020 | Price change | $2,345+6.8%$1/sqft |
Source: Home Partners of America LLC Report a problem | ||
| 5/26/2020 | Listed for rent | $2,195-8.4%$1/sqft |
Source: Home Partners of America LLC Report a problem | ||
| 7/2/2019 | Listing removed | $2,395$1/sqft |
Source: Pathlight Property Management Report a problem | ||
| 4/12/2019 | Listed for rent | $2,395+9.1%$1/sqft |
Source: TUL_Zip Realty LLC Report a problem | ||
| 4/23/2017 | Listing removed | $2,195$1/sqft |
Source: Pathlight Property Management Report a problem | ||
| 2/18/2017 | Listed for rent | $2,195-13.9%$1/sqft |
Source: Pathlight Property Management Report a problem | ||
| 3/12/2015 | Sold | $255,000-3.8%$78/sqft |
Source: MLS Technology, Inc. #1436009 Report a problem | ||
| 2/26/2015 | Pending sale | $265,000$81/sqft |
Source: Coldwell Banker Select #1436009 Report a problem | ||
| 1/23/2015 | Price change | $265,000-1.9%$81/sqft |
Source: Coldwell Banker Select #1436009 Report a problem | ||
| 1/8/2015 | Price change | $270,000-1.8%$82/sqft |
Source: Coldwell Banker Select #1436009 Report a problem | ||
| 12/13/2014 | Listed for sale | $275,000+12.2%$84/sqft |
Source: homeownersRE, LLC #1436009 Report a problem | ||
| 10/20/2014 | Listing removed | $2,550$1/sqft |
Source: Bailey-Foristell, Inc. Report a problem | ||
| 9/18/2014 | Price change | $2,550-8.8%$1/sqft |
Source: Bailey-Foristell, Inc. Report a problem | ||
| 7/25/2014 | Listed for rent | $2,795$1/sqft |
Source: Bailey-Foristell, Inc. Report a problem | ||
| 7/31/2012 | Sold | $245,000-5.7%$75/sqft |
Source: MLS Technology, Inc. #1210168 Report a problem | ||
| 6/15/2012 | Listed for sale | $259,900+17.6%$79/sqft |
Source: Chinowth & Cohen Realtors #1210168 Report a problem | ||
| 8/25/2005 | Sold | $221,000+10.5%$67/sqft |
Source: Public Record Report a problem | ||
| 7/24/2000 | Sold | $200,000$61/sqft |
Source: Public Record Report a problem | ||
Public tax history
| Year | Property taxes | Tax assessment |
|---|---|---|
| 2025 | $4,424 +6.2% | $33,693 +5% |
| 2024 | $4,167 +5.6% | $32,089 +5% |
| 2023 | $3,944 +4.1% | $30,561 +5% |
| 2022 | $3,788 +4.7% | $29,106 +5% |
| 2021 | $3,619 -0.7% | $27,720 |
| 2020 | $3,643 +0.2% | $27,720 |
| 2019 | $3,637 0% | $27,720 |
| 2018 | $3,637 +0.3% | $27,720 |
| 2017 | $3,626 -0.2% | $27,720 -0.2% |
| 2016 | $3,633 | $27,775 +3.1% |
| 2015 | $3,633 +7% | $26,950 |
| 2014 | $3,396 | $26,950 |
| 2013 | -- | $26,950 +10.9% |
| 2012 | -- | $24,310 |
| 2011 | -- | $24,310 |
| 2010 | -- | $24,310 |
| 2009 | -- | $24,310 |
| 2008 | -- | $24,310 |
| 2007 | -- | $24,310 |
| 2006 | -- | $24,310 +8.2% |
| 2005 | -- | $22,473 +2.1% |
| 2004 | $2,747 | $22,000 |
| 2003 | -- | $22,000 |
| 2002 | -- | $22,000 |
| 2001 | -- | $22,000 +4.8% |
| 2000 | -- | $20,999 |
Find assessor info on the county website
Monthly payment
Est. payment
Payment breakdown
Explore the cost of this home by adjusting the details. Changes won't be saved.Climate risks
Neighborhood: 74012
Nearby schools
GreatSchools rating
- 8/10Marshall T. Moore Elementary SchoolGrades: PK-5Distance: 0.5 mi
- NAUnion High School Freshman AcademyGrades: 9Distance: 0.9 mi
- 6/10Union 8th Grade CenterGrades: 8Distance: 1 mi
Schools provided by the listing agent
- Elementary: Moore
- High: Union
- District: Union - Sch Dist (9)
Source: MLS Technology, Inc.. This data may not be complete. We recommend contacting the local school district to confirm school assignments for this home.
- $336,1003 bd2 ba2.4k sqft4101 W Elgin St, Broken Arrow, OK 74012Off Market
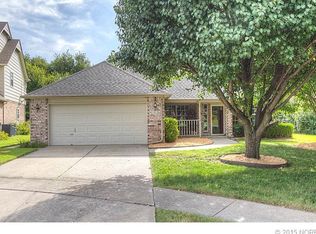
- $343,5004 bd3 ba2.8k sqft4100 W Elgin St, Broken Arrow, OK 74012Off Market
- $339,8003 bd2 ba2.8k sqft4104 W Elgin St, Broken Arrow, OK 74012Off Market
- $341,9003 bd2 ba2.6k sqft4109 W Elgin St, Broken Arrow, OK 74012Off Market
- $344,8003 bd2 ba2.4k sqft4108 W Elgin St, Broken Arrow, OK 74012Off Market
- $333,200-- bd2 ba2.8k sqft4113 W Elgin St, Broken Arrow, OK 74012Off Market
- $325,2004 bd2 ba2.7k sqft4112 W Elgin St, Broken Arrow, OK 74012Off Market
- $370,0004 bd4 ba2.9k sqft317 N Willow Ave, Broken Arrow, OK 74012Off Market
A local agent can set up tours, give advice and negotiate with sellers.
A local lender can help you make sure your offer is ready when you are.
Similar homes
- $347,4004 bd4 ba3k sqft4929 W Commercial St, Broken Arrow, OK 74012For Sale
 MLS ID #2616207, David S Dumont, Pinnacle Realty Group. MLS Technology, Inc.
 - $349,5003 bd2 ba1.9k sqft1217 W Granger St, Broken Arrow, OK 74012For Sale
 MLS ID #2628613, Jonathan Minerick, Homecoin.com. MLS Technology, Inc.
 - $345,0004 bd3 ba2.4k sqft4012 W Queens St, Broken Arrow, OK 74012For Sale
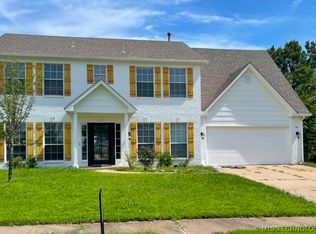 MLS ID #2624409, Charo Naifeh, Casa Light Realty, LLC. MLS Technology, Inc.
 - $350,0004 bd3 ba2.6k sqft2412 W Vicksburg St, Broken Arrow, OK 74011For Sale
 MLS ID #2629158, Curtis Kretchmar, Chinowth & Cohen. MLS Technology, Inc.
 - $349,9004 bd2 ba2k sqft2517 W Ocala St, Broken Arrow, OK 74011For SaleMLS ID #2629563, Deborah A. Necessary-Robertson, American Pride Realty, LLC.. MLS Technology, Inc.
- $374,9004 bd3 ba2.8k sqft5117 E 77th St, Tulsa, OK 74136For SaleMLS ID #2626611, Brian R Baysinger, Henry Hinds Realty, LLC. MLS Technology, Inc.
- $375,0005 bd3 ba2.8k sqft4014 S 100th East Ave, Tulsa, OK 74146For SaleMLS ID #2623674, Charo Naifeh, Casa Light Realty, LLC. MLS Technology, Inc.
- $385,0004 bd4 ba3.5k sqft9724 S 99th East Ave, Tulsa, OK 74133For SaleMLS ID #2626122, Kasia Olek, Keller Williams Advantage. MLS Technology, Inc.
- $480,0005 bd4 ba3.1k sqft1315 S Aster Pl, Broken Arrow, OK 74012For Sale By Owner
- $389,9904 bd3 ba3k sqft7505 E Fort Worth Pl, Broken Arrow, OK 74014For SaleMLS ID #2619424, Britney Smith, Platinum Realty, LLC.. MLS Technology, Inc.
- $399,9005 bd3 ba2.9k sqft701 W 39th St, Sand Springs, OK 74063For SaleMLS ID #2629694, Carri Ray, Trinity Properties. MLS Technology, Inc.
- $385,0003 bd4 ba2.3k sqft14473 S Lakewood Ave, Bixby, OK 74008For SaleMLS ID #2629839, Samantha O'Connor, Chinowth & Cohen. MLS Technology, Inc.
- $280,0005 bd2 ba1.9k sqft8710 S 88th East Ave, Tulsa, OK 74133For SaleMLS ID #2629574, Emily Barajas Samano, CG Realty Group LLC. MLS Technology, Inc.
- $350,0004 bd2 ba2.7k sqft20570 E 32nd Pl S, Broken Arrow, OK 74014For SaleMLS ID #2628592, Joanna Ford, Realty One Group Dreamers. MLS Technology, Inc.
- $385,0004 bd3 ba3k sqft10922 S 86th East Ave, Tulsa, OK 74133For SaleMLS ID #2627210, Brian Frere, Keller Williams Preferred. MLS Technology, Inc.
- $375,0004 bd4 ba2.2k sqft24037 Gordon St, Broken Arrow, OK 74014For SaleMLS ID #2541656, Paul A Wheeler, Accent. MLS Technology, Inc.
- $340,0004 bd2 ba2.6k sqft7713 S Glenwood Ct W, Broken Arrow, OK 74011For SaleMLS ID #2627205, Isara Zathang, Henry Hinds Realty, LLC. MLS Technology, Inc.
- $295,0003 bd2 ba2k sqft9319 S Highland Dr, Broken Arrow, OK 74014For SaleMLS ID #2629516, Kelly Garrison, The Garrison Group LLC.. MLS Technology, Inc.
- $315,0003 bd2 ba1.8k sqft4608 S 178th East Ave, Tulsa, OK 74134For SaleMLS ID #2629641, Charo Naifeh, Casa Light Realty, LLC. MLS Technology, Inc.
- $320,0004 bd2 ba1.7k sqft16725 E 127th St, Broken Arrow, OK 74011For SaleMLS ID #2629020, Traven Hilton, C21/First Choice Realty. MLS Technology, Inc.
