Welcome home to Stone Mill! This spacious 4-bedroom, 2.5-bath home offers the perfect blend of
comfort, thoughtful updates, and an unbeatable neighborhood location. Every bedroom features a walk-in closet, providing exceptional storage throughout. The inviting living room centers around a cozy fireplace, creating the perfect gathering space for family and friends. You'll appreciate the long list of major updates, including brand-new carpet, a new roof (2017), HVAC (2019), hot water heater (2020), fresh exterior paint (2021), and refinished kitchen cabinets (2022)-allowing you to move in with confidence.
Located in the desirable Peters Elementary within Union Schools, residents enjoy access to two neighborhood parks, walking trails, a basketball court, and the Broken Arrow public pool nearby. This is more than a house-it's a place to enjoy an active lifestyle and feel at home from day one.
For sale
$325,000
3108 W Hartford St, Broken Arrow, OK 74012
4beds
2,597sqft
Single Family Residence
Built in 1994
8,058 Square Feet Lot
$-- Zestimate®
$125/sqft
$18/mo HOA
What's special
Brand-new carpetCozy fireplace
- 3 days |
- 613 |
- 59 |
Zillow last checked:
Listing updated:
Listed by:
Ronda Butler 918-361-6231,
Cochran & Co Realtors
Source: MLS Technology, Inc.,MLS#: 2628960 Originating MLS: MLS Technology
Originating MLS: MLS TechnologyFacts & features
Interior
Bedrooms & bathrooms
- Bedrooms: 4
- Bathrooms: 3
- Full bathrooms: 2
- 1/2 bathrooms: 1
Primary bedroom
- Description: Primary Bedroom,Private Bath,Walk-in Closet
- Level: Second
Bedroom
- Description: Bedroom,Walk-in Closet
- Level: Second
Bedroom
- Description: Bedroom,Walk-in Closet
- Level: Second
Bedroom
- Description: Bedroom,Walk-in Closet
- Level: Second
Primary bathroom
- Description: Primary Bath,Bathtub,Full Bath,Separate Shower
- Level: Second
Bathroom
- Description: Hall Bath,Bathtub,Double Sink,Full Bath
- Level: Second
Den
- Description: Den/Family Room,Fireplace
- Level: First
Dining room
- Description: Dining Room,Formal
- Level: First
Kitchen
- Description: Kitchen,Breakfast Nook,Eat-In,Pantry
- Level: First
Living room
- Description: Living Room,Formal
- Level: First
Utility room
- Description: Utility Room,Inside
- Level: First
Heating
- Central, Gas
Cooling
- Central Air
Appliances
- Included: Gas Water Heater, Microwave, Oven, Range, Refrigerator
- Laundry: Washer Hookup, Electric Dryer Hookup
Features
- High Ceilings, Laminate Counters, Ceiling Fan(s), Electric Range Connection, Gas Range Connection, Gas Oven Connection
- Flooring: Carpet, Tile
- Windows: Other, Insulated Windows
- Number of fireplaces: 1
- Fireplace features: Gas Starter
Interior area
- Total structure area: 2,597
- Total interior livable area: 2,597 sqft
Video & virtual tour
Property
Parking
- Total spaces: 2
- Parking features: Attached, Garage
- Attached garage spaces: 2
Features
- Levels: Two
- Stories: 2
- Patio & porch: Covered, Patio, Porch
- Exterior features: Concrete Driveway, Rain Gutters
- Pool features: None
- Fencing: Privacy
Lot
- Size: 8,058 Square Feet
- Features: Mature Trees
Details
- Additional structures: None
- Parcel number: 83818840924600
Construction
Type & style
- Home type: SingleFamily
- Architectural style: Colonial
- Property subtype: Single Family Residence
Materials
- Brick, Other, Wood Frame
- Foundation: Slab
- Roof: Asphalt,Fiberglass
Condition
- Year built: 1994
Utilities & green energy
- Sewer: Public Sewer
- Water: Public
- Utilities for property: Electricity Available, Natural Gas Available, Water Available
Green energy
- Energy efficient items: Windows
Community & HOA
Community
- Features: Gutter(s), Sidewalks
- Security: No Safety Shelter
- Subdivision: Stone Mill
HOA
- Has HOA: Yes
- Amenities included: Park, Pool, Trail(s)
- HOA fee: $210 annually
Location
- Region: Broken Arrow
Financial & listing details
- Price per square foot: $125/sqft
- Tax assessed value: $312,326
- Annual tax amount: $4,511
- Date on market: 8/12/2026
- Cumulative days on market: 3 days
- Listing terms: Conventional,FHA,Other,VA Loan
Estimated market value
Not available
Estimated sales range
Not available
Not available
Price history
| Date | Event | Price |
|---|---|---|
| 8/12/2026 | Listed for sale | $325,000$125/sqft |
Source:  MLS Technology, Inc. #2628960 Report a problem MLS Technology, Inc. #2628960 Report a problem | ||
| 7/30/2024 | Listing removed | -- |
Source: Zillow Rentals Report a problem | ||
| 7/26/2024 | Listed for rent | $2,299+14.9%$1/sqft |
Source: Zillow Rentals Report a problem | ||
| 7/28/2023 | Listing removed | -- |
Source: Zillow Rentals Report a problem | ||
| 7/18/2023 | Listed for rent | $2,000$1/sqft |
Source: Zillow Rentals Report a problem | ||
| 6/14/2023 | Listing removed | -- |
Source: MLS Technology, Inc. #2319131 Report a problem | ||
| 6/2/2023 | Listed for sale | $325,000+6.6%$125/sqft |
Source: MLS Technology, Inc. #2319131 Report a problem | ||
| 6/22/2022 | Sold | $305,000+7.1%$117/sqft |
Source: MLS Technology, Inc. #2216058 Report a problem | ||
| 5/23/2022 | Pending sale | $284,900$110/sqft |
Source: MLS Technology, Inc. #2216058 Report a problem | ||
| 5/18/2022 | Listed for sale | $284,900+93.2%$110/sqft |
Source: MLS Technology, Inc. #2216058 Report a problem | ||
| 4/28/2011 | Sold | $147,500+3.9%$57/sqft |
Source: Public Record Report a problem | ||
| 3/20/2011 | Price change | $142,000-5.3%$55/sqft |
Source: Integrity Home Team Inc. #1100037 Report a problem | ||
| 3/16/2011 | Price change | $149,900-6.2%$58/sqft |
Source: Integrity Home Team Inc. #1100037 Report a problem | ||
| 2/23/2011 | Price change | $159,800-6%$62/sqft |
Source: Integrity Home Team Inc. #1100037 Report a problem | ||
| 12/24/2010 | Listed for sale | $170,000+7.3%$65/sqft |
Source: Fannie Mae #1100037 Report a problem | ||
| 9/17/2003 | Sold | $158,500$61/sqft |
Source: Public Record Report a problem | ||
Public tax history
| Year | Property taxes | Tax assessment |
|---|---|---|
| 2025 | $4,511 +6.2% | $34,355 +5% |
| 2024 | $4,249 -3.2% | $32,720 -3.8% |
| 2023 | $4,388 +48.2% | $33,996 +49.4% |
| 2022 | $2,960 +2.8% | $22,748 -1.3% |
| 2021 | $2,880 +1.6% | $23,057 +2.2% |
| 2020 | $2,834 +0.2% | $22,564 |
| 2019 | $2,829 +0% | $22,564 +6.5% |
| 2018 | $2,829 +2.1% | $21,177 -1.6% |
| 2017 | $2,770 +6.4% | $21,531 +3% |
| 2016 | $2,604 | $20,904 +3% |
| 2015 | $2,604 +3.1% | $20,295 |
| 2014 | $2,525 | $20,295 |
| 2013 | -- | $20,295 -8.9% |
| 2012 | -- | $22,275 +25.3% |
| 2011 | -- | $17,784 |
| 2010 | -- | $17,784 |
| 2009 | -- | $17,784 +2% |
| 2008 | -- | $17,435 |
| 2007 | -- | $17,435 |
| 2006 | -- | $17,435 |
| 2005 | -- | $17,435 |
| 2004 | $2,281 | $17,435 +7.9% |
| 2003 | -- | $16,159 +5% |
| 2002 | -- | $15,389 +5% |
| 2001 | -- | $14,657 +5% |
| 2000 | -- | $13,959 |
Find assessor info on the county website
Monthly payment
Est. payment
Payment breakdown
Explore the cost of this home by adjusting the details. Changes won't be saved.Climate risks
Neighborhood: 74012
Nearby schools
GreatSchools rating
- 9/10Peters Elementary SchoolGrades: PK-5Distance: 0.3 mi
- 6/10Union 8th Grade CenterGrades: 8Distance: 1.3 mi
- NAUnion High School Freshman AcademyGrades: 9Distance: 1.5 mi
Schools provided by the listing agent
- Elementary: Peters
- High: Union
- District: Union - Sch Dist (9)
Source: MLS Technology, Inc.. This data may not be complete. We recommend contacting the local school district to confirm school assignments for this home.
- $289,9004 bd2 ba2.1k sqft3104 W Hartford St, Broken Arrow, OK 74012Pending
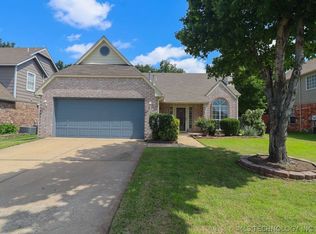
- $292,6004 bd2 ba2k sqft3112 W Hartford St, Broken Arrow, OK 74012Off Market
- $279,9003 bd2 ba2k sqft3116 W Hartford St, Broken Arrow, OK 74012Off Market
- $322,5005 bd2 ba2.5k sqft3100 W Hartford St, Broken Arrow, OK 74012Off Market
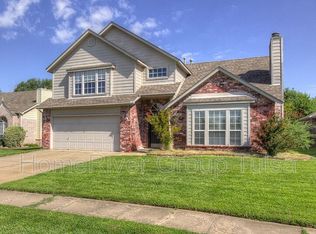
- $368,4004 bd3 ba3.3k sqft3101 W Freeport St, Broken Arrow, OK 74012Off Market
- $313,5003 bd2 ba2k sqft608 N Joshua Ave, Broken Arrow, OK 74012Off Market
- $304,2003 bd2 ba2.3k sqft3028 W Hartford St, Broken Arrow, OK 74012Off Market
- $321,3003 bd2 ba2.2k sqft3105 W Freeport St, Broken Arrow, OK 74012Off Market
A local agent can set up tours, give advice and negotiate with sellers.
A local lender can help you make sure your offer is ready when you are.
Similar homes
- $329,0004 bd3 ba2.6k sqft1301 N Willow Ave, Broken Arrow, OK 74012For Sale
 MLS ID #2630216, Brandi True, The Agency. MLS Technology, Inc.
 - $319,9003 bd2 ba1.9k sqft812 N Willow Ave N, Broken Arrow, OK 74012For Sale
 MLS ID #2629772, Savannah Armstrong, McGraw, REALTORS. MLS Technology, Inc.
 - $310,0004 bd3 ba2k sqft2621 W Vandalia St, Broken Arrow, OK 74012For Sale
 MLS ID #2630018, Jaybee Hawkins, Cochran & Co Realtors. MLS Technology, Inc.
 - $295,0003 bd3 ba2.3k sqft3101 W Pittsburg Pl, Broken Arrow, OK 74012For Sale
 MLS ID #2629775, Maureen Kile, Coldwell Banker Select. MLS Technology, Inc.
 - $375,0005 bd4 ba3.2k sqft4105 W Elgin St, Broken Arrow, OK 74012For SaleMLS ID #2629791, Tomas Barrientos, HomeSmart Stellar Realty. MLS Technology, Inc.
- $363,9004 bd3 ba2.6k sqft1004 S Yellowood Ave, Broken Arrow, OK 74012For SaleMLS ID #2629688, Susan Reinert, Chinowth & Cohen. MLS Technology, Inc.
- $419,0004 bd3 ba2.6k sqft1432 N Yellowood Ave, Broken Arrow, OK 74012For SaleMLS ID #2630210, Johanna J. Moody, HomeSmart Stellar Realty. MLS Technology, Inc.
- $310,0004 bd3 ba2.3k sqft516 S Laurel Ave W, Broken Arrow, OK 74012For SaleMLS ID #2625582, Jorge DeLeon, Vylla Home. MLS Technology, Inc.
- $330,0003 bd2 ba2.1k sqft1109 W Granger St, Broken Arrow, OK 74012For SaleMLS ID #2629146, Ron Sumner, Coldwell Banker Select. MLS Technology, Inc.
- $299,9994 bd2 ba2.5k sqft2805 W Dallas St, Broken Arrow, OK 74012For SaleMLS ID #2623263, Susanne Flynn, Flynn Realty. MLS Technology, Inc.
- $304,9004 bd2 ba2.3k sqft500 S Nyssa Ave, Broken Arrow, OK 74012For SaleMLS ID #2625262, Stephen Brocks, MORE Agency. MLS Technology, Inc.
- $330,0003 bd3 ba2.3k sqft529 S Tamarack Ave, Broken Arrow, OK 74012For SaleMLS ID #2619830, Jennifer Williams, Private Label Real Estate. MLS Technology, Inc.
- $345,0004 bd3 ba2.4k sqft4012 W Queens St, Broken Arrow, OK 74012For SaleMLS ID #2624409, Charo Naifeh, Casa Light Realty, LLC. MLS Technology, Inc.
- $305,0004 bd3 ba2.6k sqft3828 W Galveston St, Broken Arrow, OK 74012For SaleMLS ID #2619149, Mitsy Soltero, Epique Realty. MLS Technology, Inc.
- $329,5004 bd3 ba2.6k sqft4428 W Urbana St, Broken Arrow, OK 74012For SaleMLS ID #2614675, Suzanne Mobley, Coldwell Banker Select. MLS Technology, Inc.
- $260,0003 bd3 ba1.8k sqft4205 W Quincy St, Broken Arrow, OK 74012For SaleMLS ID #2628609, Keely Gobbo, Keller Williams Advantage. MLS Technology, Inc.
- $260,0003 bd2 ba1.8k sqft2208 W Louisville St, Broken Arrow, OK 74012For SaleMLS ID #2625544, Tiffani Munch, OUROK Realty. MLS Technology, Inc.
- $349,0003 bd2 ba2k sqft6712 S 136th Ave E, Broken Arrow, OK 74012For SaleMLS ID #2619754, Rob Schmidt, McGraw, REALTORS. MLS Technology, Inc.
- $255,0003 bd3 ba1.6k sqft1220 S Chestnut Ave, Broken Arrow, OK 74012For SaleMLS ID #2630025, Art Jiles, Coldwell Banker Select. MLS Technology, Inc.
- $349,5003 bd2 ba1.9k sqft1217 W Granger St, Broken Arrow, OK 74012For SaleMLS ID #2628613, Jonathan Minerick, Homecoin.com. MLS Technology, Inc.
