This home features a great layout! The 4 bedrooms are LARGE, and home as two living areas. All bedrooms are upstairs with 2 bathrooms, and half bathroom downstairs for guests. The second living are is open to the kitchen and could make a wonderful game room, den, or family room. The Living room is large with vaulted ceilings. The house is in a cul-de-sac in the desirable Union Station neighborhood. It needs some TLC to bring it back to its original beauty. Come see it today! If the property was built prior to 1978 and lead based paint may potentially exist. This property may qualify for Seller Financing (Vendee). MULTIPLE OFFERS. Highest & Best due 9/22 by 1:00 pm.
For sale
$258,500
503 S Redwood Pl, Broken Arrow, OK 74012
4beds
2,646sqft
Single Family Residence
Built in 1993
8,058 Square Feet Lot
$-- Zestimate®
$98/sqft
$17/mo HOA
What's special
- 9 days
- 1,745
- 187
Likely to sell faster than
Zillow last checked:
Listing updated:
Listed by:
Diane L. Russell 918-521-1533,
HomeSmart Stellar Realty
Source: MLS Technology, Inc.,MLS#: 2634490 Originating MLS: MLS Technology
Originating MLS: MLS TechnologyFacts & features
Interior
Bedrooms & bathrooms
- Bedrooms: 4
- Bathrooms: 3
- Full bathrooms: 2
- 1/2 bathrooms: 1
Primary bedroom
- Description: Primary Bedroom,Private Bath,Walk-in Closet
- Level: Second
Bedroom
- Description: Bedroom,No Bath
- Level: Second
Bedroom
- Description: Bedroom,No Bath
- Level: Second
Bedroom
- Description: Bedroom,No Bath
- Level: Second
Primary bathroom
- Description: Primary Bath,Double Sink,Full Bath,Separate Shower
- Level: Second
Bathroom
- Description: Hall Bath,Full Bath
- Level: Second
Den
- Description: Den/Family Room,Fireplace
- Level: First
Kitchen
- Description: Kitchen,Eat-In,Island
- Level: First
Living room
- Description: Living Room,Formal
- Level: First
Heating
- Central, Gas, Multiple Heating Units
Cooling
- Central Air, 2 Units
Appliances
- Included: Cooktop, Dishwasher, Gas Water Heater, Microwave, Oven, Range, Plumbed For Ice Maker
- Laundry: Electric Dryer Hookup, Gas Dryer Hookup
Features
- High Ceilings, Laminate Counters, Stone Counters, Cable TV, Vaulted Ceiling(s), Ceiling Fan(s), Electric Oven Connection, Gas Range Connection
- Flooring: Carpet, Wood Veneer
- Doors: Storm Door(s)
- Windows: Other, Storm Window(s)
- Number of fireplaces: 1
- Fireplace features: Gas Log, Gas Starter
Interior area
- Total structure area: 2,646
- Total interior livable area: 2,646 sqft
Property
Parking
- Total spaces: 2
- Parking features: Attached, Garage
- Attached garage spaces: 2
Features
- Levels: Two
- Stories: 2
- Patio & porch: Patio
- Exterior features: Concrete Driveway, Rain Gutters
- Pool features: None
- Fencing: Other,Privacy
Lot
- Size: 8,058 Square Feet
- Features: Cul-De-Sac, Mature Trees
Details
- Additional structures: None
- Parcel number: 83908840816490
Construction
Type & style
- Home type: SingleFamily
- Architectural style: French Provincial
- Property subtype: Single Family Residence
Materials
- Brick, Masonite, Wood Frame
- Foundation: Slab
- Roof: Asphalt,Fiberglass
Condition
- Year built: 1993
Utilities & green energy
- Sewer: Public Sewer
- Water: Public
- Utilities for property: Cable Available, Electricity Available, Natural Gas Available, Phone Available
Community & HOA
Community
- Features: Gutter(s), Sidewalks
- Security: No Safety Shelter, Smoke Detector(s)
- Subdivision: Union Station South
HOA
- Has HOA: Yes
- Amenities included: Other
- HOA fee: $200 annually
Location
- Region: Broken Arrow
Financial & listing details
- Price per square foot: $98/sqft
- Tax assessed value: $377,100
- Annual tax amount: $5,446
- Date on market: 9/17/2026
- Cumulative days on market: 10 days
- Listing terms: Conventional,FHA,VA Loan
Estimated market value
Not available
Estimated sales range
Not available
Not available
Price history
| Date | Event | Price |
|---|---|---|
| 9/18/2026 | Listed for sale | $258,500-23.9%$98/sqft |
Source:  MLS Technology, Inc. #2634490 Report a problem MLS Technology, Inc. #2634490 Report a problem | ||
| 8/28/2026 | Sold | $339,728-0.1%$128/sqft |
Source: Public Record Report a problem | ||
| 4/17/2024 | Sold | $340,000+3%$128/sqft |
Source: MLS Technology, Inc. #2407487 Report a problem | ||
| 3/5/2024 | Pending sale | $330,000$125/sqft |
Source: MLS Technology, Inc. #2407487 Report a problem | ||
| 3/1/2024 | Listed for sale | $330,000+35.5%$125/sqft |
Source: MLS Technology, Inc. #2407487 Report a problem | ||
| 4/29/2021 | Sold | $243,500+0.4%$92/sqft |
Source: MLS Technology, Inc. #2102963 Report a problem | ||
| 3/22/2021 | Listed for sale | $242,500$92/sqft |
Source:  Exit Realty #2102963 Report a problem Exit Realty #2102963 Report a problem | ||
| 2/17/2021 | Listing removed | -- |
Source: Exit Realty Report a problem | ||
| 2/15/2021 | Listed for sale | $242,500$92/sqft |
Source: Exit Realty #2102963 Report a problem | ||
| 2/6/2021 | Listing removed | -- |
Source: Exit Realty Report a problem | ||
| 2/4/2021 | Listed for sale | $242,500+42.6%$92/sqft |
Source: EXIT REALTY CONNEXX #2102963 Report a problem | ||
| 2/28/2012 | Sold | $170,000-2.8%$64/sqft |
Source: Public Record Report a problem | ||
| 10/10/2011 | Price change | $174,900-2.8%$66/sqft |
Source: Coldwell Banker Select - Tulsa #1121415 Report a problem | ||
| 7/22/2011 | Listed for sale | $179,900$68/sqft |
Source: Coldwell Banker Select #1121415 Report a problem | ||
Public tax history
| Year | Property taxes | Tax assessment |
|---|---|---|
| 2025 | $5,446 +53% | $41,481 +51.3% |
| 2024 | $3,560 +3.7% | $27,416 +3.1% |
| 2023 | $3,432 -1.5% | $26,589 -0.7% |
| 2022 | $3,486 +46.2% | $26,785 +39.1% |
| 2021 | $2,384 +2.5% | $19,261 +3% |
| 2020 | $2,326 +0.2% | $18,700 |
| 2019 | $2,322 +0% | $18,700 +5.6% |
| 2018 | $2,322 +0.3% | $17,700 -5.3% |
| 2017 | $2,315 | $18,700 |
| 2016 | $2,315 | $18,700 |
| 2015 | $2,315 -5.4% | $18,700 |
| 2014 | $2,447 | $18,700 |
| 2013 | -- | $18,700 +10.6% |
| 2012 | -- | $16,907 |
| 2011 | -- | $16,907 |
| 2010 | -- | $16,907 |
| 2009 | -- | $16,907 |
| 2008 | -- | $16,907 |
| 2007 | -- | $16,907 |
| 2006 | -- | $16,907 +0.3% |
| 2005 | -- | $16,851 +5% |
| 2004 | $1,969 | $16,049 +0.3% |
| 2003 | -- | $15,994 +5% |
| 2002 | -- | $15,232 +5% |
| 2001 | -- | $14,507 +5% |
| 2000 | -- | $13,816 |
Find assessor info on the county website
Monthly payment
Est. payment
Payment breakdown
Explore the cost of this home by adjusting the details. Changes won't be saved.Climate risks
Neighborhood: 74012
Nearby schools
Schools provided by the listing agent
- Elementary: Moore
- High: Union
- District: Union - Sch Dist (9)
Source: MLS Technology, Inc.. This data may not be complete. We recommend contacting the local school district to confirm school assignments for this home.
- $301,000-- bd2 ba2.5k sqft3812 W Galveston St, Broken Arrow, OK 74012Off Market
- $307,2003 bd2 ba2.2k sqft3820 W Galveston St, Broken Arrow, OK 74012Off Market
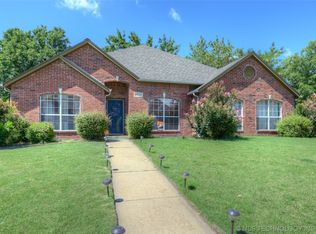
- $298,6004 bd3 ba2.3k sqft3808 W Galveston St, Broken Arrow, OK 74012Off Market
- $300,0004 bd3 ba2.4k sqft3824 W Galveston St, Broken Arrow, OK 74012Sold
Similar homes

- $244,5004 bd2 ba1.9k sqft2317 W Louisville St, Broken Arrow, OK 74012For Sale
 MLS ID #2634409, Kevin Dick, Coldwell Banker Select. MLS Technology, Inc.
 - $265,0003 bd2 ba1.9k sqft2309 W Dallas St, Broken Arrow, OK 74012For Sale
 MLS ID #2634703, Lindsay Bippus, Dream Maker Realty, LLC. MLS Technology, Inc.
 - $--3 bd2 ba1.9k sqft601 N Nyssa Ave, Broken Arrow, OK 74012Auction
 Auction.com 2
 - $249,9004 bd2 ba2.8k sqft1000 S Redbud Ave, Broken Arrow, OK 74012For Sale
 MLS ID #2633431, Dahlia Khalaf, ASN Realty Group. MLS Technology, Inc.
