RESTORE A PIECE OF RUFFIN HISTORY! Built in 1920 and situated on approximately 2.5 acres, this century-old cottage offers a rare opportunity for the buyer with vision to bring an old home back to life. TOTAL RESTORATION IS NEEDED, but glimpses of its past remain in the wood floors, traditional fireplace with wood mantel, tall windows, and classic cottage character. Nestled beneath mature shade trees in the historic Ruffin community, the setting provides room for gardens, outdoor living, a workshop, or simply enjoying the privacy of country life. Imagine preserving the charm of 1920 while creating a home suited for today. Whether you’re a restoration enthusiast, investor, or someone searching for a special project on acreage, this property is a blank canvas with a story worth continuing. Bring your imagination, your plans, and your love of old homes—this Ruffin cottage is ready for its next chapter. BUYER AND BUYER'S AGENT TO VERIFY ALL SYSTEMS AND SQUARE FOOTAGE! BEING SOLD AS IS!
For sale
$129,900
2227 Lick Fork Creek Rd, Ruffin, NC 27326
2beds
1,204sqft
Stick/Site Built, Residential, Single Family Residence
Built in 1920
2.51 Acres Lot
$-- Zestimate®
$--/sqft
$-- HOA
What's special
- 2 days
- 36
- 5
Zillow last checked:
Listing updated:
Listed by:
Teresa S. Knowles 336-613-8835,
CENTURY 21 THE KNOWLES TEAM
Source: Triad MLS,MLS#: 1236373
Facts & features
Interior
Bedrooms & bathrooms
- Bedrooms: 2
- Bathrooms: 1
- Full bathrooms: 1
- Main level bathrooms: 1
Heating
- Heat Pump, Electric
Cooling
- Central Air
Appliances
- Included: Electric Water Heater
Features
- Basement: Crawl Space
- Attic: Partially Floored,Pull Down Stairs
- Number of fireplaces: 1
- Fireplace features: Living Room
Interior area
- Total structure area: 1,204
- Total interior livable area: 1,204 sqft
- Finished area above ground: 1,204
Property
Parking
- Parking features: Driveway, Gravel
- Has uncovered spaces: Yes
Features
- Levels: One
- Stories: 1
- Patio & porch: Porch
- Pool features: None
- Fencing: None
Lot
- Size: 2.51 Acres
- Features: Cleared, Not in Flood Zone
Details
- Parcel number: 163483
- Zoning: RP
- Special conditions: Owner Sale
Construction
Type & style
- Home type: SingleFamily
- Architectural style: Cottage
- Property subtype: Stick/Site Built, Residential, Single Family Residence
Materials
- Wood Siding
Condition
- Year built: 1920
Utilities & green energy
- Sewer: Septic Tank
- Water: Well
Community & HOA
HOA
- Has HOA: No
Location
- Region: Ruffin
Financial & listing details
- Tax assessed value: $108,204
- Annual tax amount: $715
- Date on market: 9/21/2026
- Cumulative days on market: 2 days
- Listing agreement: Exclusive Right To Sell
- Listing terms: Cash,Conventional
Estimated market value
Not available
Estimated sales range
Not available
Not available
Price history
| Date | Event | Price |
|---|---|---|
| 9/22/2026 | Listed for sale | $129,900+899.2% |
Source:  Triad MLS #1236373 Report a problem Triad MLS #1236373 Report a problem | ||
| 12/16/2011 | Sold | $13,000$11/sqft |
Source: Public Record Report a problem | ||
Public tax history
| Year | Property taxes | Tax assessment |
|---|---|---|
| 2025 | $728 | $108,204 |
| 2024 | $728 +42.1% | $108,204 +74.3% |
| 2023 | $512 | $62,065 |
| 2022 | $512 | $62,065 |
| 2021 | $512 | $62,065 |
| 2020 | $512 | $62,065 |
| 2019 | $512 -1.5% | $62,065 -1.4% |
| 2018 | $520 | $62,955 |
| 2017 | $520 +3.8% | $62,955 |
| 2015 | $501 | $62,955 |
| 2014 | $501 -0.3% | $62,955 |
| 2011 | $502 +1.3% | $62,955 +3.5% |
| 2010 | $496 +10.9% | $60,829 |
| 2005 | $447 | $60,829 |
| 2004 | $447 -2.6% | $60,829 |
| 2003 | $459 +19.4% | $60,829 +28.1% |
| 2002 | $385 | $47,486 |
| 2001 | $385 | $47,486 |
Find assessor info on the county website
Monthly payment
Est. payment
Payment breakdown
Explore the cost of this home by adjusting the details. Changes won't be saved.Climate risks
Neighborhood: 27326
Nearby schools
Schools provided by the listing agent
- Elementary: Lincoln
- Middle: Rockingham County
- High: Rockingham County
Source: Triad MLS. This data may not be complete. We recommend contacting the local school district to confirm school assignments for this home.
Similar homes
- $129,9003 bd1 ba1k sqft337 S Branch St, Reidsville, NC 27320For Sale
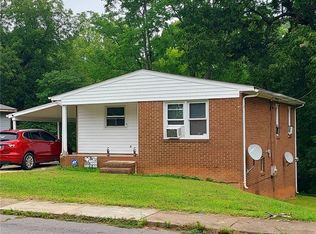
 MLS ID #1236291, Bryan Guarnieri. Triad MLS
 - $127,5002 bd2 ba1.4k sqft208 Mimosa St, Danville, VA 24541For Sale
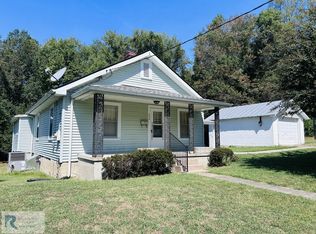 MLS ID #79289, Makenzie Morgan. Dan River Region AOR
 - $119,9002 bd1 ba860 sqft403 Thomas St, Reidsville, NC 27320For Sale
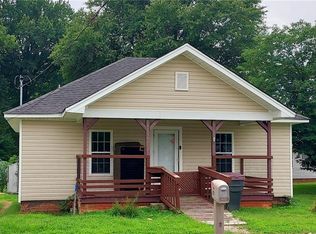 MLS ID #1236307, Bryan Guarnieri. Triad MLS
 - $189,0003 bd2 ba1.3k sqft7994 State Highway 700, Ruffin, NC 27326For Sale
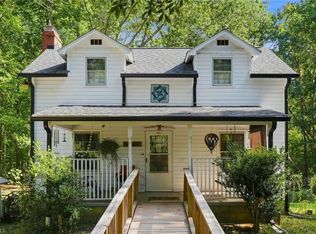 MLS ID #1235849, Scott Hackett. Triad MLS
 - $160,0003 bd2 ba900 sqft5170 State Highway 700, Eden, NC 27288For SaleMLS ID #1236108, Alejandro Felipe Grundseth. Triad MLS
- $129,0002 bd1 ba1.3k sqft1205 Lyle St, Reidsville, NC 27320For SaleMLS ID #1234231, Matthew Millaway. Triad MLS
- $132,5003 bd3 ba980 sqft123 & 135 3rd Ct, Reidsville, NC 27320For SaleMLS ID #1235408, Sarah R. Kindley. Triad MLS
- $99,9002 bd1 ba855 sqft7775 State Highway 700, Ruffin, NC 27326For SaleMLS ID #1233882, Helen Howard. Triad MLS
- $150,0003 bd2 ba1k sqft1035 Maryland Ave, Eden, NC 27288For SaleMLS ID #1236435, Joshua J. Miller. Triad MLS
- $190,0003 bd1 ba1.6k sqft815 State Highway 65 #F-1, Reidsville, NC 27320For SaleMLS ID #1236306, Adam Hunnicutt. Triad MLS
- $149,9002 bd1 ba976 sqft1443 Delaware Ave, Eden, NC 27288For SaleMLS ID #1236109, Frank Odell. Triad MLS
- $145,0002 bd1 ba1.3k sqft366 Brooks Rd, Reidsville, NC 27320For SaleMLS ID #1214764, Jennifer "Vanessa" Duran. Triad MLS
- $79,9002 bd2 ba1k sqft500 Stephens Rd, Ruffin, NC 27326For SaleMLS ID #1208986, Tracey Shrouder. Triad MLS
- $150,0003 bd1 ba1.5k sqft242 Daniel Jeffress Rd, Providence, NC 27315For Sale
 MLS ID #10190210, Lauren Nachelle Hairston. Doorify MLS
