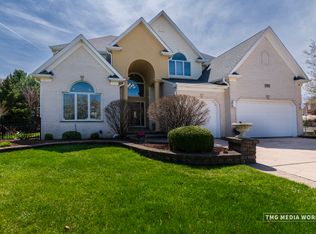
Welcome to this exceptional Naperville residence offering over 3,500 square feet of beautifully updated living space in the highly sought-after Southpointe community. A dramatic two-story entry and soaring two-story family room create an impressive first impression, highlighted by a stunning wall of windows that fills the home with natural light and showcases the open-concept floor plan. Designed for both everyday living and entertaining, the spacious family room features a striking fireplace as its focal point, while rich hardwood flooring extends throughout both the main and second levels, adding warmth and elegance throughout the home. The expansive kitchen offers abundant workspace, a center island, breakfast area, and seamless flow into the main living spaces. A versatile first-floor bedroom adjacent to a full bath provides the perfect setup for an in-law arrangement, guest suite, or private home office. With convenient access to the attached three-car garage, this flexible space adapts easily to your lifestyle needs. Upstairs, you'll find generously sized bedrooms that all include vaulted ceilings with ceiling fans and lights, including a luxurious primary suite complete with a fireplace, spa-inspired bath, and ample closet space. All upstairs bathrooms also have vaulted ceilings with bright skylights. The full basement with bathroom rough-in and 10 ft ceilings offers endless possibilities for future expansion and customization. Outside, enjoy a fenced backyard ideal for pets, play, gardening, and outdoor gatherings, and a driveway with a basketball hoop perfect for games. Situated on a desirable corner lot adjacent to park space and surrounded by neighborhood amenities including a clubhouse, pool, tennis courts, parks, and walking paths, this home combines comfort, functionality, and timeless appeal in an outstanding location.
Closed
Zillow last checked:
Listing updated:
Bought with:
Ubair Siddiqui
Kale Realty
Source: MRED as distributed by MLS GRID,MLS#: 12689564
Price history
| Date | Event | Price |
|---|---|---|
| 8/4/2026 | Sold | $789,000$225/sqft |
Source:  MRED as distributed by MLS GRID #12689564 Report a problem MRED as distributed by MLS GRID #12689564 Report a problem | ||
| 7/31/2026 | Pending sale | $789,000$225/sqft |
Source: MRED as distributed by MLS GRID #12689564 Report a problem | ||
| 7/13/2026 | Contingent | $789,000$225/sqft |
Source: MRED as distributed by MLS GRID #12689564 Report a problem | ||
| 6/26/2026 | Listed for sale | $789,000-1.3%$225/sqft |
Source: MRED as distributed by MLS GRID #12689564 Report a problem | ||
| 6/26/2026 | Listing removed | $799,000$228/sqft |
Source: MRED as distributed by MLS GRID #12667375 Report a problem | ||
| 6/11/2026 | Listed for sale | $799,000+1.2%$228/sqft |
Source: MRED as distributed by MLS GRID #12667375 Report a problem | ||
| 8/6/2025 | Listing removed | $789,900$226/sqft |
Source: MRED as distributed by MLS GRID #12427531 Report a problem | ||
| 7/23/2025 | Listed for sale | $789,900+14.5%$226/sqft |
Source: MRED as distributed by MLS GRID #12427531 Report a problem | ||
| 12/23/2024 | Sold | $690,000+55.1%$197/sqft |
Source: Public Record Report a problem | ||
| 8/27/2018 | Sold | $445,000-5.3%$127/sqft |
Source: Public Record Report a problem | ||
| 8/7/2018 | Pending sale | $469,900$134/sqft |
Source: Redfin Corporation #09943062 Report a problem | ||
| 7/18/2018 | Price change | $469,900-1.1%$134/sqft |
Source: Redfin Corporation #09943062 Report a problem | ||
| 6/27/2018 | Price change | $474,900-1%$136/sqft |
Source: Redfin Corporation #09943062 Report a problem | ||
| 5/31/2018 | Price change | $479,900-2%$137/sqft |
Source: Redfin Corporation #09943062 Report a problem | ||
| 5/12/2018 | Listed for sale | $489,900-2%$140/sqft |
Source: Redfin Corporation #09943062 Report a problem | ||
| 8/19/2012 | Listing removed | $499,900$143/sqft |
Source: Charles Rutenberg Realty #07976764 Report a problem | ||
| 6/14/2012 | Price change | $499,900-3.3%$143/sqft |
Source: Charles Rutenberg Realty #07976764 Report a problem | ||
| 4/10/2012 | Price change | $517,000-3.9%$148/sqft |
Source: Charles Rutenberg Realty #07976764 Report a problem | ||
| 3/15/2012 | Price change | $537,900-2.2%$154/sqft |
Source: Charles Rutenberg Realty #07976764 Report a problem | ||
| 1/15/2012 | Listed for sale | $549,900-5.5%$157/sqft |
Source: Charles Rutenberg Realty #07976764 Report a problem | ||
| 4/18/2005 | Sold | $582,000+349.4%$166/sqft |
Source: Public Record Report a problem | ||
| 2/23/2004 | Sold | $129,500$37/sqft |
Source: Public Record Report a problem | ||
Get a cash offer in 3 minutes
Find out how much your home could sell for in as little as 3 minutes with a no-obligation cash offer.
Estimated market value
$789,100
