Tucked away on a quiet cul-de-sac, this 4 bedroom, 2 bathroom home offers the perfect balance of peaceful living and everyday convenience. Situated on a spacious half-acre lot, you'll enjoy plenty of room to relax, entertain, and play while being just minutes from groceries, restaurants, coffee shops, and countless shopping and entertainment options.
Inside, you'll find a functional layout with stone countertops in both the kitchen and bathroom, adding a timeless touch throughout the home. Step outside to the beautiful two-tier deck overlooking the large backyard - an ideal space for summer BBQs, morning coffee, or simply enjoying the peaceful surroundings.
In addition to the attached one-stall garage, the heated 2½-stall detached garage provides exceptional space for vehicles, hobbies, storage, or a workshop. Located near parks, trails and a splash pad, this home offers easy access to outdoor recreation while still providing the quiet neighborhood setting you've been searching for.
If you've been looking for a move in ready home with extra garage space, a generous lot, and a location that offers both privacy and convenience, this home is one you won't want to miss.
Pending
Price cut: $5K (7/30)
$285,000
2227 Windsor Rd, Saint Cloud, MN 56301
4beds
2,058sqft
Single Family
Built in 1976
0.51 Acres Lot
$283,600 Zestimate®
$138/sqft
$-- HOA
What's special
Attached one-stall garageSpacious half-acre lotGenerous lotQuiet cul-de-sac
- 68 days
- 42
- 0
Likely to sell faster than
Zillow last checked:
Listing updated:
Listed by:
Brandi Hansen 320-249-4326,
Central MN Realty LLC
Source: NorthstarMLS as distributed by MLS GRID,MLS#: 7108875
Facts & features
Interior
Bedrooms & bathrooms
- Bedrooms: 4
- Bathrooms: 2
- Full bathrooms: 1
- 3/4 bathrooms: 1
Bedroom
- Level: Main
- Area: 196 Square Feet
- Dimensions: 14x14
Bedroom 2
- Level: Main
- Area: 140 Square Feet
- Dimensions: 14x10
Bedroom 3
- Level: Lower
- Area: 182 Square Feet
- Dimensions: 14x13
Bedroom 4
- Level: Lower
- Area: 140 Square Feet
- Dimensions: 14x10
Dining room
- Level: Main
- Area: 112 Square Feet
- Dimensions: 14x8
Kitchen
- Level: Main
- Area: 126 Square Feet
- Dimensions: 14x9
Living room
- Level: Main
- Area: 322 Square Feet
- Dimensions: 23x14
Living room
- Level: Lower
- Area: 408 Square Feet
- Dimensions: 24x17
Heating
- Forced Air
Cooling
- Central Air
Appliances
- Included: Dishwasher, Disposal, Dryer, Gas Water Heater, Microwave, Range, Refrigerator, Washer
Features
- Basement: Finished,Full,Walk-Out Access
- Has fireplace: No
Interior area
- Total structure area: 2,128
- Total interior livable area: 2,058 sqft
- Finished area above ground: 1,064
- Finished area below ground: 994
Video & virtual tour
Property
Parking
- Total spaces: 3
- Parking features: Attached, Detached Garage, Asphalt, Garage Door Opener, Heated Garage, Insulated Garage
- Attached garage spaces: 3
- Has uncovered spaces: Yes
Accessibility
- Accessibility features: None
Features
- Levels: Multi/Split
- Patio & porch: Deck, Patio
Lot
- Size: 0.51 Acres
- Dimensions: 190 x 150 x 181 x 97
- Features: Tree Coverage - Medium
Details
- Additional structures: Garage(s), Greenhouse
- Foundation area: 1064
- Parcel number: 82515420117
- Zoning description: Residential-Single Family
Construction
Type & style
- Home type: SingleFamily
- Property subtype: Single Family
Materials
- Block
Condition
- New construction: No
- Year built: 1976
Utilities & green energy
- Electric: 200+ Amp Service
- Gas: Natural Gas
- Sewer: City Sewer/Connected
- Water: City Water/Connected
Community & HOA
Community
- Subdivision: Victoria Heights
HOA
- Has HOA: No
Location
- Region: Saint Cloud
Financial & listing details
- Price per square foot: $138/sqft
- Tax assessed value: $281,400
- Annual tax amount: $3,882
- Date on market: 7/16/2026
- Cumulative days on market: 69 days
Estimated market value
$283,600
$269,000 - $298,000
$2,276/mo
Price history
| Date | Event | Price |
|---|---|---|
| 8/7/2026 | Pending sale | $285,000$138/sqft |
Source:  NorthstarMLS as distributed by MLS GRID #7108875 Report a problem NorthstarMLS as distributed by MLS GRID #7108875 Report a problem | ||
| 7/30/2026 | Price change | $285,000-1.7%$138/sqft |
Source: NorthstarMLS as distributed by MLS GRID #7108875 Report a problem | ||
| 7/16/2026 | Listed for sale | $290,000+23.1%$141/sqft |
Source: NorthstarMLS as distributed by MLS GRID #7108875 Report a problem | ||
| 5/22/2020 | Sold | $235,500-1.8%$114/sqft |
Source: NorthstarMLS as distributed by MLS GRID #5491590 Report a problem | ||
| 3/14/2020 | Pending sale | $239,900$117/sqft |
Source: Coldwell Banker Realty - St. Cloud / Sartell #5491590 Report a problem | ||
| 2/26/2020 | Listed for sale | $239,900$117/sqft |
Source: Coldwell Banker Realty - St. Cloud / Sartell #5491590 Report a problem | ||
Public tax history
| Year | Property taxes | Tax assessment |
|---|---|---|
| 2025 | $3,218 -2.1% | $281,400 +7.3% |
| 2024 | $3,286 +10.9% | $262,200 +11.9% |
| 2023 | $2,962 +14.9% | $234,300 +18.9% |
| 2022 | $2,578 | $197,000 |
| 2021 | $2,578 +13.5% | $197,000 +7.4% |
| 2020 | $2,272 | $183,400 +6.4% |
| 2019 | $2,272 +9% | $172,400 +16.1% |
| 2018 | $2,084 +7.1% | $148,500 +9.2% |
| 2017 | $1,946 +13.9% | $136,000 |
| 2016 | $1,708 | -- |
| 2015 | $1,708 | -- |
| 2014 | $1,708 +10.5% | -- |
| 2013 | $1,546 -6% | -- |
| 2012 | $1,644 -3.5% | -- |
| 2011 | $1,704 +4.2% | -- |
| 2010 | $1,636 -2.9% | -- |
| 2009 | $1,684 +8.5% | -- |
| 2008 | $1,552 -1.3% | -- |
| 2007 | $1,572 +12.1% | -- |
| 2006 | $1,402 +11.4% | -- |
| 2005 | $1,258 +17.5% | -- |
| 2003 | $1,071 +12.1% | -- |
| 2002 | $955 -18.3% | -- |
| 2001 | $1,169 +1.7% | -- |
| 2000 | $1,149 | -- |
Find assessor info on the county website
Monthly payment
Est. payment
Payment breakdown
Explore the cost of this home by adjusting the details. Changes won't be saved.Climate risks
Neighborhood: 56301
Similar homes

- $299,9003 bd2 ba2.3k sqft2021 17th St S, Saint Cloud, MN 56301For Sale

 MLS ID #7137546, Jason Dowdey, Weichert REALTORS Tower Properties. NorthstarMLS as distributed by MLS GRID
 - $299,9004 bd2 ba2.1k sqft3113 Partridge Cir, Saint Cloud, MN 56301For Sale
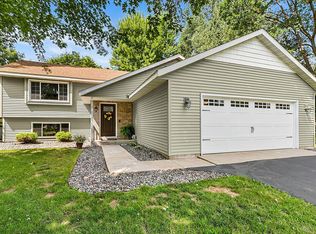 MLS ID #7124399, Samuel Lieser, Purpose Driven Realty, LLC. NorthstarMLS as distributed by MLS GRID
 - $287,5003 bd2 ba2.2k sqft1827 Haller Way, Saint Cloud, MN 56301For Sale
 MLS ID #7132126, Ronald R. Spencer, Coldwell Banker Realty. NorthstarMLS as distributed by MLS GRID
 - $287,0003 bd2 ba2k sqft2910 Crescent Ridge Trl, Saint Cloud, MN 56301For Sale
 MLS ID #7134721, Moe Mossa, Savvy Avenue, LLC. NorthstarMLS as distributed by MLS GRID
 - $304,9004 bd3 ba1.9k sqft1309 19th St S, Saint Cloud, MN 56301For SaleMLS ID #7127639, Traci Balder, Distinct Realestate LLC. NorthstarMLS as distributed by MLS GRID
- $314,9005 bd2 ba2k sqft1831 Tyler Path, Saint Cloud, MN 56301For SaleMLS ID #7120731, Jeffrey Wucherer, Counselor Realty, Inc. NorthstarMLS as distributed by MLS GRID
- $275,0004 bd2 ba1.9k sqft1204 Whitney Dr, Saint Cloud, MN 56303For SaleMLS ID #7119357, Gabriela Rodriguez Melendez, Central MN Realty LLC. NorthstarMLS as distributed by MLS GRID
- $275,0004 bd3 ba2.1k sqft1621 12th Ave SE, Saint Cloud, MN 56304For SaleMLS ID #7110605, Angella Meyer, RE/MAX Results. NorthstarMLS as distributed by MLS GRID
- $269,0004 bd3 ba1.8k sqft1785 Oak Rd, Saint Cloud, MN 56303For SaleMLS ID #7125575, Jonathan Soto, RE/MAX Results. NorthstarMLS as distributed by MLS GRID
- $299,9003 bd2 ba1.8k sqft1120 Applewood Ct, Waite Park, MN 56387For SaleMLS ID #7145791, Dustin Mehr, Hirschfeld Real Estate. NorthstarMLS as distributed by MLS GRID
- $265,0004 bd2 ba1.9k sqft1211 Cypress Rd, Saint Cloud, MN 56303For SaleMLS ID #7134928, Troy Felton, Keller Williams Integrity NW. NorthstarMLS as distributed by MLS GRID
- $220,0004 bd2 ba2.3k sqft24 21st Ave S, Saint Cloud, MN 56301For SaleMLS ID #7118116, Daniel Secord, Central MN Realty LLC. NorthstarMLS as distributed by MLS GRID
- $289,0003 bd2 ba1.9k sqft575 Prospect Ct NE, Saint Cloud, MN 56304For SaleMLS ID #7109110, Marissa Rae Graunke, Lakes Area Realty G.V.. NorthstarMLS as distributed by MLS GRID
- $285,0005 bd3 ba2.5k sqft901 31st Ave N, Saint Cloud, MN 56303For SaleMLS ID #7102446, Lindy Hennen, Central MN Realty LLC. NorthstarMLS as distributed by MLS GRID
- $289,9005 bd2 ba2k sqft316 Riverside Ave S, Sartell, MN 56377For SaleMLS ID #7142000, Lauren Blommel, Haller Realty Inc.. NorthstarMLS as distributed by MLS GRID
- $275,0002 bd2 ba1.5k sqft288 Park Ave S, Saint Cloud, MN 56301For SaleMLS ID #7080388, Emily Schmitt, VoigtJohnson. NorthstarMLS as distributed by MLS GRID
- $274,0003 bd2 ba2k sqft1513 32nd Ave N, Saint Cloud, MN 56303For SaleMLS ID #7111230, Britt Ringstrom, eXp Realty. NorthstarMLS as distributed by MLS GRID
- $309,9003 bd2 ba2k sqft1535 29th Ave N, Saint Cloud, MN 56303For SaleMLS ID #7132822, Debbie Niemeyer, Coldwell Banker Realty. NorthstarMLS as distributed by MLS GRID
- $409,9004 bd3 ba3k sqft2721 Meadowrose Blvd, Saint Cloud, MN 56301For SaleMLS ID #7063426, Debbie Niemeyer, Coldwell Banker Realty. NorthstarMLS as distributed by MLS GRID
- $319,9004 bd4 ba3k sqft436 9th St S, Waite Park, MN 56387For SaleMLS ID #7115457, Christopher Armstrong, Keller Williams Integrity NW. NorthstarMLS as distributed by MLS GRID
