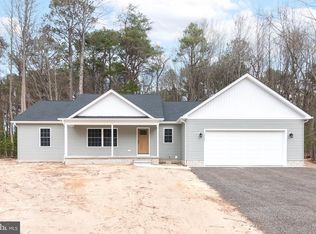
Welcome to 22271 Cubbage Pond Road, a beautifully maintained ranch-style home in the desirable Young Heights community of the Dover area. Built in 2023 and offering 1,764 square feet of thoughtfully designed living space, this move-in ready residence combines modern finishes, open-concept living, and the comfort of a nearly new home on a spacious 0.57-acre lot. From the moment you arrive, the inviting covered front porch creates a warm first impression and provides the perfect place to relax and enjoy the peaceful surroundings. Inside, you'll find a bright and airy floor plan filled with natural light, creating a welcoming atmosphere throughout the home. The spacious living area serves as the heart of the home, offering an easy flow into the kitchen and gathering spaces, making everyday living and entertaining effortless. Designed with both style and function in mind, the kitchen showcases quartz countertops, rich maple cabinetry, a farmhouse sink, a large center island, and a classic white subway tile backsplash. Whether preparing meals, hosting guests, or enjoying casual conversations, this space is sure to impress. Just beyond, the sun-filled morning room bump-out offers additional living and dining flexibility, featuring numerous windows and sliding glass doors that overlook the expansive backyard. The private primary suite provides a peaceful retreat at the end of the day. Featuring a spacious walk-in closet and abundant natural light, the suite is complemented by a luxurious en-suite bath with dual quartz vanities, a beautifully tiled marble shower, and frameless glass doors. Two additional bedrooms offer comfortable accommodations for family, guests, or a home office, while the well-appointed hall bath continues the home's upscale finishes with a large marble-tiled walk-in shower and stylish vanity. Additional highlights include main-level laundry, an attached two-car garage, ample driveway parking, and a large, level backyard with plenty of room for outdoor entertaining, recreation, gardening, or future enhancements. Conveniently located near shopping, restaurants, and only a 20 minute drive to the beach, this exceptional home delivers the perfect blend of modern comfort, quality craftsmanship, and everyday convenience. Simply unpack and start enjoying all that this nearly new home has to offer.
For sale
$399,900
22271 Cubbage Pond Rd, Lincoln, DE 19960
3beds
1,764sqft
:
Get pre-qualified$2,309/mo
Single Family Residence
Built in 2023
0.57 Acres Lot
$397,800 Zestimate®
$227/sqft
$-- HOA
What's special
Main-level laundryFarmhouse sinkSpacious walk-in closetAttached two-car garageAmple driveway parkingLarge center islandKitchen showcases quartz countertops
- 18 days |
- 877 |
- 69 |
Likely to sell faster than
Zillow last checked:
Listing updated:
Listed by:
Dan Shainsky 302-249-3880,
Coldwell Banker Realty 3022341888,
Listing Team: Showtimere Team, Co-Listing Agent: Eric Brinker 302-377-1292,
Coldwell Banker Realty
Source: Bright MLS,MLS#: DESU2115812
Facts & features
Interior
Bedrooms & bathrooms
- Bedrooms: 3
- Bathrooms: 2
- Full bathrooms: 2
- Main level bathrooms: 2
- Main level bedrooms: 3
Rooms
- Room types: Living Room, Dining Room, Primary Bedroom, Bedroom 2, Bedroom 3, Kitchen, Breakfast Room, Laundry, Primary Bathroom, Full Bath
Primary bedroom
- Level: Main
Bedroom 2
- Level: Main
Bedroom 3
- Level: Main
Primary bathroom
- Level: Main
Breakfast room
- Level: Main
Dining room
- Level: Main
Other
- Level: Main
Kitchen
- Level: Main
Laundry
- Level: Main
Living room
- Level: Main
Heating
- Forced Air, Heat Pump, Electric
Cooling
- Central Air, Electric
Appliances
- Included: Electric Water Heater
- Laundry: Main Level, Laundry Room
Features
- Has basement: No
- Has fireplace: No
Interior area
- Total structure area: 1,764
- Total interior livable area: 1,764 sqft
- Finished area above ground: 1,764
- Finished area below ground: 0
Property
Parking
- Total spaces: 8
- Parking features: Garage Faces Side, Inside Entrance, Asphalt, Attached, Driveway
- Attached garage spaces: 2
- Uncovered spaces: 6
Accessibility
- Accessibility features: None
Features
- Levels: One
- Stories: 1
- Pool features: None
Lot
- Size: 0.57 Acres
- Dimensions: 125.00 x 200.00
Details
- Additional structures: Above Grade, Below Grade
- Parcel number: 23014.0085.04
- Zoning: AR-1
- Special conditions: Standard
Construction
Type & style
- Home type: SingleFamily
- Architectural style: Ranch/Rambler
- Property subtype: Single Family Residence
Materials
- Vinyl Siding
- Foundation: Crawl Space
- Roof: Pitched,Shingle
Condition
- New construction: No
- Year built: 2023
Utilities & green energy
- Sewer: On Site Septic
- Water: Well
Community & HOA
Community
- Subdivision: None Available
HOA
- Has HOA: No
Location
- Region: Lincoln
Financial & listing details
- Price per square foot: $227/sqft
- Tax assessed value: $330,900
- Annual tax amount: $699
- Date on market: 7/9/2026
- Listing agreement: Exclusive Right To Sell
- Inclusions: Refrigerator
- Ownership: Fee Simple
Estimated market value
$397,800
$378,000 - $418,000
$2,506/mo
Price history
| Date | Event | Price |
|---|---|---|
| 7/10/2026 | Listed for sale | $399,900$227/sqft |
Source:  Bright MLS #DESU2115812 Report a problem Bright MLS #DESU2115812 Report a problem | ||
Public tax history
| Year | Property taxes | Tax assessment |
|---|---|---|
| 2025 | $699 -24.2% | $165,450 +784.8% |
| 2024 | $922 +0.1% | $18,700 |
| 2023 | $921 +1191.8% | $18,700 +1146.7% |
| 2022 | $71 +0.9% | $1,500 |
| 2021 | $71 +0.3% | $1,500 |
| 2020 | $70 | $1,500 |
| 2019 | $70 -0.2% | $1,500 |
| 2018 | $71 +7.1% | $1,500 |
| 2017 | $66 +9.9% | $1,500 |
| 2016 | $60 +4.7% | $1,500 |
| 2015 | $57 +0.7% | $1,500 |
| 2014 | $57 +2.9% | $1,500 |
| 2013 | $55 +0.4% | $1,500 |
| 2012 | $55 +11.9% | $1,500 |
| 2011 | $49 | $1,500 |
| 2010 | $49 -2.9% | $1,500 |
| 2009 | $51 | $1,500 |
| 2008 | -- | -- |
| 2007 | -- | -- |
| 2006 | -- | -- |
| 2005 | -- | -- |
| 2004 | -- | -- |
| 2003 | -- | -- |
| 2002 | -- | -- |
| 2001 | -- | -- |
Find assessor info on the county website
Monthly payment
Est. payment
Payment breakdown
Explore the cost of this home by adjusting the details. Changes won't be saved.Climate risks
Neighborhood: 19960
Nearby schools
GreatSchools rating
- 7/10H. O. Brittingham Elementary SchoolGrades: K-5Distance: 5.4 mi
- 6/10Mariner Middle SchoolGrades: 6-8Distance: 6.6 mi
- 8/10Cape Henlopen High SchoolGrades: 9-12Distance: 13.1 mi
Schools provided by the listing agent
- District: Cape Henlopen
Source: Bright MLS. This data may not be complete. We recommend contacting the local school district to confirm school assignments for this home.
- $241,4003 bd-- ba1.8k sqft22285 Cubbage Pond Rd, Lincoln, DE 19960Off Market
- $239,8003 bd-- ba920 sqft22263 Cubbage Pond Rd, Lincoln, DE 19960Off Market
- $231,6003 bd-- ba1k sqft22249 Cubbage Pond Rd, Lincoln, DE 19960Off Market
- $61,000-- bd-- ba-- sqft22309 Cubbage Pond Rd, Lincoln, DE 19960Off Market
- $130,0004 bd1 ba1.1k sqft22309 Cubbage Pond Rd, Lincoln, DE 19960Sold
- $235,0003 bd-- ba1k sqft22229 Cubbage Pond Rd, Lincoln, DE 19960Off Market
- $219,8004 bd-- ba864 sqft22323 Cubbage Pond Rd, Lincoln, DE 19960Off Market
- $251,9003 bd-- ba1k sqft22217 Cubbage Pond Rd, Lincoln, DE 19960Off Market
A local agent can set up tours, give advice and negotiate with sellers.
A local lender can help you make sure your offer is ready when you are.
Similar homes
- $442,5003 bd2 ba1.7k sqftNone Available, Lincoln, DE 19960For Sale

 MLS ID #DESU2116250, Ryan McCoy, Coldwell Banker Realty. Bright MLS
 - $424,0003 bd3 ba1.7k sqftNone Available, Ellendale, DE 19941New Construction
 MLS ID #DESU2115878, Seth Lawrence, Keller Williams Realty Central-Delaware. Bright MLS
 - $424,9003 bd2 ba1.8k sqftNone Available, Ellendale, DE 19941New Construction
 MLS ID #DESU2112058, Seth Lawrence, Keller Williams Realty Central-Delaware. Bright MLS
 - $450,0003 bd2 ba2k sqftNone Available, Lincoln, DE 19960New Construction
 MLS ID #DESU2106482, Renee Parker, Keller Williams Realty. Bright MLS
 - $365,0003 bd2 ba1.5k sqftNone Available, Magnolia, DE 19962For SaleMLS ID #DEKT2049012, Dustin Oldfather, Compass. Bright MLS
- $525,0004 bd3 ba2.5k sqftNone Available, Lincoln, DE 19960For SaleMLS ID #DESU2111362, Russell Griffin, Keller Williams Realty. Bright MLS
- $460,0003 bd2 ba2k sqftNone Available, Lincoln, DE 19960New ConstructionMLS ID #DESU2109930, Renee Parker, Keller Williams Realty. Bright MLS
- $440,0003 bd3 ba2k sqftNone Available, Milford, DE 19963For SaleMLS ID #DESU2110144, Kara May, Iron Valley Real Estate at The Beach. Bright MLS
- $420,0006 bd3 ba1.9k sqftNone Available, Harbeson, DE 19951For SaleMLS ID #DESU2115976, Joseph Stephens, Iron Valley Real Estate at The Beach. Bright MLS
- $445,0004 bd3 ba2.5k sqftNone Available, Milford, DE 19963For SaleMLS ID #DESU2114020, Chris Burgos, Keller Williams Realty Central-Delaware. Bright MLS
- $414,3793 bd2 ba1.3k sqftNone Available, Milton, DE 19968For SaleMLS ID #DESU2107946, Julie Gritton, Coldwell Banker Premier - Lewes. Bright MLS
- $370,0003 bd2 ba2.2k sqftNone Available, Bridgeville, DE 19933For SaleMLS ID #DESU2115598, Ed Adams, Century 21 Gold Key Realty. Bright MLS
- $449,0003 bd3 ba2.1k sqftNone Available, Ellendale, DE 19941New ConstructionMLS ID #DESU2115880, Seth Lawrence, Keller Williams Realty Central-Delaware. Bright MLS
- $389,0003 bd3 ba1.8k sqftNone Available, Harrington, DE 19952For SaleMLS ID #DEKT2047834, BRENDA RAMBO, RE/MAX Advantage Realty. Bright MLS
- $495,0004 bd3 ba2.4k sqftNone Available, Ellendale, DE 19941For SaleMLS ID #DESU2116186, Dustin Oldfather, Compass. Bright MLS
- $380,0003 bd3 ba1.1k sqftNone Available, Milford, DE 19963For SaleMLS ID #DESU2106610, Briana McKnight, KW Empower. Bright MLS
- $399,9003 bd2 ba1.6k sqftNone, Felton, DE 19943For SaleMLS ID #DEKT2047078, Aaron Layton, Bryan Realty Group. Bright MLS
- $499,9004 bd3 ba2.4k sqftNone Available, Lincoln, DE 19960New ConstructionMLS ID #DESU2113142, Jim Wirick, Century 21 Gold Key-Dover. Bright MLS
- $380,0003 bd3 ba1.9k sqftNone Available, Millsboro, DE 19966For SaleMLS ID #DESU2114196, Jim Coulter, Long & Foster Real Estate, Inc.. Bright MLS
- $425,0004 bd3 ba2.1k sqftNone Available, Greenwood, DE 19950For SaleMLS ID #DESU2111946, Krystal Casey, Keller Williams Realty. Bright MLS
