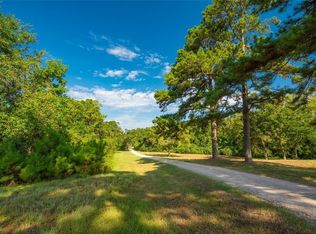
Goodthyme Farm is a 352-acre property in Bellville, TX, offering a rare blend of space, comfort, and utility. Conveniently located near Houston, Austin, and Round Top, the estate includes a 5,720 SF 5 bed main house designed by Curtis & Windham with interiors by Miles Redd—featured in Architectural Digest—plus a 4,560 SF 5 bed guest house. The residence combines Greek Revival-inspired architecture with vibrant interiors, creating a home that is both timeless and welcoming. Two ponds, grazing fields, and multiple greenhouses/hoop houses support livestock and agriculture, while a tennis court, pool, cabana, and outbuildings balance leisure and working farm life. Additional features include an air-conditioned guest camper and a 4-car garage with media/playroom. Across the road, 8 hoop houses, commercial facilities, and 2 tiny homes extend operations. *Seller would consider splitting up property. Contact listing agent for more details.*
For sale
$19,995,000
2228 Centerhill Rd, Bellville, TX 77418
10beds
5,720sqft
Est.: Get pre-qualified
Farm
Built in 2018
352 Acres Lot
$-- Zestimate®
$3,496/sqft
$-- HOA
What's special
Greek revival-inspired architectureVibrant interiorsInteriors by miles reddTennis courtTwo pondsGrazing fields
- 274 days |
- 1,261 |
- 88 |
Zillow last checked:
Listing updated:
Listed by:
Caroline Bean TREC #0607405 713-206-4114,
Compass RE Texas, LLC - Houston
Source: HAR,MLS#: 319492
Tour with a local agent
Facts & features
Interior
Bedrooms & bathrooms
- Bedrooms: 10
- Bathrooms: 11
- Full bathrooms: 9
- 1/2 bathrooms: 2
Rooms
- Room types: Quarters/Guest House, Utility Room
Primary bathroom
- Features: Half Bath, Primary Bath: Double Sinks, Primary Bath: Separate Shower, Primary Bath: Soaking Tub, Secondary Bath(s): Tub/Shower Combo, Vanity Area
Kitchen
- Features: Kitchen Island, Pantry, Pots/Pans Drawers, Soft Closing Cabinets, Soft Closing Drawers, Under Cabinet Lighting
Heating
- Natural Gas
Cooling
- Electric
Appliances
- Included: Disposal, Dryer, Refrigerator, Washer, Wine Refrigerator, Double Oven, Microwave, Gas Range, Dishwasher
- Laundry: Electric Dryer Hookup, Gas Dryer Hookup, Washer Hookup
Features
- Crown Molding, High Ceilings, Wet Bar, 1 Bedroom Down - Not Primary BR, Built-In Bunk Beds, En-Suite Bath, Sitting Area, Walk-In Closet(s)
- Flooring: Tile, Wood
- Windows: Window Coverings
- Number of fireplaces: 1
Interior area
- Total structure area: 5,720
- Total interior livable area: 5,720 sqft
Property
Parking
- Total spaces: 4
- Parking features: Electric Gate, Detached, Additional Parking, Garage Door Opener, Workshop in Garage
- Garage spaces: 4
Features
- Stories: 2
- Has private pool: Yes
- Pool features: Heated, In Ground, Pool/Spa Combo
- Fencing: Cross Fenced,Fenced
- Has view: Yes
- View description: Water
- Has water view: Yes
- Water view: Water
- Waterfront features: Pond
Lot
- Size: 352 Acres
- Features: Pasture, Other, 50 or more Acres
Details
- Additional structures: 2 or More Barns, Greenhouse, Guest House, Shed(s)
- Additional parcels included: 9233001, 18977001,44958001, 81725001
- Parcel number: R000008316
Construction
Type & style
- Home type: SingleFamily
- Architectural style: Traditional
- Property subtype: Farm
Materials
- Wood
Condition
- New construction: No
- Year built: 2018
Utilities & green energy
- Water: Well
Community & HOA
Community
- Subdivision: John Nicholls Survey, A-73
Location
- Region: Bellville
Financial & listing details
- Price per square foot: $3,496/sqft
- Annual tax amount: $36,686
- Date on market: 9/3/2025
- Listing terms: Cash,Conventional
- Road surface type: Dirt
Estimated market value
Not available
Estimated sales range
Not available
$4,937/mo
Price history
| Date | Event | Price |
|---|---|---|
| 1/5/2026 | Price change | $19,995,000-31.1%$3,496/sqft |
Source:  HAR #319492 Report a problem HAR #319492 Report a problem | ||
| 9/3/2025 | Listed for sale | $29,000,000$5,070/sqft |
Source: HAR #319492 Report a problem | ||
Public tax history
Tax history is unavailable.
Monthly payment
Est. payment$--/mo
Payment breakdown
Explore the cost of this home by adjusting the details. Changes won't be saved.
All calculations are estimates and provided by Zillow, Inc. for informational purposes only. Actual amounts may vary.
HOA fees may include property taxes on listings classified as Co-Ops. Contact the listing agent and/or owner for fee details.
Mortgage interest rates are dependent on a number of factors, including credit score, down payment, and repayment length. Interest rate data provided by Zillow Group Marketplace, Inc. as of 1/1/1970 from various mortgage lenders with which we have lead or other similar arrangements; the Estimated Payment is an average of those rates.
See how much you could borrow to make a competitive offer.
Climate risks
Neighborhood: 77418
Nearby schools
GreatSchools rating
- 5/10O'Bryant Intermediate SchoolGrades: 4-5Distance: 2.4 mi
- 6/10Bellville Junior High SchoolGrades: 6-8Distance: 2.5 mi
- 6/10Bellville High SchoolGrades: 9-12Distance: 3.7 mi
Schools provided by the listing agent
- Elementary: O'bryant Primary School
- Middle: Bellville Junior High
- High: Bellville High School
Source: HAR. This data may not be complete. We recommend contacting the local school district to confirm school assignments for this home.

A local agent can set up tours, give advice and negotiate with sellers.
- Texas
- Austin County
- Bellville
- 77418
- 2228 Centerhill Rd
Nearby cities
Nearby zip codes
Other Bellville Topics
