Welcome to 2228 E Renegade Road, a 4-bedroom, 3-bathroom home located in the established and highly desirable Fox Fire neighborhood of Sandy. Offering stunning mountain views, a beautifully landscaped yard, and a location that puts outdoor recreation just minutes away, this property combines everyday convenience with easy access to Utah's outdoor lifestyle. Less than ten minutes from the mouths of both Big and Little Cottonwood Canyons, you'll enjoy convenient access to skiing, hiking, biking, and everything the Wasatch Mountains have to offer. The neighborhood is known for its mature trees, quiet streets, and well-maintained homes.
The finished lower level offers flexibility for a variety of needs. With an existing bathroom and generous square footage, the space could easily accommodate additional bedrooms, a home office, recreation room, workout area, guest space, or other future uses. Large windows bring in natural light and create a comfortable, inviting living space.
Conveniently located near shopping, dining, parks, public schools, and commuter routes, this home offers the opportunity to enjoy a well-established neighborhood with easy access to both daily conveniences and Utah's year-round outdoor recreation.
Sold
Price Unknown
2228 E Renegade Rd, Sandy, UT 84093
4beds
2,105sqft
Single Family Residence
Built in 1984
8,276 Square Feet Lot
$637,900 Zestimate®
$--/sqft
$2,647 Estimated rent
Home value
$637,900
$593,000 - $683,000
$2,647/mo
Zestimate® history
Owner options
List your home for rent
$2,647/mo
Rent Zestimate®
Find your next renter with Zillow Rental Manager. Plus, with online applications, you can quickly screen prospective tenants – for free.
$2,647/mo
Rent Zestimate®
Refinance and save
Refinancing to a lower rate could help reduce your monthly payments and save thousands over the life of the loan.
Explore your selling options
Work with a Zillow partner agent
Leverage their expertise and Zillow's premium Showcase listings to get your home seen by more buyers.
Get startedList with your own agent
Get your home in front of millions of buyers by listing it on Zillow.
Learn how to do itSell it yourself
Take full control of how buyers see your home on Zillow by listing For Sale by Owner (FSBO).
List your homeWhat's special
Beautifully landscaped yardStunning mountain viewsComfortable inviting living spaceFinished lower levelMature treesWell-maintained homesExisting bathroom
Zillow last checked:
Listing updated:
Listed by:
Nicolle Curley 435-640-6585,
Windermere RE Utah - Park Ave,
Jessie Weinstein 435-640-6228,
Windermere Real Estate - Utah
Bought with:
Non Member Licensee
Non Member
Source: PCBR,MLS#: 12602316
Facts & features
Interior
Bedrooms & bathrooms
- Bedrooms: 4
- Bathrooms: 3
- Full bathrooms: 1
- 3/4 bathrooms: 2
Heating
- Forced Air
Cooling
- Air Conditioning, Central Air
Appliances
- Included: Dishwasher, Disposal, Microwave, Oven, Refrigerator, Washer, Gas Water Heater
Features
- Ceiling Fan(s), Vaulted Ceiling(s), Breakfast Bar
- Flooring: Carpet, Tile, Wood
- Basement: Crawl Space
- Has fireplace: Yes
- Fireplace features: Wood Burning
Interior area
- Total structure area: 2,105
- Total interior livable area: 2,105 sqft
Property
Parking
- Total spaces: 2
- Parking features: Garage Door Opener
- Garage spaces: 2
Features
- Levels: Multi/Split
- Has view: Yes
- View description: Mountain(s)
Lot
- Size: 8,276 Square Feet
- Features: Level
Details
- Parcel number: 2803179003
- Other equipment: Appliances
Construction
Type & style
- Home type: SingleFamily
- Property subtype: Single Family Residence
Materials
- Vinyl Siding, Frame
- Foundation: Slab
- Roof: Asphalt
Condition
- New construction: No
- Year built: 1984
- Major remodel year: 2006
Utilities & green energy
- Sewer: Public Sewer
- Water: Public
- Utilities for property: Electricity Connected, High Speed Internet Available, Phone Available
Community & HOA
Community
- Security: Smoke Alarm
- Subdivision: Wasatch Front Ar 58
HOA
- Has HOA: No
Location
- Region: Sandy
Financial & listing details
- Tax assessed value: $578,300
- Annual tax amount: $2,972
- Date on market: 6/1/2026
- Cumulative days on market: 56 days
- Listing terms: Cash,Conventional
- Electric utility on property: Yes
- Road surface type: Paved
Price history
Price history is unavailable.
Public tax history
| Year | Property taxes | Tax assessment |
|---|---|---|
| 2025 | $3,072 +0.6% | $318,065 +1% |
| 2024 | $3,053 +7% | $314,765 +7.2% |
| 2023 | $2,852 -3% | $293,535 -1.4% |
| 2022 | $2,941 +11.3% | $297,770 +30.7% |
| 2021 | $2,644 +12.9% | $227,865 +19.7% |
| 2020 | $2,341 +2.3% | $190,410 +4.8% |
| 2019 | $2,289 +2.5% | $181,610 +2.5% |
| 2018 | $2,232 +4.5% | $177,210 -42.6% |
| 2017 | $2,136 -0.1% | $308,500 +11.1% |
| 2016 | $2,137 +7.4% | $277,800 +9.8% |
| 2015 | $1,991 +1.8% | $253,100 +4.8% |
| 2014 | $1,957 | $241,500 +9.2% |
| 2013 | -- | $221,100 +3.4% |
| 2012 | -- | $213,800 -2.9% |
| 2011 | -- | $220,200 -6.9% |
| 2010 | -- | $236,400 -1.4% |
| 2009 | -- | $239,700 -13.1% |
| 2008 | $1,639 | $275,800 +5% |
| 2007 | -- | $262,600 +26.8% |
| 2006 | -- | $207,100 +18.1% |
| 2005 | -- | $175,400 +5.6% |
| 2002 | -- | $166,100 -5.3% |
| 2001 | -- | $175,400 +18.1% |
| 2000 | -- | $148,500 |
Find assessor info on the county website
Neighborhood: 84093
Nearby homes
- $659,2004 bd1 ba1.6k sqft2218 E Renegade Rd, Sandy, UT 84093Off Market
- $629,8003 bd2 ba2.3k sqft2238 E Renegade Rd, Sandy, UT 84093Off Market
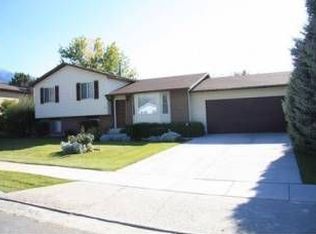
- $614,8006 bd2 ba1.2k sqft2227 E Newcastle Dr, Sandy, UT 84093Off Market
- $624,0005 bd2 ba2.5k sqft2235 E Newcastle Dr, Sandy, UT 84093Off Market
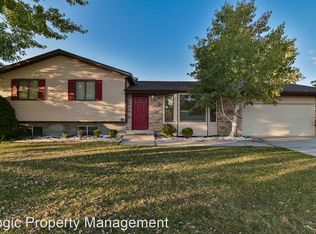
- $640,0004 bd2 ba1.7k sqft2217 E Newcastle Dr, Sandy, UT 84093Off Market
- $793,9006 bd4 ba2.9k sqft2229 E Renegade Rd, Sandy, UT 84093Off Market
- $646,2004 bd3 ba2.1k sqft2221 E Renegade Rd, Sandy, UT 84093Off Market
- $638,2005 bd2 ba1.6k sqft2210 E Renegade Rd, Sandy, UT 84093Off Market
Nearby schools
GreatSchools rating
- 10/10Quail Hollow SchoolGrades: K-5Distance: 0.6 mi
- 8/10Albion Middle SchoolGrades: 6-8Distance: 0.8 mi
- 7/10Brighton High SchoolGrades: 8-12Distance: 1.6 mi
Get a cash offer in 3 minutes
Find out how much your home could sell for in as little as 3 minutes with a no-obligation cash offer.
Estimated market value
$637,900
Get a cash offer in 3 minutes
Find out how much your home could sell for in as little as 3 minutes with a no-obligation cash offer.
Estimated market value
$637,900
- Utah
- Salt Lake County
- Sandy
- 84093
- 2228 E Renegade Rd
