FALL IN LOVE with one story living, picture perfect acreage and room for all of your toys! WELCOME to this meticulously maintained and beautifully appointed 3 bedroom, 2 bathroom ranch nestled on a spectacular homesite in desirable Libertyville! Surrounded by the beauty of nature and the brilliant colors of autumn, this charming home offers the perfect blend of comfort, privacy, and convenience, all within a highly sought after school district! THREE GARAGE SPACES are a rare and wonderful amenity, featuring a 2 car attached garage PLUS a 1 car detached garage, providing space for vehicles, lawn equipment, tractors, and more! Step inside to discover a warm and inviting interior, lovingly cared for and tastefully decorated throughout. The spacious eat in kitchen offers an abundance of cabinetry and counter space and and flows effortlessly into the cozy family room overlooking the expansive deck from two sliding doors! Imagine crisp autumn mornings sipping coffee on the deck, enjoying the peaceful beauty of your own fenced private backyard! The spacious living room features a beautiful gas fireplace and a wall of windows creating the perfect setting for memorable gatherings. The primary suite boasts ample closet space and a newly renovated bathroom. Two additional generously sized bedrooms are complemented by a full bathroom. The conveniently located laundry room is adjacent to the garage. PRIDE OF OWNERSHIP SHINES THROUGHOUT! Enjoy the peace of mind that comes with newer flooring, newer appliances, numerous updated windows and doors, beautifully remodeled bathroom, and a newer hot water heater. Enjoy the privacy of unincorporated living while remaining just minutes from highly regarded schools, scenic forest preserves, shopping, dining, and convenient expressway access. WELCOME HOME! Professional photos will be uploaded on 10/15/26.
Contingent
$595,000
2228 Hanlon Rd, Libertyville, IL 60048
3beds
1,656sqft
Single Family Residence
Built in 1959
0.87 Acres Lot
$-- Zestimate®
$359/sqft
$-- HOA
What's special
Beautiful gas fireplacePrimary suiteCozy family roomWall of windowsSpacious eat in kitchenNewly renovated bathroomBeautifully remodeled bathroom
- --
- 621
- views
- 45
- saves
Zillow last checked:
Listing updated:
Listed by:
Peggy Bailey 847-726-2100,
Baird & Warner
Source: MRED as distributed by MLS GRID,MLS#: 12780221
Facts & features
Interior
Bedrooms & bathrooms
- Bedrooms: 3
- Bathrooms: 2
- Full bathrooms: 2
Rooms
- Room types: Deck
Primary bedroom
- Features: Bathroom (Full)
- Level: Main
- Area: 168 Square Feet
- Dimensions: 14X12
Bedroom 2
- Features: Flooring (Carpet)
- Level: Main
- Area: 120 Square Feet
- Dimensions: 12X10
Bedroom 3
- Features: Flooring (Carpet)
- Level: Main
- Area: 130 Square Feet
- Dimensions: 13X10
Deck
- Level: Main
- Area: 210 Square Feet
- Dimensions: 21X10
Family room
- Level: Main
- Area: 247 Square Feet
- Dimensions: 19X13
Kitchen
- Features: Kitchen (Eating Area-Breakfast Bar, Eating Area-Table Space, SolidSurfaceCounter)
- Level: Main
- Area: 144 Square Feet
- Dimensions: 12X12
Laundry
- Level: Main
- Area: 70 Square Feet
- Dimensions: 10X7
Living room
- Features: Flooring (Carpet)
- Level: Main
- Area: 420 Square Feet
- Dimensions: 21X20
Heating
- Natural Gas, Forced Air
Cooling
- Central Air
Appliances
- Included: Microwave, Dishwasher, Refrigerator, Washer, Dryer, Stainless Steel Appliance(s), Cooktop, Oven, Gas Water Heater
- Laundry: Main Level, Gas Dryer Hookup, Sink
Features
- 1st Floor Bedroom, 1st Floor Full Bath, Open Floorplan
- Flooring: Laminate, Carpet
- Windows: Screens
- Basement: Crawl Space
- Number of fireplaces: 1
- Fireplace features: Gas Log, Gas Starter, Living Room
Interior area
- Total structure area: 1,656
- Total interior livable area: 1,656 sqft
Property
Parking
- Total spaces: 3
- Parking features: Asphalt, Garage Door Opener, Garage, Yes, Garage Owned, Attached, Detached
- Attached garage spaces: 3
- Has uncovered spaces: Yes
Accessibility
- Accessibility features: No Disability Access
Features
- Stories: 1
- Patio & porch: Deck
- Exterior features: Lighting
- Fencing: Fenced
Lot
- Size: 0.87 Acres
- Dimensions: 259.9x145x259.9x145
- Features: Landscaped, Mature Trees, Level
Details
- Additional structures: Second Garage
- Parcel number: 11023020100000
- Special conditions: None
- Other equipment: Ceiling Fan(s)
Construction
Type & style
- Home type: SingleFamily
- Property subtype: Single Family Residence
Materials
- Brick, Cedar
- Foundation: Concrete Perimeter
- Roof: Asphalt
Condition
- New construction: No
- Year built: 1959
Details
- Builder model: One Story
Utilities & green energy
- Sewer: Septic Tank
- Water: Well
Community & HOA
Community
- Features: Street Paved
- Subdivision: Meadow Haven
HOA
- Services included: None
Location
- Region: Libertyville
Financial & listing details
- Price per square foot: $359/sqft
- Tax assessed value: $357,633
- Annual tax amount: $8,745
- Date on market: 10/15/2026
- Ownership: Fee Simple
Estimated market value
Not available
Estimated sales range
Not available
Not available
Price history
Price history is unavailable.
Public tax history
| Year | Property taxes | Tax assessment |
|---|---|---|
| 2024 | $7,817 +6.1% | $135,761 +13.9% |
| 2023 | $7,369 +5.2% | $119,199 +8.4% |
| 2022 | $7,005 +4.2% | $109,942 +8.7% |
| 2021 | $6,721 -3% | $101,121 -2.3% |
| 2020 | $6,927 +1.3% | $103,490 +1% |
| 2019 | $6,836 -0.8% | $102,506 -8.4% |
| 2018 | $6,894 | $111,920 +3.3% |
| 2017 | $6,894 +7.5% | $108,387 +5.5% |
| 2016 | $6,412 +11.8% | $102,766 +7% |
| 2015 | $5,737 +0% | $96,052 +10.5% |
| 2014 | $5,735 +1.6% | $86,894 -0.9% |
| 2012 | $5,645 +1.7% | $87,648 -3.4% |
| 2011 | $5,551 -17.2% | $90,721 -21.5% |
| 2010 | $6,707 -2.3% | $115,537 -6.6% |
| 2009 | $6,861 +4.6% | $123,729 +3% |
| 2008 | $6,559 +12.2% | $120,078 +3.5% |
| 2006 | $5,845 +11% | $115,972 |
| 2005 | $5,266 +0.1% | -- |
| 2004 | $5,261 +12.5% | -- |
| 2003 | $4,678 -1.4% | -- |
| 2002 | $4,746 +5.4% | -- |
| 2001 | $4,503 +15.4% | $74,535 +13.6% |
| 2000 | $3,901 | $65,620 |
Find assessor info on the county website
Monthly payment
Est. payment
Payment breakdown
Explore the cost of this home by adjusting the details. Changes won't be saved.Climate risks
Neighborhood: Green Oaks
Nearby schools
Schools provided by the listing agent
- Elementary: Oak Grove Elementary School
- Middle: Oak Grove Elementary School
- District: 68
Source: MRED as distributed by MLS GRID. This data may not be complete. We recommend contacting the local school district to confirm school assignments for this home.
Similar homes
- $675,0004 bd4 ba2k sqft31111 N Oplaine Rd, Libertyville, IL 60048New
 MLS ID #12788754, Irina Borovitskaya, Core Realty & Investments, Inc. MRED as distributed by MLS GRID
- $472,5003 bd2 ba2.2k sqft2244 Heathercliff Dr, Libertyville, IL 60048Price Change
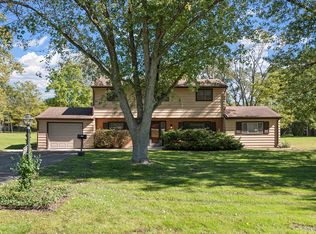 MLS ID #12780978, Cindy Murawski, Century 21 Circle. MRED as distributed by MLS GRID
- $675,0003 bd2 ba2k sqft2257 Shannondale Dr, Libertyville, IL 60048Active
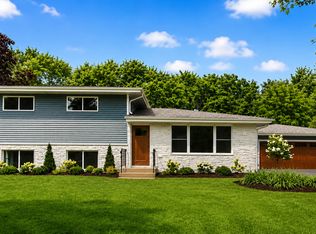 MLS ID #12761509, Theresa Bloede, Compass. MRED as distributed by MLS GRID
- $579,9004 bd3 ba1.9k sqft423 S 4th Ave, Libertyville, IL 60048Price Change
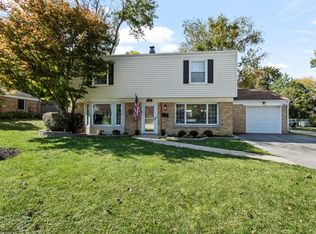 MLS ID #12776681, Valerie Campbell, Baird & Warner. MRED as distributed by MLS GRID
