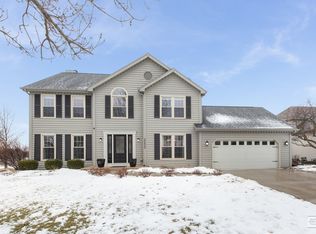
This charming home in the highly sought-after High Meadow neighborhood, conveniently located near Graham Elementary School, and in the Neuqua Valley High School area, has been meticulously maintained and thoughtfully updated by its long-time owners. So many NEW UPDATES here! You'll be able to move right in! The spacious kitchen features granite countertops, stainless steel appliances, and ample counter space, complemented by a breakfast bar that accommodates three and an inviting eat-in dining area. The kitchen seamlessly flows into the family room, which boasts a gas fireplace and with hardwood floors creating a cohesive open-plan space. The first floor includes a bright, large office and a sizable dining room. Upstairs, the expansive primary suite offers a walk-in closet and an updated en-suite bathroom featuring a separate jacuzzi tub and standing shower. Three additional generously sized bedrooms and a hall bath complete the second floor. The partially finished basement provides a full bathroom and a large recreation area, currently configured as a sleeping space, as well as a 2nd kitchen with a stove, dishwasher, refrigerator, freezer, and sink - making it ideal for guests. Situated on a .28-acre lot with a 3.5 car garage, the property includes two connected decks and stairs leading to a spacious fenced yard with a updated and expanded Playset. You'll definitely want to add this home to your list! Furnace & Smart Thermostat 2022. Roof & Siding 2020. Gutter Guards ~2024. Windows 2020 (not including office). Driveway 2024. Kitchen- Granite Countertops/Backsplash 2025. Double Oven 2023. Dishwasher 2022. Refrigerator 2026. New Microwave. Floors Refinished 2026. New Sump Pump. New Carpet 2026. Most Rooms Freshly Painted 2025/2026. Upper Deck & Stairs - New Wood and Stain 2025. Lower Deck Stained 2025. Multiple Offers Received. Highest & Best Offers due by 2pm Tuesday.
Contingent
$699,000
2228 Snapdragon Rd, Naperville, IL 60564
4beds
2,428sqft
Est.: Get pre-qualified
Single Family Residence
Built in 1994
0.28 Acres Lot
$-- Zestimate®
$288/sqft
$19/mo HOA
What's special
Gas fireplacePartially finished basementTwo connected decksUpdated en-suite bathroomHall bathExpansive primary suiteSpacious kitchen
- 26 days |
- 1,668 |
- 62 |
Zillow last checked:
Listing updated:
Listing courtesy of:
Doreen Booth 425-275-7323,
Baird & Warner
Source: MRED as distributed by MLS GRID,MLS#: 12630545

Facts & features
Interior
Bedrooms & bathrooms
- Bedrooms: 4
- Bathrooms: 4
- Full bathrooms: 3
- 1/2 bathrooms: 1
Rooms
- Room types: Kitchen, Family Room, Office
Primary bedroom
- Features: Flooring (Carpet), Window Treatments (Shades), Bathroom (Full, Double Sink, Whirlpool & Sep Shwr)
- Level: Second
- Area: 270 Square Feet
- Dimensions: 18X15
Bedroom 2
- Features: Flooring (Carpet), Window Treatments (Shades)
- Level: Second
- Area: 132 Square Feet
- Dimensions: 11X12
Bedroom 3
- Features: Flooring (Carpet), Window Treatments (Shades)
- Level: Second
- Area: 143 Square Feet
- Dimensions: 11X13
Bedroom 4
- Features: Flooring (Carpet), Window Treatments (Shades)
- Level: Second
- Area: 144 Square Feet
- Dimensions: 12X12
Dining room
- Features: Flooring (Hardwood), Window Treatments (Blinds)
- Level: Main
- Area: 121 Square Feet
- Dimensions: 11X11
Family room
- Features: Flooring (Hardwood), Window Treatments (Blinds)
- Level: Main
- Area: 285 Square Feet
- Dimensions: 19X15
Other
- Level: Basement
- Area: 280 Square Feet
- Dimensions: 28X10
Kitchen
- Features: Kitchen (Eating Area-Breakfast Bar, Eating Area-Table Space, Island, Pantry-Closet, Granite Counters), Flooring (Hardwood)
- Level: Main
- Area: 270 Square Feet
- Dimensions: 18X15
Kitchen 2nd
- Level: Basement
- Area: 48 Square Feet
- Dimensions: 6X8
Laundry
- Features: Flooring (Vinyl)
- Level: Main
- Area: 20 Square Feet
- Dimensions: 4X5
Office
- Features: Flooring (Hardwood), Window Treatments (Blinds)
- Level: Main
- Area: 143 Square Feet
- Dimensions: 11X13
Heating
- Natural Gas, Forced Air
Cooling
- Central Air
Appliances
- Included: Double Oven, Microwave, Dishwasher, Refrigerator, Washer, Dryer, Stainless Steel Appliance(s), Humidifier, Gas Water Heater
- Laundry: Main Level, Gas Dryer Hookup, In Unit
Features
- Walk-In Closet(s)
- Flooring: Hardwood
- Windows: Skylight(s)
- Basement: Partially Finished,Full,Daylight
- Number of fireplaces: 1
- Fireplace features: Gas Log, Gas Starter, Family Room
Interior area
- Total structure area: 0
- Total interior livable area: 2,428 sqft
Video & virtual tour
Property
Parking
- Total spaces: 3.5
- Parking features: Asphalt, Garage Door Opener, Yes, Garage Owned, Attached, Garage
- Attached garage spaces: 3.5
- Has uncovered spaces: Yes
Accessibility
- Accessibility features: No Disability Access
Features
- Stories: 2
- Patio & porch: Deck
- Fencing: Fenced
Lot
- Size: 0.28 Acres
- Dimensions: 102x15x57x174
Details
- Parcel number: 0701222090100000
- Special conditions: List Broker Must Accompany
- Other equipment: Sump Pump, Sprinkler-Lawn, Radon Mitigation System
Construction
Type & style
- Home type: SingleFamily
- Property subtype: Single Family Residence
Materials
- Vinyl Siding
- Foundation: Concrete Perimeter
- Roof: Asphalt
Condition
- New construction: No
- Year built: 1994
Utilities & green energy
- Electric: 200+ Amp Service
- Sewer: Public Sewer
- Water: Lake Michigan, Public
Community & HOA
Community
- Features: Park, Curbs, Sidewalks, Street Lights, Street Paved
- Security: Carbon Monoxide Detector(s)
- Subdivision: High Meadow
HOA
- Has HOA: Yes
- Services included: Other
- HOA fee: $230 annually
Location
- Region: Naperville
Financial & listing details
- Price per square foot: $288/sqft
- Tax assessed value: $555,783
- Annual tax amount: $11,610
- Date on market: 5/1/2026
- Ownership: Fee Simple w/ HO Assn.
Estimated market value
Not available
Estimated sales range
Not available
Not available
Price history
| Date | Event | Price |
|---|---|---|
| 5/20/2026 | Listing removed | $699,000$288/sqft |
Source: MRED as distributed by MLS GRID #12630545 Report a problem | ||
| 5/8/2026 | Contingent | $699,000$288/sqft |
Source: | ||
| 5/1/2026 | Listed for sale | $699,000+185.3%$288/sqft |
Source: | ||
| 3/12/1998 | Sold | $245,000+5.2%$101/sqft |
Source: Public Record Report a problem | ||
| 10/19/1994 | Sold | $233,000$96/sqft |
Source: Public Record Report a problem | ||
Public tax history
| Year | Property taxes | Tax assessment |
|---|---|---|
| 2024 | $11,610 +4.9% | $185,261 +13.2% |
| 2023 | $11,063 +2.6% | $163,658 +5.7% |
| 2022 | $10,784 +4.7% | $154,838 +5% |
| 2021 | $10,304 +1.9% | $147,465 +1.6% |
| 2020 | $10,108 +1.8% | $145,129 +2.9% |
| 2019 | $9,933 +0.2% | $141,039 +1.9% |
| 2018 | $9,914 +1.6% | $138,344 +2.6% |
| 2017 | $9,761 +0.2% | $134,773 +2.2% |
| 2016 | $9,742 -2.1% | $131,872 +4% |
| 2015 | $9,946 | $126,800 +1.5% |
| 2014 | $9,946 +1.7% | $124,935 |
| 2013 | $9,783 +4.1% | $124,935 |
| 2012 | $9,402 +6.9% | $124,935 -1.1% |
| 2011 | $8,794 +0.8% | $126,290 -4.6% |
| 2010 | $8,721 +2% | $132,430 -5.2% |
| 2009 | $8,549 +0.5% | $139,760 |
| 2008 | $8,506 | $139,760 |
| 2007 | -- | $139,760 +5.3% |
| 2006 | $8,336 +2.2% | $132,779 +6.2% |
| 2005 | $8,156 +4.1% | $124,992 +7.4% |
| 2004 | $7,836 +2.1% | $116,350 +3.9% |
| 2003 | $7,678 -1.8% | $111,944 -0.7% |
| 2002 | $7,816 +14.5% | $112,700 +14.3% |
| 2001 | $6,826 +20.3% | $98,616 +17.7% |
| 2000 | $5,676 | $83,787 |
Find assessor info on the county website
Monthly payment
Est. payment$--/mo
Payment breakdown
Explore the cost of this home by adjusting the details. Changes won't be saved.
All calculations are estimates and provided by Zillow, Inc. for informational purposes only. Actual amounts may vary.
HOA fees may include property taxes on listings classified as Co-Ops. Contact the listing agent and/or owner for fee details.
Mortgage interest rates are dependent on a number of factors, including credit score, down payment, and repayment length. Interest rate data provided by Zillow Group Marketplace, Inc. as of 1/1/1970 from various mortgage lenders with which we have lead or other similar arrangements; the Estimated Payment is an average of those rates.
See how much you could borrow to make a competitive offer.
Climate risks
Neighborhood: High Meadows
Nearby schools
GreatSchools rating
- 8/10V Blanche Graham Elementary SchoolGrades: K-5Distance: 0.2 mi
- 9/10Clifford Crone Middle SchoolGrades: 6-8Distance: 1.8 mi
- 10/10Neuqua Valley High SchoolGrades: 9-12Distance: 2.2 mi
Schools provided by the listing agent
- Elementary: Graham Elementary School
- Middle: Crone Middle School
- High: Neuqua Valley High School
- District: 204
Source: MRED as distributed by MLS GRID. This data may not be complete. We recommend contacting the local school district to confirm school assignments for this home.
A local agent can set up tours, give advice and negotiate with sellers.
A local lender can help you make sure your offer is ready when you are.
- Illinois
- Will County
- Naperville
- 60564
- High Meadows
- 2228 Snapdragon Rd