5 Bedrooms | 4 Baths | 3,600± Sq. Ft. | Deeded Boat Slip | Chesapeake Bay Access | Discover the perfect blend of beach and boating lifestyle in this custom-built 5-bedroom, 4-bath coastal retreat offering approximately 3,600 square feet of beautifully crafted living space. Inspired by classic Key West architecture, this warm and inviting home features engineered hardwood floors, custom finishes, and a gas fireplace. Located just a block and a half from the beach, the property also includes a deeded boat slip with direct access to the deep waters of the Chesapeake Bay. Enjoy an outdoor shower, detached workshop with bonus room above, storage shed, two-car garage, and in-ground irrigation system. Rarely does a home offer this combination of coastal charm, beach access, and boating convenience. Whether as a primary residence or vacation retreat, this is Chesapeake Bay living at its finest.
For sale
Price cut: $54K (8/19)
$1,395,000
2228 Starfish Rd, Virginia Beach, VA 23451
5beds
3,600sqft
Single Family Residence
Built in 1960
0.28 Acres Lot
$1,361,300 Zestimate®
$388/sqft
$-- HOA
What's special
In-ground irrigation systemBeach accessGas fireplaceTwo-car garageStorage shedEngineered hardwood floorsCustom finishes
- 109 days
- 1,004
- 71
Zillow last checked:
Listing updated:
Listed by:
Steven Southerland,
Southerland Real Estate Inc. 757-288-8680
Source: REIN Inc.,MLS#: 10640685
Facts & features
Interior
Bedrooms & bathrooms
- Bedrooms: 5
- Bathrooms: 4
- Full bathrooms: 4
Rooms
- Room types: 1st Floor BR, 1st Floor Primary BR, Attic, PBR with Bath, Office/Study, Spare Room, Utility Closet, Utility Room, Workshop
Primary bedroom
- Level: Second
- Dimensions: 13x22
Primary bedroom
- Level: First
Bedroom
- Level: Second
- Dimensions: 11x13
Full bathroom
- Level: Second
- Dimensions: 8x11
Dining room
- Level: First
- Dimensions: 8x13
Kitchen
- Level: First
- Dimensions: 11x13
Living room
- Level: First
- Dimensions: 13x17
Heating
- Forced Air, Hot Water, Natural Gas
Cooling
- Central Air, Heat Pump
Appliances
- Included: 220 V Elec, Dishwasher, Disposal, Dryer, Microwave, Electric Range, Refrigerator, Washer, Gas Water Heater
- Laundry: Dryer Hookup
Features
- Walk-In Closet(s), Ceiling Fan(s), Pantry
- Flooring: Wood
- Basement: Crawl Space
- Attic: Walk-In
- Number of fireplaces: 1
- Fireplace features: Fireplace Gas-natural
- Common walls with other units/homes: No Common Walls
Interior area
- Total interior livable area: 3,600 sqft
Video & virtual tour
Property
Parking
- Total spaces: 2
- Parking features: Garage Att 2 Car, 4 Space, Garage Door Opener
- Attached garage spaces: 2
Accessibility
- Accessibility features: Level Flooring
Features
- Levels: Two
- Stories: 2
- Patio & porch: Porch, Screened Porch
- Exterior features: Inground Sprinkler
- Pool features: None
- Fencing: Back Yard,Privacy,Fenced
- On waterfront: Yes
- Waterfront features: Deep Water Access, Dock
- Frontage length: 99
Lot
- Size: 0.28 Acres
- Dimensions: 99 x 120 x 102 x 121
Details
- Parcel number: 14991931270000
- Zoning: R10
- Other equipment: Pump
Construction
Type & style
- Home type: SingleFamily
- Architectural style: Cape Cod,Cottage
- Property subtype: Single Family Residence
Materials
- Brick, Fiber Cement
- Roof: Asphalt Shingle
Condition
- New construction: No
- Year built: 1960
Utilities & green energy
- Sewer: City/County
- Water: City/County, Well
Green energy
- Energy efficient items: Engineered Wood Products
Community & HOA
Community
- Subdivision: Lynnhaven Colony
HOA
- Has HOA: No
- Amenities included: Boat Slip, Cable TV, Water
Location
- Region: Virginia Beach
Financial & listing details
- Price per square foot: $388/sqft
- Tax assessed value: $736,000
- Annual tax amount: $7,139
- Date on market: 6/19/2026
Estimated market value
$1,361,300
$1.29M - $1.43M
$4,239/mo
Price history
Price history is unavailable.
Public tax history
| Year | Property taxes | Tax assessment |
|---|---|---|
| 2025 | $7,139 +3.7% | $736,000 +5.8% |
| 2024 | $6,886 +15.7% | $695,600 +15.7% |
| 2023 | $5,951 +9.3% | $601,100 +9.3% |
| 2022 | $5,444 +13.9% | $549,900 +13.9% |
| 2021 | $4,782 -9.6% | $483,000 +1.1% |
| 2020 | $5,292 +26.3% | $477,800 +14.3% |
| 2019 | $4,190 | $418,000 |
| 2018 | $4,190 +1.5% | $418,000 +1.5% |
| 2017 | $4,130 +1.3% | $412,000 |
| 2016 | $4,079 +1.1% | $412,000 +1.1% |
| 2015 | $4,035 | $407,600 +11.7% |
| 2014 | $4,035 | $365,000 |
| 2013 | -- | $365,000 -6.2% |
| 2012 | -- | $389,000 -9.3% |
| 2011 | -- | $428,900 +0.4% |
| 2010 | -- | $427,200 -16.5% |
| 2007 | -- | $511,659 +29% |
| 2006 | -- | $396,689 +25.9% |
| 2005 | -- | $315,129 +22% |
| 2004 | -- | $258,331 +19.1% |
| 2003 | -- | $216,899 +11.1% |
| 2002 | -- | $195,201 +9% |
| 2001 | -- | $179,129 |
Find assessor info on the county website
Monthly payment
Est. payment
Payment breakdown
Explore the cost of this home by adjusting the details. Changes won't be saved.Climate risks
Neighborhood: Lynnhaven Shores
Nearby schools
Schools provided by the listing agent
- Elementary: John B. Dey Elementary
- Middle: Great Neck Middle
- High: Frank W. Cox
Source: REIN Inc.. This data may not be complete. We recommend contacting the local school district to confirm school assignments for this home.
- $593,2002 bd2 ba1.4k sqft2232 Starfish Rd, Virginia Beach, VA 23451Off Market
- $722,6003 bd2 ba1.7k sqft2224 Starfish Rd, Virginia Beach, VA 23451Off Market
- $940,1004 bd3 ba2.6k sqft2225 Elder Rd, Virginia Beach, VA 23451Off Market
- $857,1003 bd2 ba2.1k sqft2229 Elder Rd, Virginia Beach, VA 23451Off Market
Similar homes
- $1,400,0004 bd4 ba3.4k sqft424 Susan Constant Dr, Virginia Beach, VA 23451For Sale
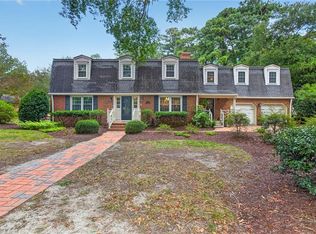 MLS ID #10653729, Kristie Weaver. REIN Inc.
 - $1,500,0005 bd5 ba3.7k sqft2500 Long Creek Dr, Virginia Beach, VA 23451For Sale
 MLS ID #10626486, Heather Grimsley. REIN Inc.
 - $725,0004 bd2 ba1.9k sqft2933 Cape Henry Dr, Virginia Beach, VA 23451For Sale
 MLS ID #10656400, Seth Johnson. REIN Inc.
 - $1,399,0004 bd5 ba3.1k sqft1125 Bay Colony Dr, Virginia Beach, VA 23451For Sale
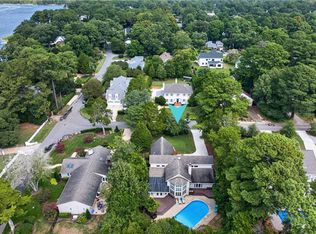 MLS ID #10652817, Robin Tuxill. REIN Inc.
