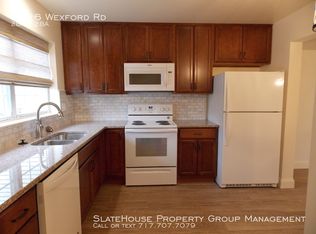
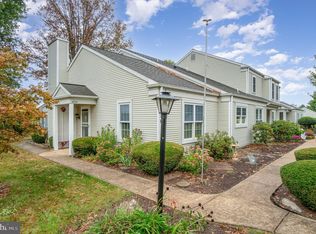
Welcome home to desirable Rockledge neighborhood in Derry Township, with best views in the neighborhood! This end unit boasts plenty of updates and 1-level, maintenance-free living at its finest! Step inside to a large living room, anchored by a gas fireplace, perfect for those cold winter nights. The kitchen is open to the spacious dining room and has been updated with beautiful Kraftmaid maple cabinetry, stainless steel appliances, beautiful solid surface countertops and a convenient pantry. Step outside the living room onto a spacious patio over-looking miles of farmland and offering a private respite after a stressful day. The large primary bedroom offers double closets and direct access to a full bathroom, which is also shared with the ample-sized second bedroom. Conveniently located just off the main living area, the half bath features updated lighting and a new faucet. The 1-car garage features storage area above, accessible by pull-down stairs. More storage is provided off the patio in the attached storage closet. New gas furnace and A/C unit (2024), new energy-star windows (2022), new Gutterguard. Nothing to do here but move in and enjoy the peaceful views!
Sold for $281,000
Zestimate®
$281,000
2228 Wexford Rd, Palmyra, PA 17078
2beds
1,307sqft
Townhouse
Built in 1989
1,742 Square Feet Lot
$281,000 Zestimate®
$215/sqft
$1,857 Estimated rent
Home value
$281,000
$267,000 - $295,000
$1,857/mo
Zestimate® history
Loading...
Owner options
List your home for rent
$1,857/mo
Rent Zestimate®
Find your next renter with Zillow Rental Manager. Plus, with online applications, you can quickly screen prospective tenants – for free.
Learn more$1,857/mo
Rent Zestimate®
Refinance and save
$1,978/mo
Est. payment
Refinancing to a lower rate could help reduce your monthly payments and save thousands over the life of the loan.
See today's rates$1,978/mo
Est. payment
Explore your selling options
Work with a Zillow partner agent
Leverage their expertise and Zillow's premium Showcase listings to get your home seen by more buyers.
Get startedList with your own agent
Get your home in front of millions of buyers by listing it on Zillow.
Learn how to do itSell it yourself
Take full control of how buyers see your home on Zillow by listing For Sale by Owner (FSBO).
List your homeWhat's special
Zillow last checked:
Listing updated:
Listed by:
JOY DANIELS 717-724-5736,
Joy Daniels Real Estate Group, Ltd
Bought with:
KATHY ALVEY, RS214246L
Joy Daniels Real Estate Group, Ltd
Source: Bright MLS,MLS#: PADA2059236
Facts & features
Interior
Bedrooms & bathrooms
- Bedrooms: 2
- Bathrooms: 2
- Full bathrooms: 1
- 1/2 bathrooms: 1
- Main level bathrooms: 2
- Main level bedrooms: 2
Primary bedroom
- Features: Flooring - Carpet
- Level: Main
- Area: 238 Square Feet
- Dimensions: 17 X 14
Bedroom 2
- Features: Flooring - Carpet
- Level: Main
- Area: 120 Square Feet
- Dimensions: 12 X 10
Dining room
- Features: Flooring - Carpet, Crown Molding
- Level: Main
- Area: 154 Square Feet
- Dimensions: 11 X 14
Other
- Features: Flooring - Vinyl
- Level: Main
Half bath
- Level: Main
Kitchen
- Features: Flooring - Vinyl, Dining Area, Pantry
- Level: Main
- Area: 108 Square Feet
- Dimensions: 12 X 9
Laundry
- Level: Main
Living room
- Features: Flooring - Carpet, Crown Molding, Fireplace - Gas
- Level: Main
- Area: 308 Square Feet
- Dimensions: 22 X 14
Heating
- Forced Air, Natural Gas
Cooling
- Central Air, Electric
Appliances
- Included: Dryer, Refrigerator, Washer, Dishwasher, Oven/Range - Electric, Disposal, Microwave, Gas Water Heater
- Laundry: Main Level, Laundry Room
Features
- Has basement: No
- Number of fireplaces: 1
Interior area
- Total structure area: 1,307
- Total interior livable area: 1,307 sqft
- Finished area above ground: 1,307
- Finished area below ground: 0
Property
Parking
- Total spaces: 1
- Parking features: Garage Faces Front, Assigned, Driveway, Attached
- Attached garage spaces: 1
- Has uncovered spaces: Yes
- Details: Assigned Parking
Accessibility
- Accessibility features: None
Features
- Levels: One
- Stories: 1
- Patio & porch: Patio
- Exterior features: Lighting, Sidewalks, Street Lights
- Pool features: None
Lot
- Size: 1,742 sqft
- Features: Level, Cleared
Details
- Additional structures: Above Grade, Below Grade
- Parcel number: 240852220000000
- Zoning: RESIDENTIAL
- Special conditions: Standard
Construction
Type & style
- Home type: Townhouse
- Architectural style: Traditional
- Property subtype: Townhouse
Materials
- Frame
- Foundation: Slab
- Roof: Shingle,Composition
Condition
- New construction: No
- Year built: 1989
Utilities & green energy
- Electric: 100 Amp Service
- Sewer: Public Sewer
- Water: Public
Community & neighborhood
Location
- Region: Palmyra
- Subdivision: Rockledge
- Municipality: DERRY TWP
HOA & financial
HOA
- Has HOA: Yes
- HOA fee: $189 monthly
- Services included: Maintenance Structure, Maintenance Grounds, Snow Removal
Other
Other facts
- Listing agreement: Exclusive Right To Sell
- Listing terms: Cash,Conventional,FHA,VA Loan
- Ownership: Fee Simple
Price history
| Date | Event | Price |
|---|---|---|
| 5/20/2026 | Sold | $281,000+12.4%$215/sqft |
Source:  Bright MLS #PADA2059236 Report a problem Bright MLS #PADA2059236 Report a problem | ||
| 5/1/2026 | Pending sale | $250,000$191/sqft |
Source: Bright MLS #PADA2059236 Report a problem | ||
| 4/29/2026 | Listed for sale | $250,000+78.6%$191/sqft |
Source: Bright MLS #PADA2059236 Report a problem | ||
| 8/30/2011 | Sold | $140,000-6%$107/sqft |
Source: Public Record Report a problem | ||
| 7/14/2011 | Listed for sale | $148,900$114/sqft |
Source: Brownstone Real Estate Company #10211939 Report a problem | ||
Public tax history
| Year | Property taxes | Tax assessment |
|---|---|---|
| 2025 | $2,772 +6.4% | $88,700 |
| 2023 | $2,605 +1.8% | $88,700 |
| 2022 | $2,559 +2.3% | $88,700 |
| 2021 | $2,502 +191.9% | $88,700 |
| 2020 | $857 +2.7% | $88,700 |
| 2019 | $835 +3.3% | $88,700 |
| 2018 | $808 | $88,700 |
| 2017 | -- | $88,700 |
| 2016 | -- | $88,700 |
| 2015 | -- | $88,700 |
| 2014 | -- | $88,700 |
| 2013 | -- | $88,700 |
| 2012 | -- | $88,700 |
| 2011 | -- | $88,700 |
| 2010 | -- | $88,700 |
| 2008 | -- | $88,700 |
| 2007 | -- | $88,700 |
| 2006 | -- | $88,700 |
Find assessor info on the county website
Neighborhood: 17078
Nearby schools
GreatSchools rating
- 9/10Hershey Primary El SchoolGrades: 2-3Distance: 1.9 mi
- 9/10Hershey Middle SchoolGrades: 6-8Distance: 1.8 mi
- 10/10Hershey High SchoolGrades: 9-12Distance: 2 mi
Schools provided by the listing agent
- High: Hershey High School
- District: Derry Township
Source: Bright MLS. This data may not be complete. We recommend contacting the local school district to confirm school assignments for this home.


Get pre-qualified for a loan
At Zillow Home Loans, we can pre-qualify you in as little as 5 minutes with no impact to your credit score.An equal housing lender. NMLS #10287.
Sell for more on Zillow
Get a Zillow Showcase℠ listing at no additional cost and you could sell for .
$281,000
2% more
+$5,620
With Zillow Showcase(estimated)
$286,620
- Pennsylvania
- Dauphin County
- Palmyra
- 17078
- 2228 Wexford Rd